$510,000 - 2317 Crosston Circle, ORLANDO
- 4
- Bedrooms
- 3
- Baths
- 2,114
- SQ. Feet
- 0.21
- Acres
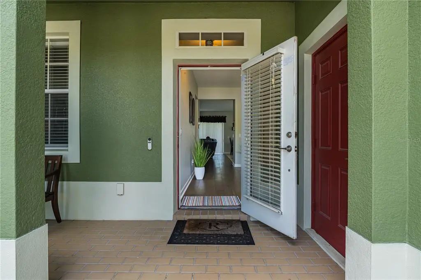
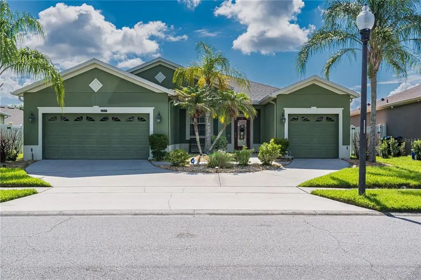
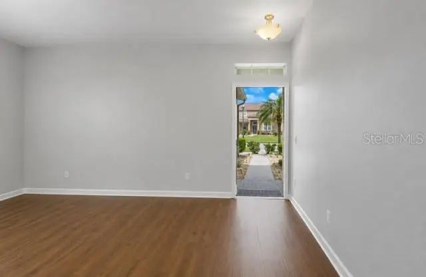
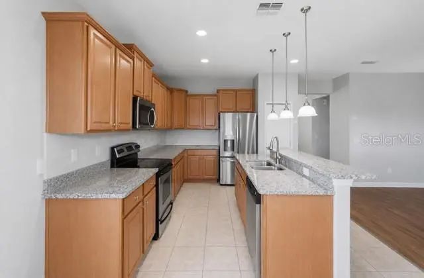
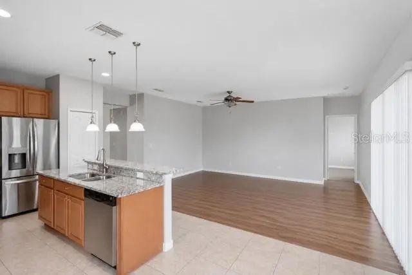
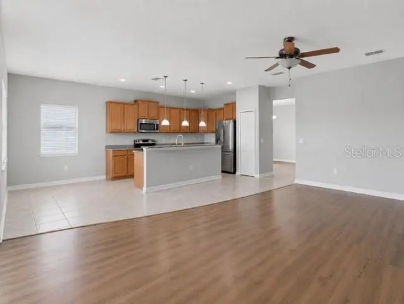
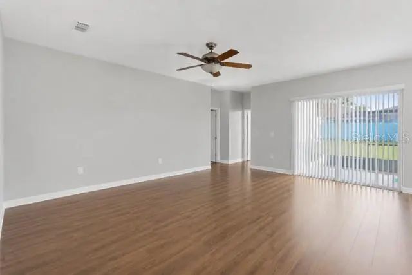
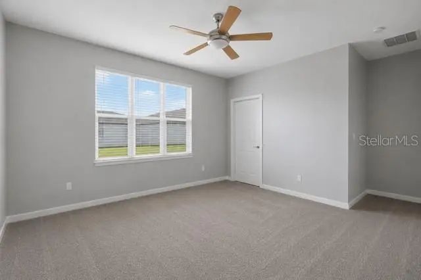
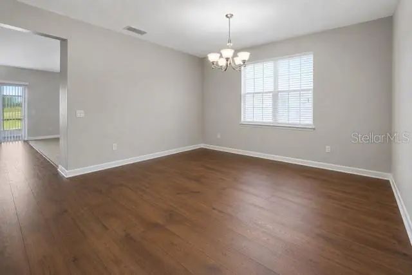
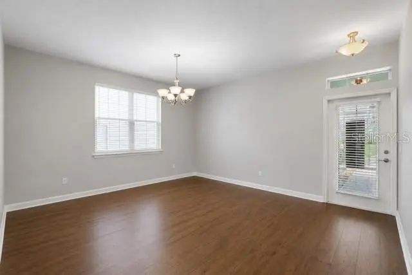
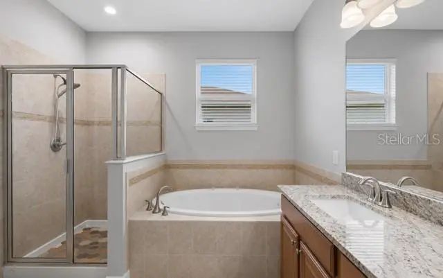
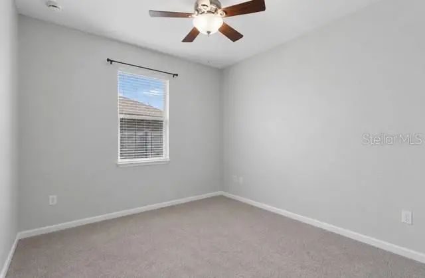
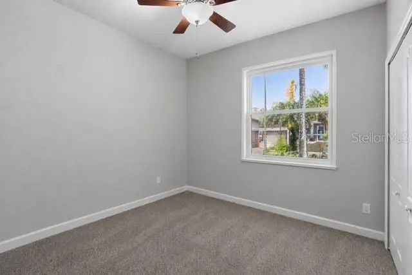
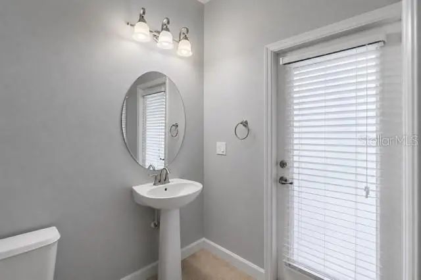
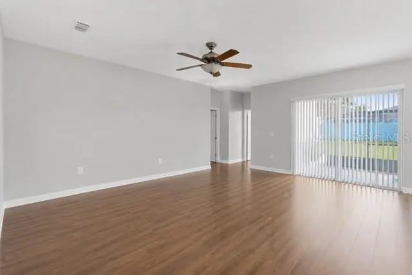
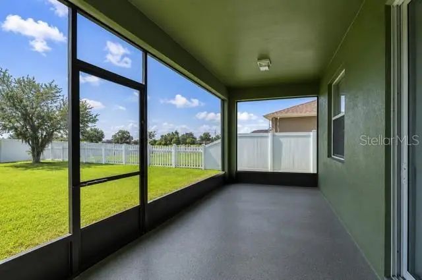
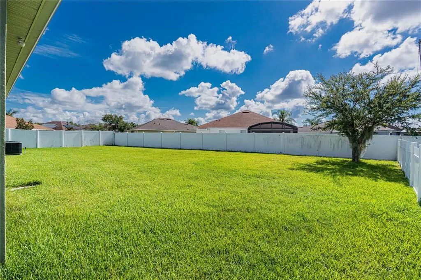
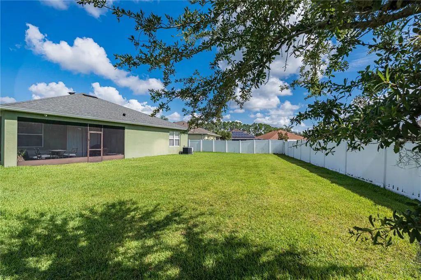
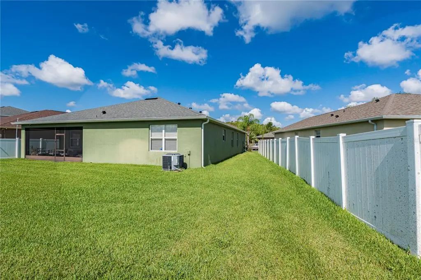
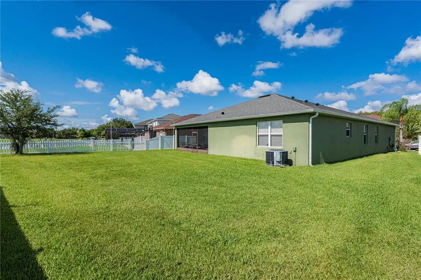
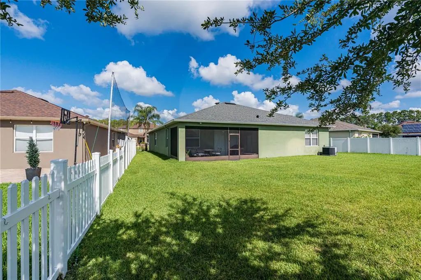
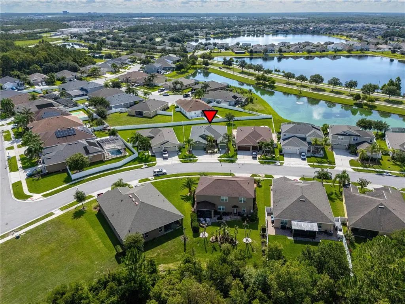
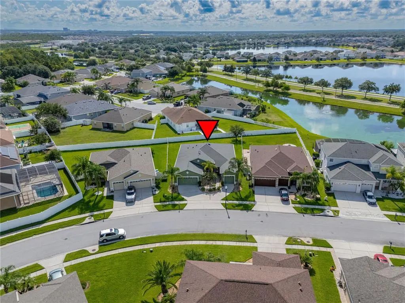
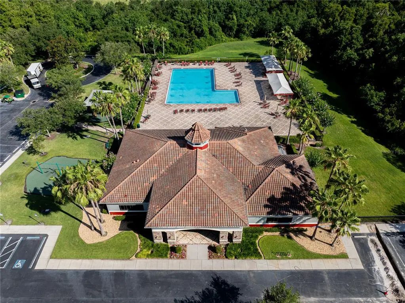
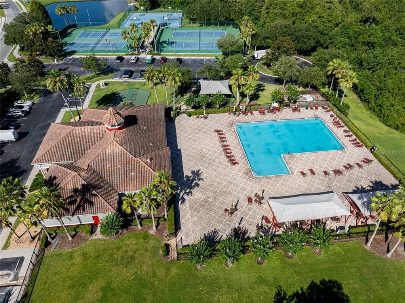
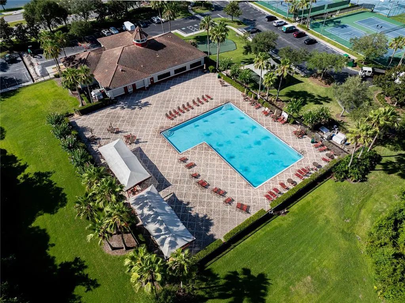
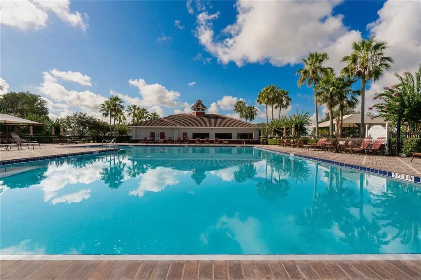
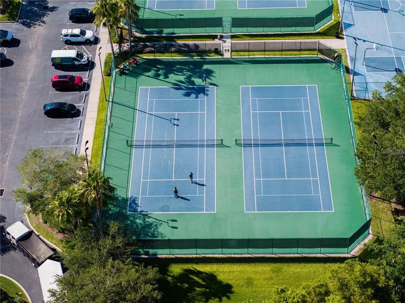
Location, Location, Location!!!! Step inside this beautiful Orlando home—4 beds, 3 baths, 3 car garage single story ranch style which is rare to get those days, sunlit open floor plan, and room for all your dreams. Whether you want to build a pool or enjoy the newly renovated community amenities, the choice is yours! This beautiful 4 bedroom 3 full bathroom with hardwood floor and gourmet island kitchen has all you are looking for. No CDD, plus low HOA, and zoned for some of the best schools in Orange County. Close to Medical City, dining, shopping, and Orlando International Airport for all your adventures. located near lake Nona medical City and Easy access to international airport with nearby all major highways with A-rated Orange County schools—including the recently built Stonewyck Elementary just around the corner—plus low HOA dues provide access to a newly renovated clubhouse, gym, pool, playgrounds, tennis courts, and basketball courts. Just minutes to Medical City’s hospitals (VA, Nemours, UCF Teaching Hospital, Nursing and Biomedical campuses), Lake Nona’s Boxi Park dining and events, Orlando International Airport, the USTA National Campus, and KPMG’s training headquarters. This incredible home won't last long, move quickly to schedule an in-person showing before it’s gone.
Essential Information
-
- MLS® #:
- O6421753
-
- Price:
- $510,000
-
- Bedrooms:
- 4
-
- Bathrooms:
- 3.00
-
- Full Baths:
- 3
-
- Square Footage:
- 2,114
-
- Acres:
- 0.21
-
- Year Built:
- 2009
-
- Type:
- Residential
-
- Sub-Type:
- Single Family Residence
-
- Status:
- Active
Community Information
-
- Address:
- 2317 Crosston Circle
-
- Area:
- Orlando/Taft / Meadow woods
-
- Subdivision:
- WYNDHAM LAKES ESTATES
-
- City:
- ORLANDO
-
- County:
- Orange
-
- State:
- FL
-
- Zip Code:
- 32824-4243
Amenities
-
- Amenities:
- Clubhouse, Pool
-
- # of Garages:
- 3
Interior
-
- Interior Features:
- Ceiling Fan(s), High Ceilings, Open Floorplan, Primary Bedroom Main Floor, Walk-In Closet(s)
-
- Appliances:
- Dishwasher, Dryer, Microwave, Refrigerator, Washer
-
- Heating:
- Electric
-
- Cooling:
- Central Air
Exterior
-
- Exterior Features:
- Courtyard, Lighting, Private Yard, Sidewalk, Sliding Doors, Sprinkler Metered
-
- Roof:
- Shingle
-
- Foundation:
- Concrete Perimeter, Slab
Additional Information
-
- Days on Market:
- 82
-
- Zoning:
- P-D
Listing Details
- Listing Office:
- Epique Realty Inc.