$659,000 - 8156 Caraway Drive, ORLANDO
- 3
- Bedrooms
- 2
- Baths
- 1,638
- SQ. Feet
- 0.25
- Acres
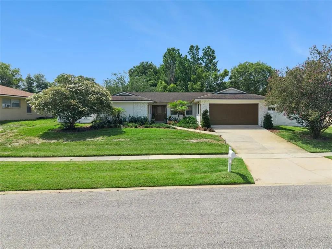
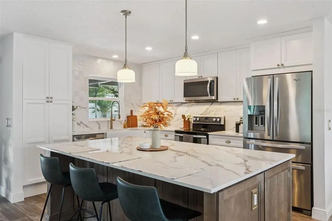
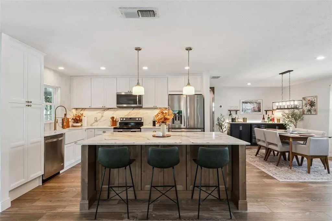
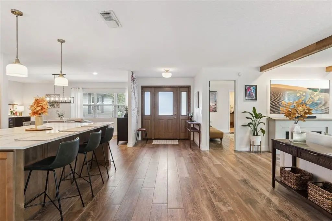
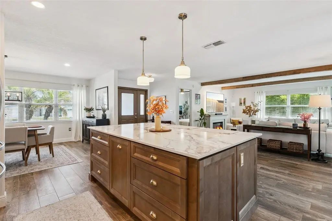
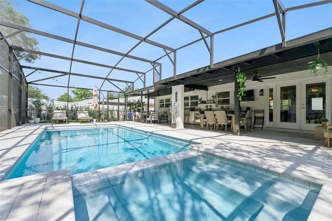
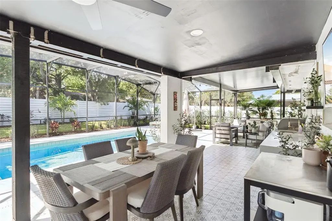
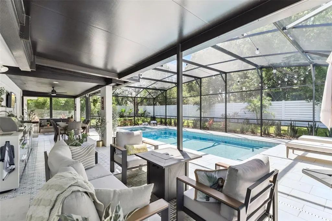
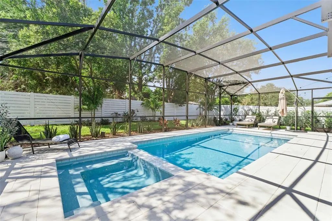
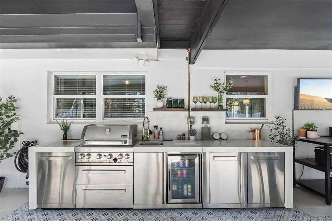
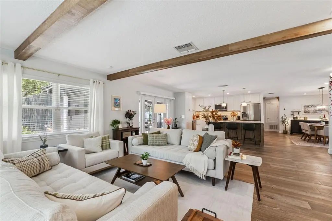
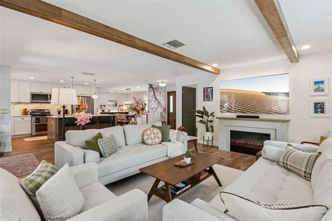
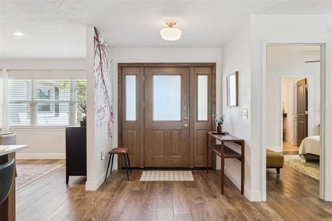
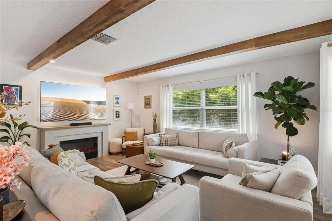
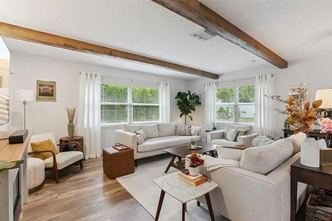
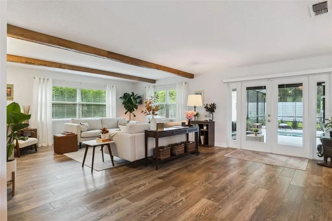
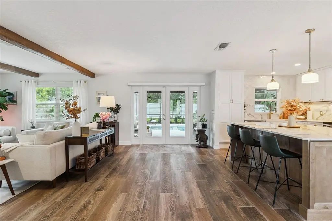
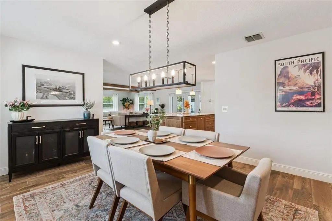
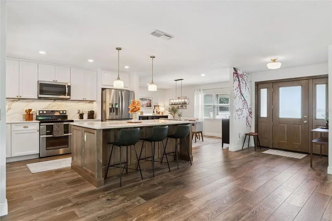
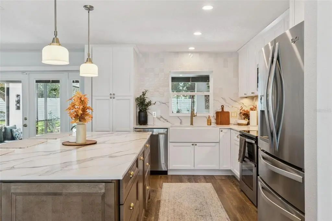
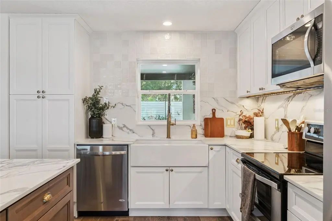
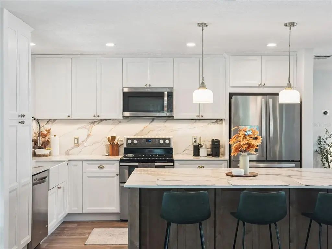
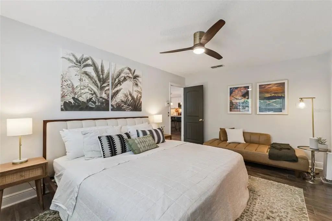
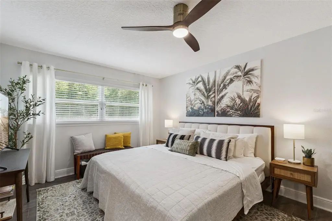
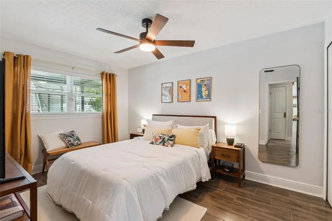
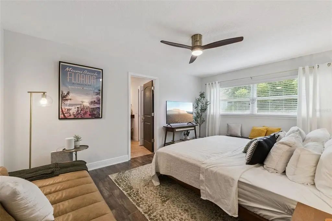
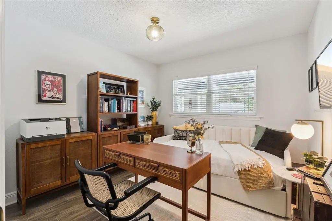
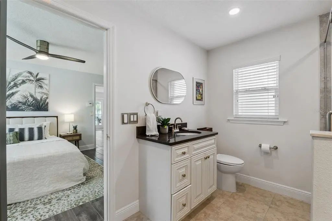
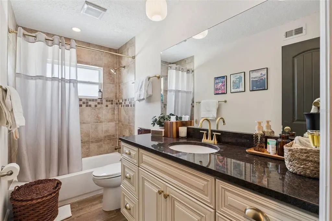
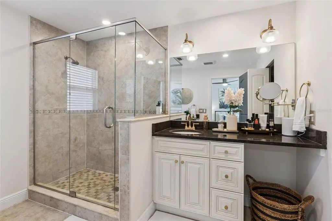
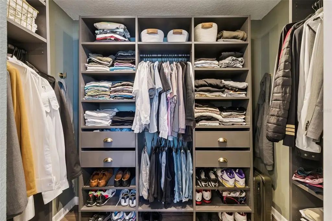
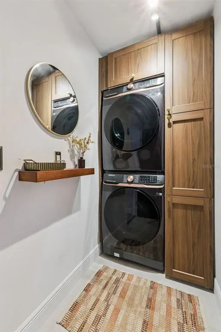
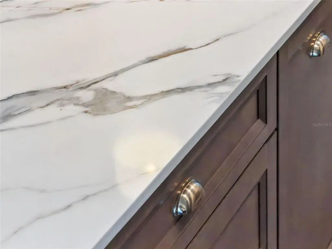
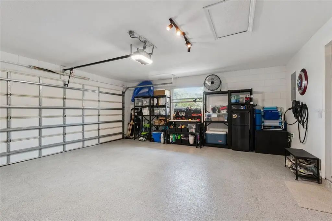
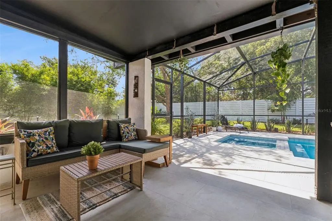
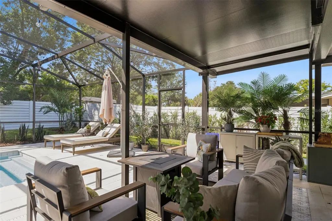
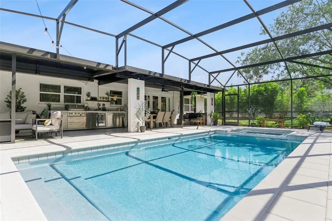
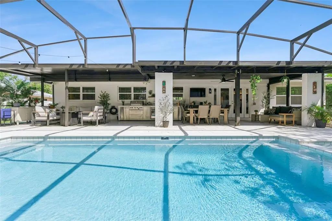
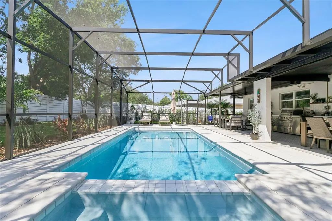
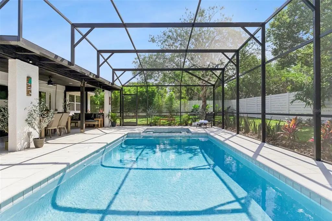
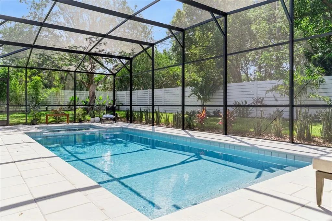
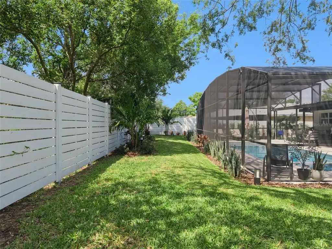
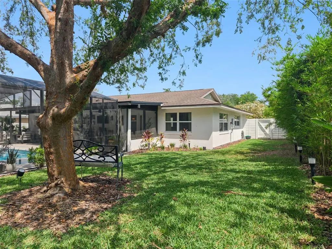
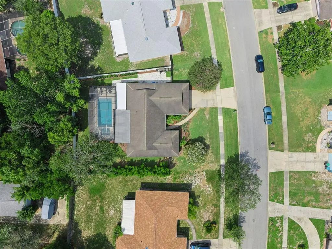
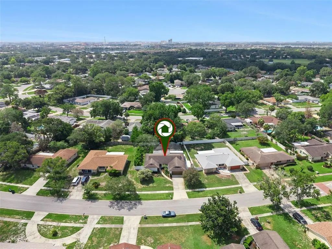
Step into a meticulously reimagined home where every detail has been upgraded for modern living. The interior shines with new ceramic tile flooring throughout, leading to a stunning chef’s kitchen featuring new cabinetry, printed quartz countertops, and a functional island with integrated power. Efficiency is front and center with open-cell spray foam insulation, an updated electrical system including a Level 2 EV charger, and a hot water pump for instant heat at every tap. The primary living spaces flow seamlessly to a massive 40x10 extended patio covered by a new infinity roof and finished with decorative tile. This outdoor oasis is anchored by a heated and cooled saltwater gunite pool and spa, complete with automated LED mood lighting and a fresh screen enclosure. The outdoor kitchen, featuring quartz counters and a built-in grill and fridge, makes alfresco dining effortless. Practical upgrades abound, from the lifetime-warranty Shark coating on the garage floor to the smart-controlled insulated garage door and secure keypad entries. With fresh exterior paint, updated irrigation, and custom closet systems in every bedroom, this home offers a turnkey lifestyle of comfort and updated tech. Schedule your private viewing today.
Essential Information
-
- MLS® #:
- O6421075
-
- Price:
- $659,000
-
- Bedrooms:
- 3
-
- Bathrooms:
- 2.00
-
- Full Baths:
- 2
-
- Square Footage:
- 1,638
-
- Acres:
- 0.25
-
- Year Built:
- 1979
-
- Type:
- Residential
-
- Sub-Type:
- Single Family Residence
-
- Style:
- Florida
-
- Status:
- Active
Community Information
-
- Address:
- 8156 Caraway Drive
-
- Area:
- Orlando/Bay Hill/Sand Lake
-
- Subdivision:
- SAND LAKE HILLS SEC 03
-
- City:
- ORLANDO
-
- County:
- Orange
-
- State:
- FL
-
- Zip Code:
- 32819-4576
Amenities
-
- # of Garages:
- 2
-
- View:
- Pool, Trees/Woods
-
- Has Pool:
- Yes
Interior
-
- Interior Features:
- Ceiling Fan(s), Open Floorplan, Primary Bedroom Main Floor, Split Bedroom, Walk-In Closet(s)
-
- Appliances:
- Dishwasher, Disposal, Dryer, Microwave, Range, Refrigerator, Washer
-
- Heating:
- Central
-
- Cooling:
- Central Air
Exterior
-
- Exterior Features:
- Lighting, Outdoor Kitchen, Private Yard, Rain Gutters, Sidewalk, Sprinkler Metered
-
- Roof:
- Shingle
-
- Foundation:
- Slab
Additional Information
-
- Days on Market:
- 75
-
- Zoning:
- R-1A
Listing Details
- Listing Office:
- Compass Florida Llc