$625,000 - 2331 Ridgeside Road, APOPKA
- 4
- Bedrooms
- 3
- Baths
- 2,813
- SQ. Feet
- 0.32
- Acres
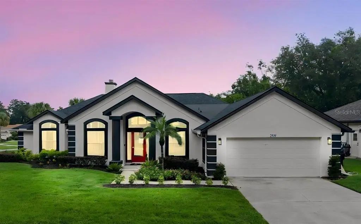
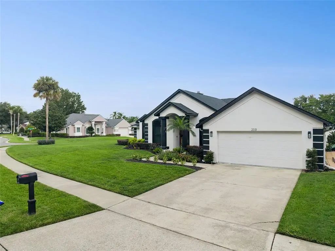
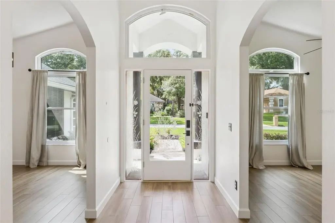
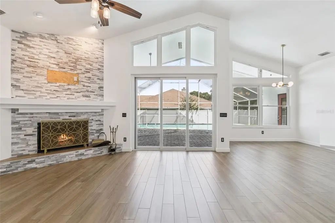
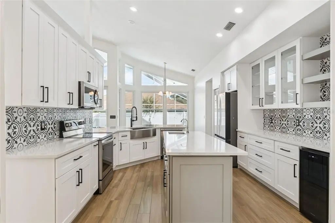
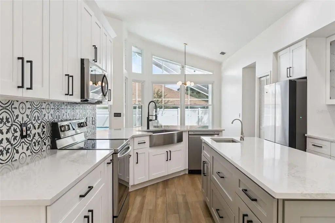
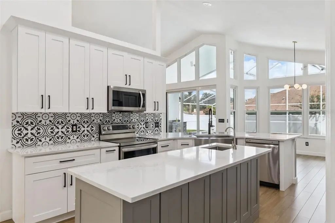
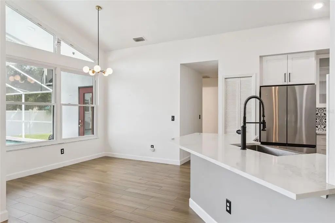
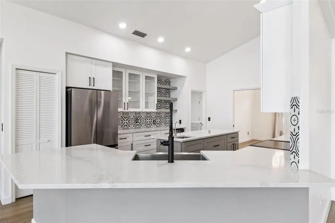
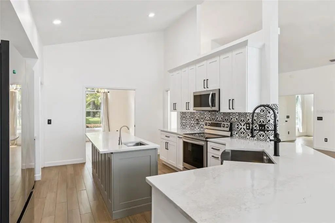
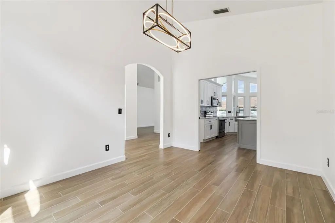
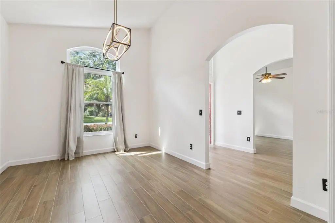
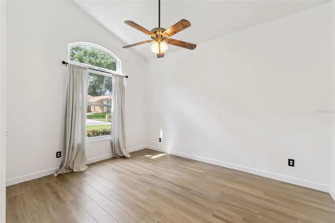
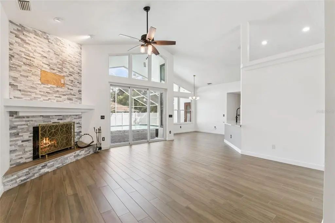
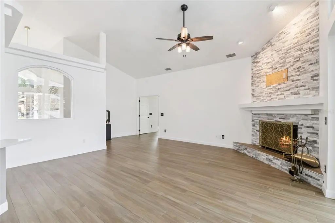
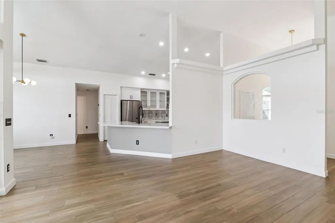
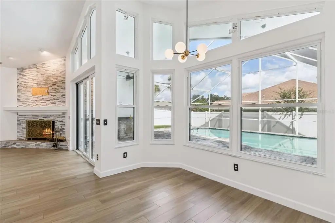
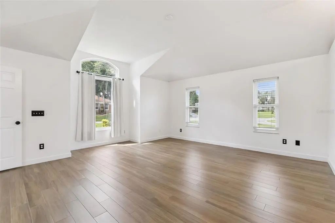
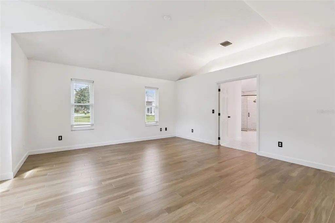
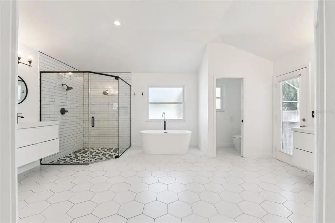
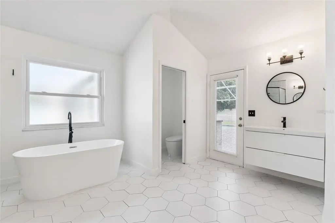
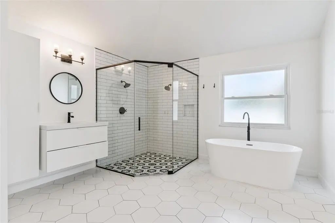
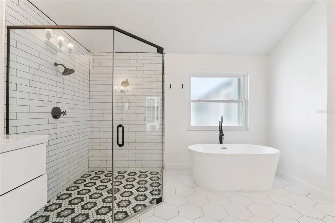
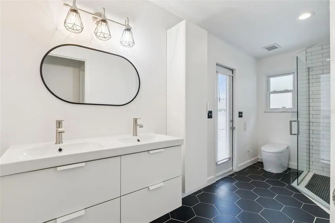
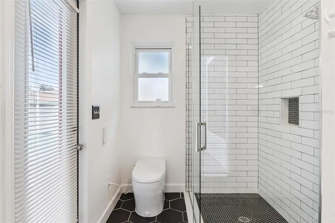
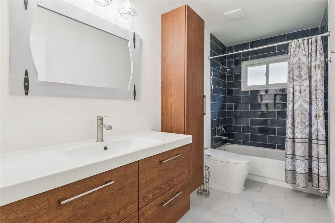
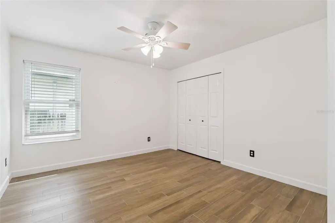
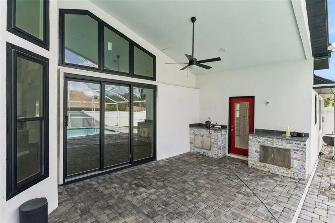
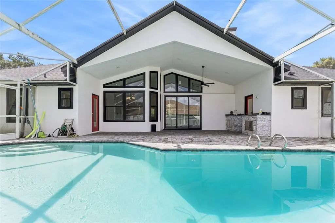
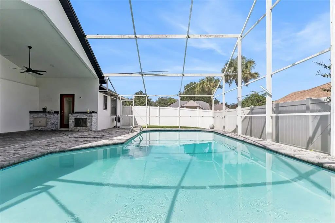
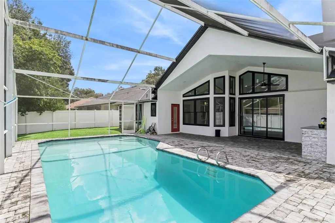
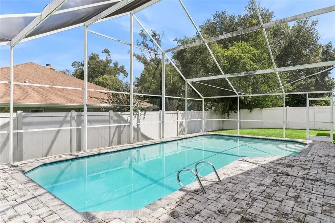
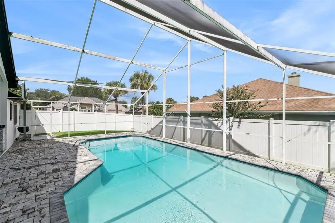
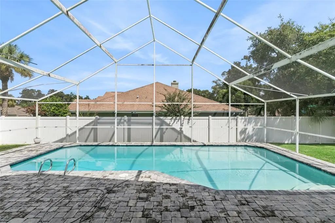
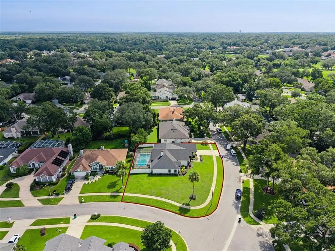
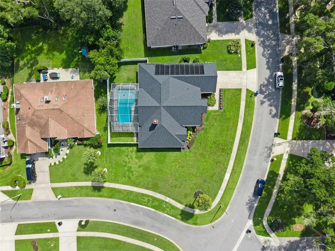
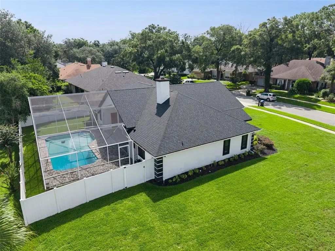
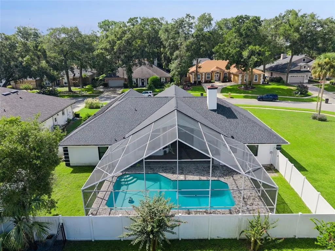
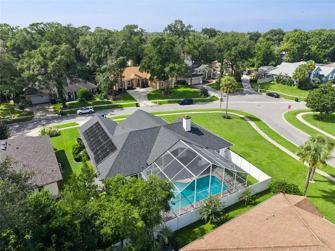
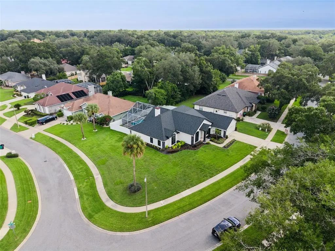
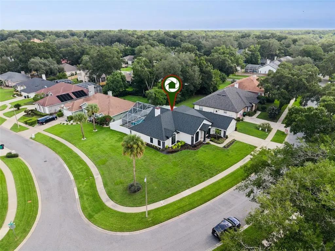
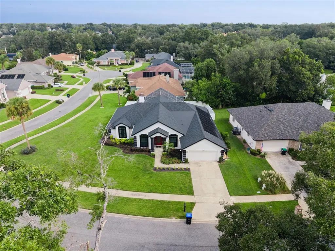
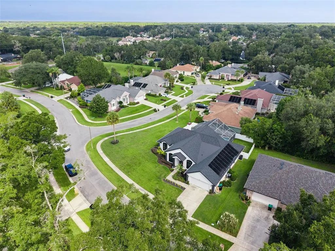
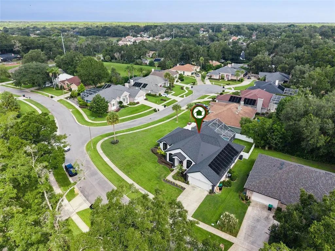
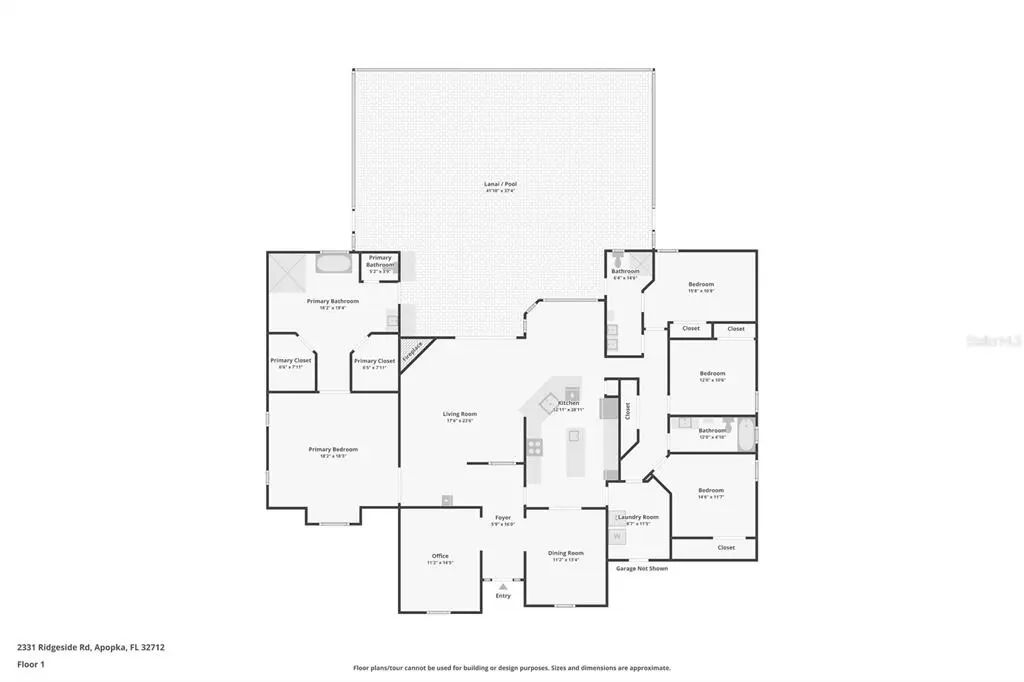
Welcome to this fully renovated, move in-ready 4 bedroom, 3 bath Pool Home in the desirable Chelsea Ridge community of Apopka. The home features a **BRAND NEW 2026 ROOF** **New 2025 Wincore 7000 Impact-Resistant Windows and Sliding Doors** **WATER HEATER** recently installed. Open concept split floor plan with vaulted ceilings, abundant natural light, and a spacious great room with a fireplace and three-panel sliding door overlooking the pool area. The kitchen includes Quartz Countertops, 42 inch Soft Close Cabinets, Stainless Steel Appliances, a large island with vegetable sink, wine refrigerator, and plenty of storage. The private primary suite features two walk-in closets and a spa like bathroom with dual floating vanities, soaking tub, oversized multi-head walk-in shower, smart toilet, and direct access to the lanai. All bathrooms are equipped with smart toilets. Other upgrades include 2026 Tesla Supercharger, Resurfaced Pool and Newly Pavered Pool Deck, Whole Home Generator Connection, 2024 custom summer kitchen, and 2024 vinyl privacy fence. Located near Sweetwater Country Club and Golf Course, with convenient access to SR-436 and US-441, as well as shopping, dining, schools, churches, and Wekiwa Springs State Park. Schedule Your Showing today!!!
Essential Information
-
- MLS® #:
- O6419548
-
- Price:
- $625,000
-
- Bedrooms:
- 4
-
- Bathrooms:
- 3.00
-
- Full Baths:
- 3
-
- Square Footage:
- 2,813
-
- Acres:
- 0.32
-
- Year Built:
- 1991
-
- Type:
- Residential
-
- Sub-Type:
- Single Family Residence
-
- Status:
- Active
Community Information
-
- Address:
- 2331 Ridgeside Road
-
- Area:
- Apopka
-
- Subdivision:
- CHELSEA RIDGE
-
- City:
- APOPKA
-
- County:
- Orange
-
- State:
- FL
-
- Zip Code:
- 32712-4040
Amenities
-
- # of Garages:
- 2
-
- Has Pool:
- Yes
Interior
-
- Interior Features:
- Ceiling Fan(s), Eating Space In Kitchen, High Ceilings, Kitchen/Family Room Combo, Open Floorplan, Primary Bedroom Main Floor, Split Bedroom, Stone Counters, Walk-In Closet(s)
-
- Appliances:
- Dishwasher, Electric Water Heater, Microwave, Range, Refrigerator, Wine Refrigerator
-
- Heating:
- Central
-
- Cooling:
- Central Air
-
- Fireplace:
- Yes
-
- Fireplaces:
- Wood Burning
Exterior
-
- Exterior Features:
- Sidewalk, Sliding Doors
-
- Roof:
- Shingle
-
- Foundation:
- Slab
School Information
-
- Elementary:
- Clay Springs Elem
-
- Middle:
- Piedmont Lakes Middle
-
- High:
- Wekiva High
Additional Information
-
- Days on Market:
- 50
-
- Zoning:
- RSTD R-1A
Listing Details
- Listing Office:
- Lpt Realty, Llc