$2,250 - 3483 Mud Canyon Drive, DAVENPORT
- 3
- Bedrooms
- 3
- Baths
- 2,109
- SQ. Feet
- 0.14
- Acres
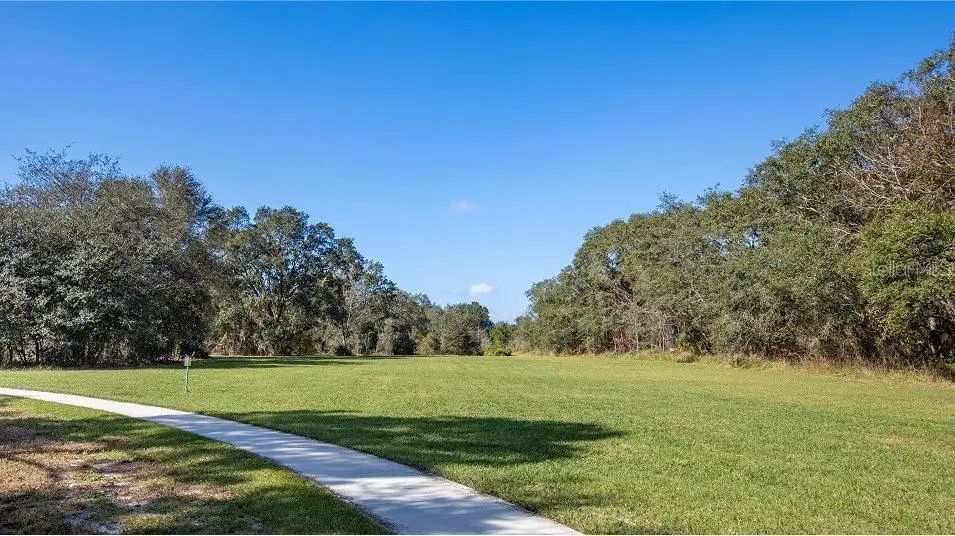
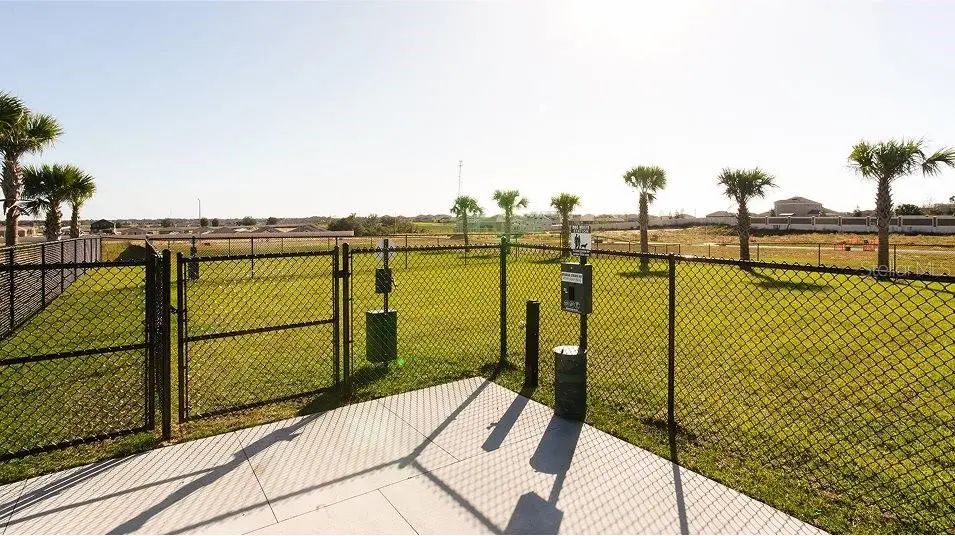
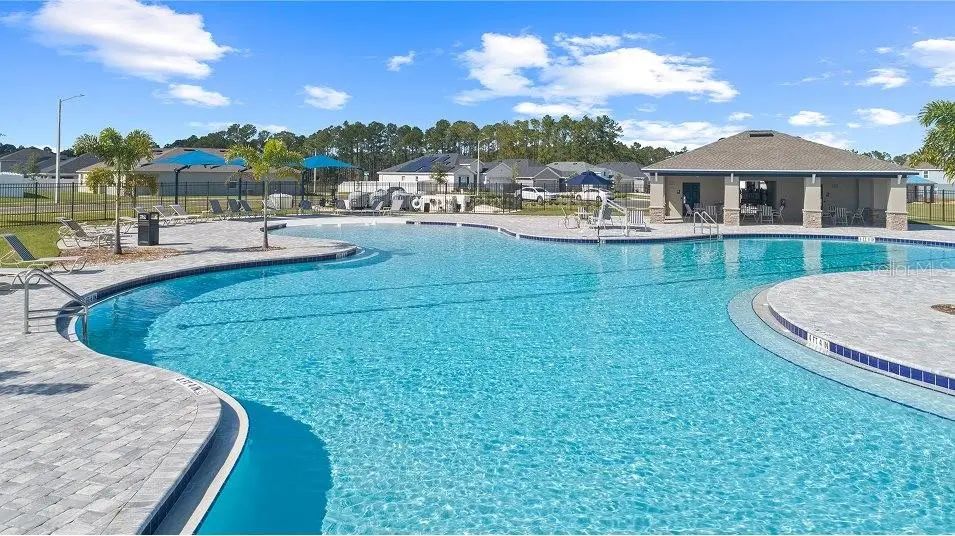
BRAND-NEW CORNER LOT HOME FOR RENT IN DAVENPORT! Be the first to call this beautiful brand-new home yours! Located on a desirable corner lot in the Wynnstone community in Davenport, this spacious residence offers 3 bedrooms + a dedicated office/flex room and 3 full bathrooms, combining modern design, comfort, and convenience. The home features a bright open-concept floor plan, high ceilings, modern finishes, solid wood cabinetry, and a beautifully equipped kitchen with stainless steel appliances. The additional office/flex space is perfect for working from home, studying, or creating a space that fits your lifestyle. High-speed internet is included in the monthly rent. A separate $300 monthly utility fee applies for water and electricity. Residents will also enjoy access to community amenities, including a swimming pool, playground, dog park, and walking trails. Conveniently located near major highways, shopping, dining, schools, and Central Florida attractions, this home offers the perfect combination of modern living and accessibility. Please note: The property includes a private attached in-law suite with a separate entrance. The suite is not included in the advertised rent and may be rented separately Schedule your private showing today!



Essential Information
-
- MLS® #:
- O6418811
-
- Price:
- $2,250
-
- Bedrooms:
- 3
-
- Bathrooms:
- 3.00
-
- Full Baths:
- 3
-
- Square Footage:
- 2,109
-
- Acres:
- 0.14
-
- Year Built:
- 2026
-
- Type:
- Residential Lease
-
- Sub-Type:
- Single Family Residence
-
- Status:
- Active
Community Information
-
- Address:
- 3483 Mud Canyon Drive
-
- Area:
- Davenport
-
- Subdivision:
- WYNNSTONE 50S
-
- City:
- DAVENPORT
-
- County:
- Polk
-
- State:
- FL
-
- Zip Code:
- 33837
Amenities
-
- Amenities:
- Playground, Pool, Trail(s)
-
- Parking:
- Driveway, Garage Door Opener
-
- # of Garages:
- 2
Interior
-
- Interior Features:
- High Ceilings, Living Room/Dining Room Combo, Open Floorplan, Primary Bedroom Main Floor, Solid Surface Counters, Solid Wood Cabinets, Thermostat, Walk-In Closet(s)
-
- Appliances:
- Dishwasher, Disposal, Dryer, Microwave, Range, Refrigerator, Washer
-
- Heating:
- Central
-
- Cooling:
- Central Air
Exterior
-
- Exterior Features:
- Lighting, Rain Gutters, Sidewalk, Sliding Doors
-
- Lot Description:
- Corner Lot
School Information
-
- Elementary:
- Bella Citta Elementary
-
- High:
- Ridge Community Senior High
Additional Information
-
- Days on Market:
- 90
Listing Details
- Listing Office:
- Wra Business & Real Estate