$619,000 - 1754 Pinecliff Drive, APOPKA
- 4
- Bedrooms
- 4
- Baths
- 2,335
- SQ. Feet
- 0.17
- Acres
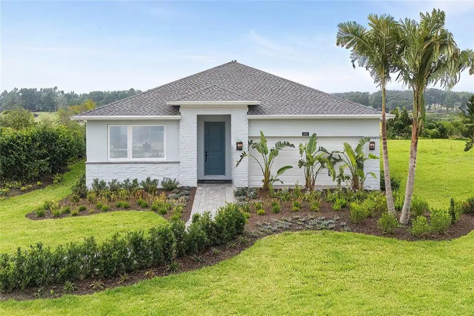
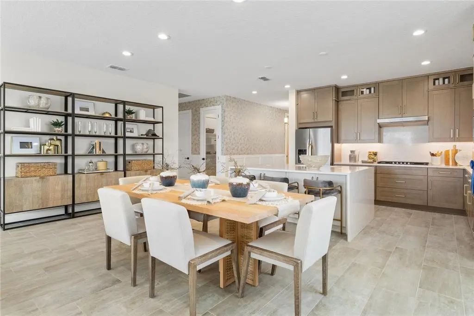
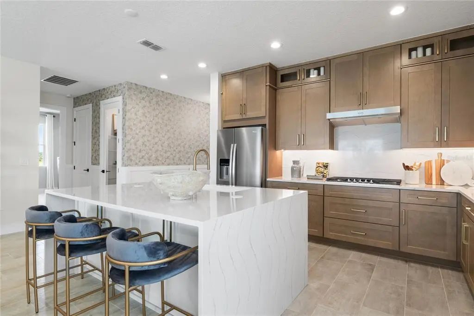
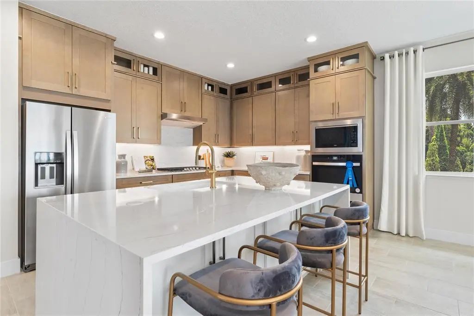
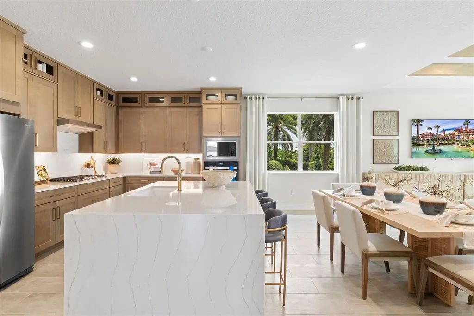
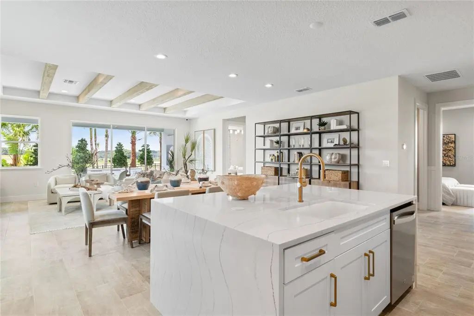
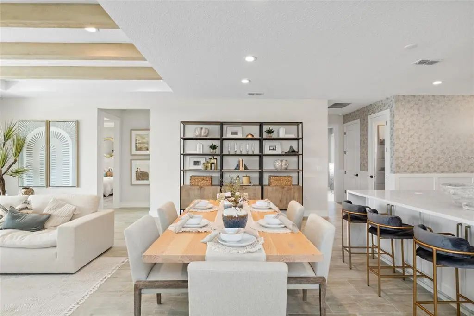
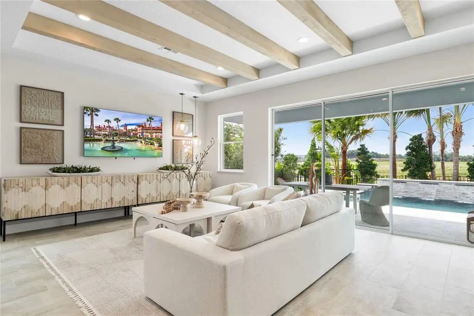
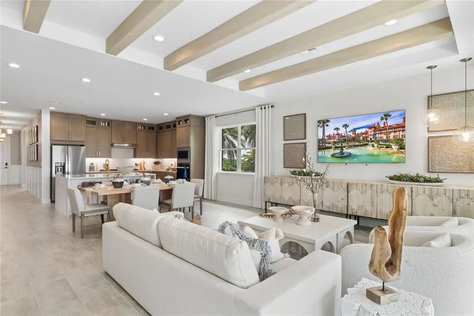
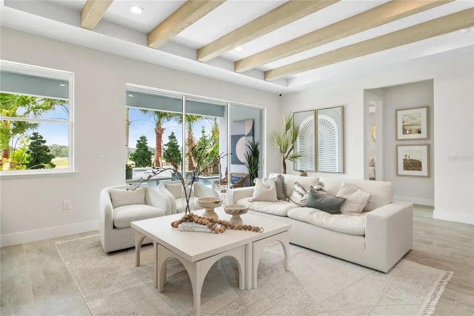
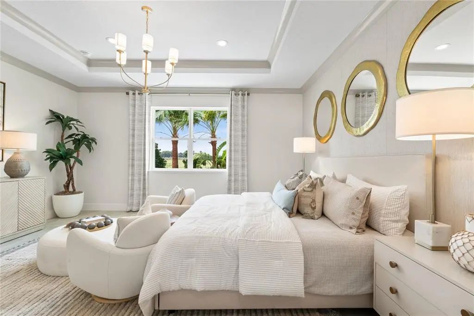
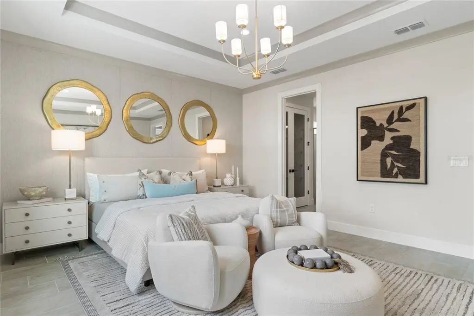
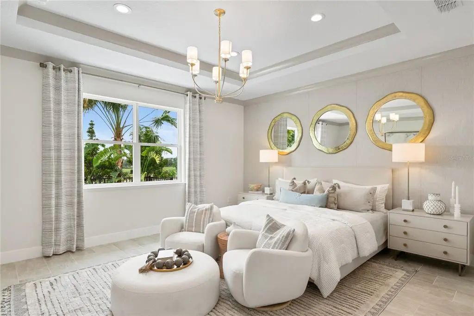
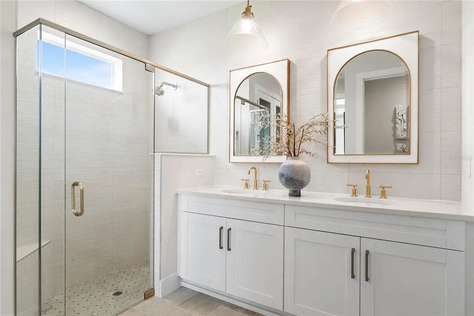
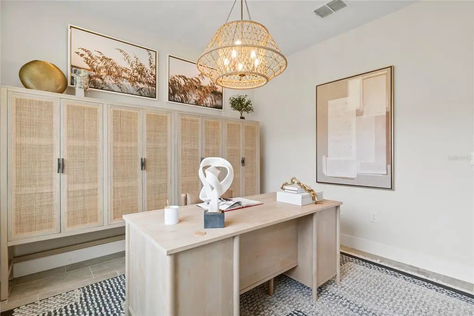
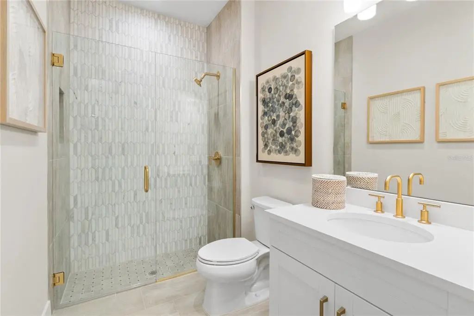
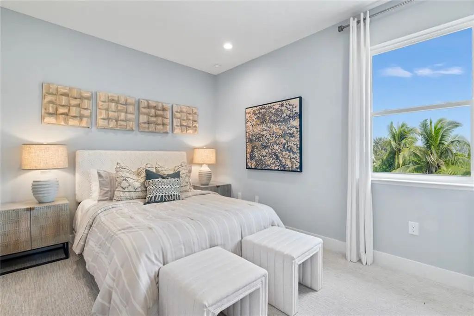
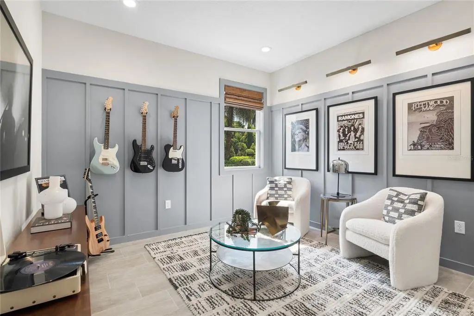
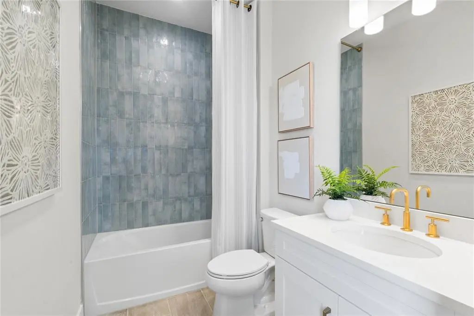
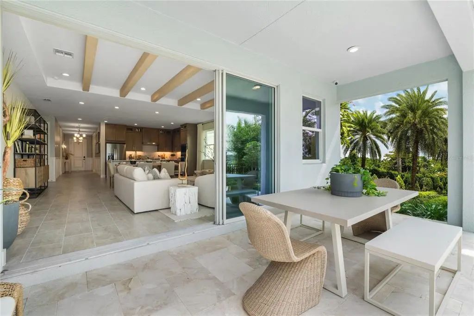
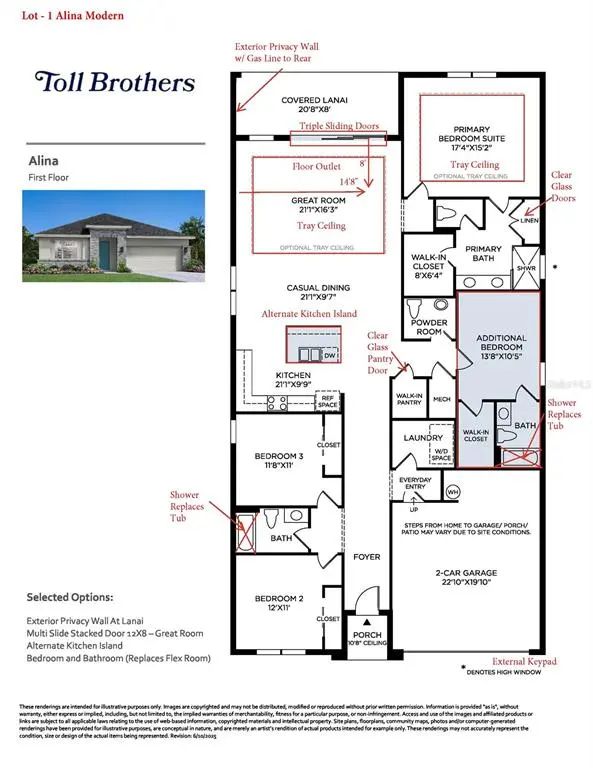
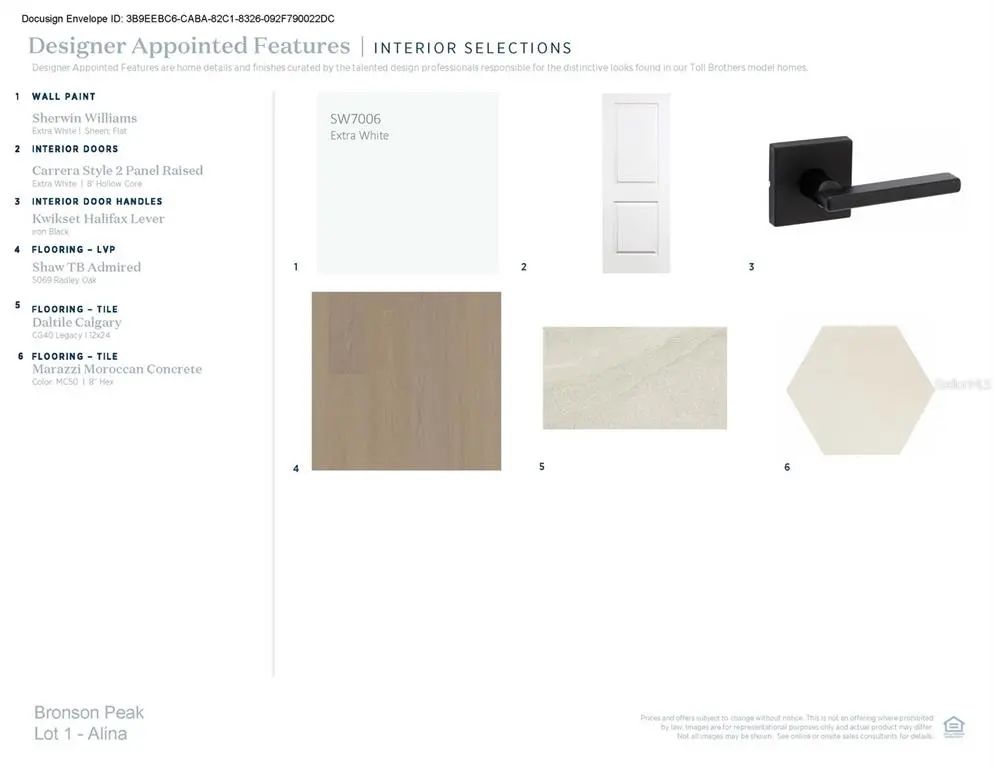
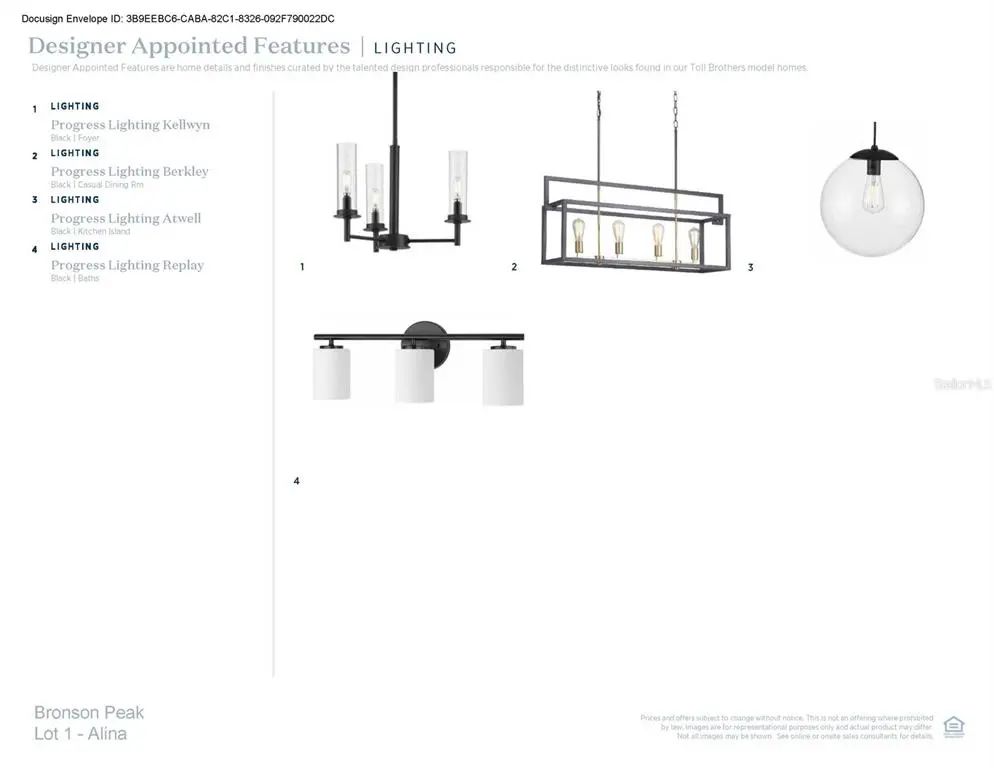
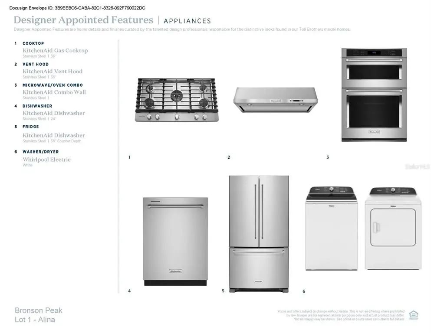
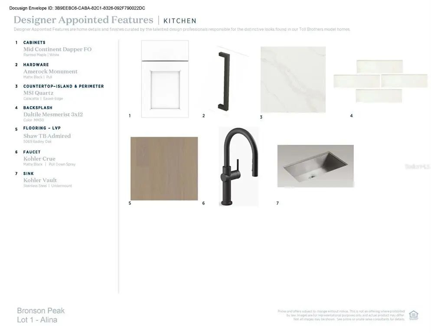
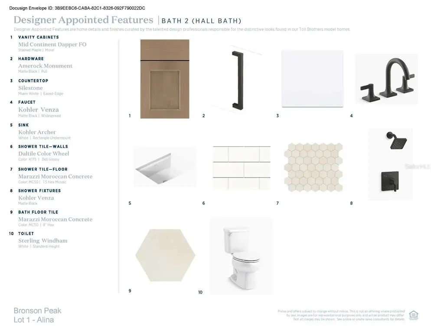
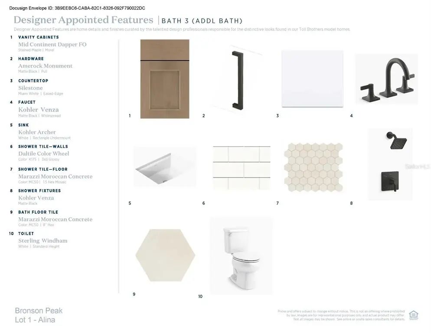
Under Construction. Experience elevated living in this stunning Alina Modern floor plan, offering 4 bedrooms, 3.5 bathrooms, and situated on a desirable corner homesite that fills the home with natural light. Every detail has been thoughtfully selected, from the gourmet kitchen featuring premium KitchenAid appliances, white cabinetry extended to the ceiling, and sleek black fixtures throughout, to the luxury vinyl plank flooring that flows seamlessly throughout the home with no carpet. The covered lanai provides a private outdoor retreat and includes electrical, gas, and plumbing pre-plumbing packages for a future summer kitchen. Located in a resort-style community designed for convenience and recreation, residents enjoy a sparkling pool, fitness center, yoga room, pickleball courts, tennis court, reservable clubhouse, dog park, and playground. Don't miss the opportunity to own this beautifully upgraded home, scheduled for completion in August 2026.



Essential Information
-
- MLS® #:
- O6418708
-
- Price:
- $619,000
-
- Bedrooms:
- 4
-
- Bathrooms:
- 4.00
-
- Full Baths:
- 3
-
- Half Baths:
- 1
-
- Square Footage:
- 2,335
-
- Acres:
- 0.17
-
- Year Built:
- 2023
-
- Type:
- Residential
-
- Sub-Type:
- Single Family Residence
-
- Status:
- Pending
Community Information
-
- Address:
- 1754 Pinecliff Drive
-
- Area:
- Apopka
-
- Subdivision:
- BRONSON PEAK
-
- City:
- APOPKA
-
- County:
- Orange
-
- State:
- FL
-
- Zip Code:
- 32703
Amenities
-
- Amenities:
- Clubhouse, Fitness Center, Pickleball Court(s), Playground, Pool, Tennis Court(s)
-
- Parking:
- Driveway, Garage Door Opener
-
- # of Garages:
- 2
Interior
-
- Interior Features:
- Eating Space In Kitchen, In Wall Pest System, Kitchen/Family Room Combo, Open Floorplan, Solid Surface Counters, Tray Ceiling(s)
-
- Appliances:
- Cooktop, Dishwasher, Disposal, Dryer, Electric Water Heater, Microwave, Range Hood, Refrigerator, Tankless Water Heater, Washer
-
- Heating:
- Central, Heat Pump, Natural Gas
-
- Cooling:
- Central Air
Exterior
-
- Exterior Features:
- Irrigation System, Sliding Doors
-
- Lot Description:
- Landscaped, Sidewalk
-
- Roof:
- Shingle
-
- Foundation:
- Slab
School Information
-
- Elementary:
- Apopka Elem
-
- Middle:
- Wolf Lake Middle
-
- High:
- Wekiva High
Additional Information
-
- Days on Market:
- 30
-
- Zoning:
- PD
Listing Details
- Listing Office:
- Orlando Tbi Realty Llc