$635,000 - 122 Bearss Circle, LONGWOOD
- 4
- Bedrooms
- 3
- Baths
- 2,253
- SQ. Feet
- 0.6
- Acres
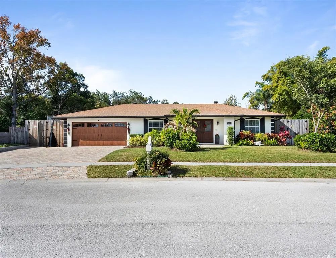
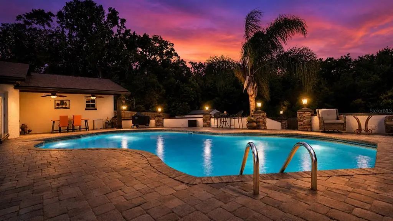
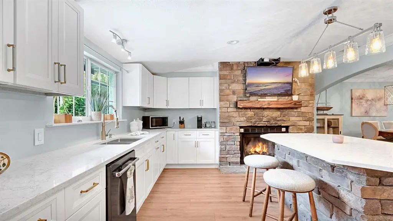
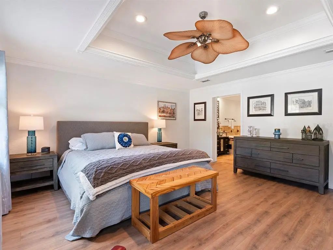
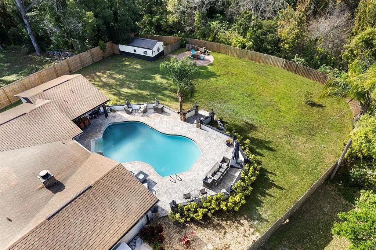
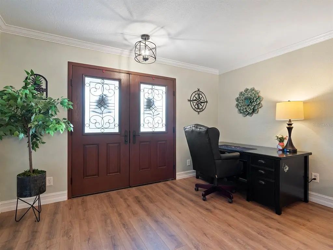
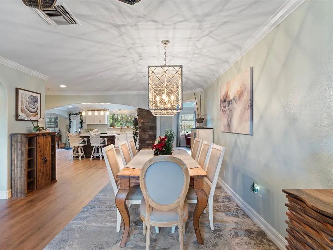
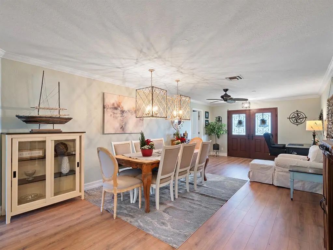
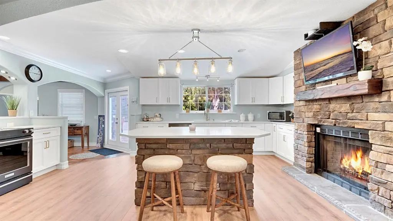
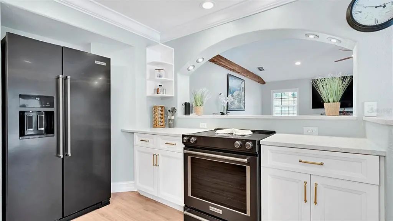
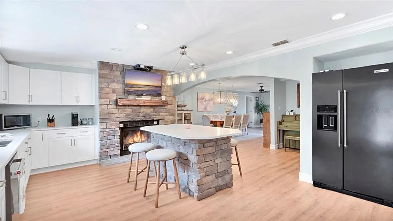
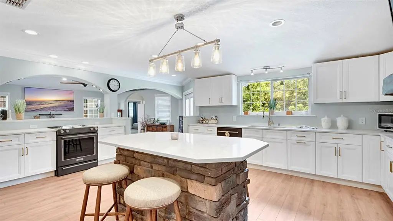
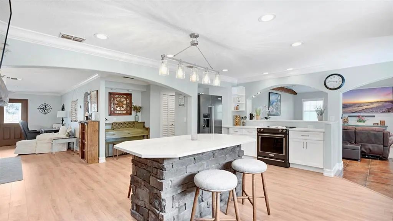
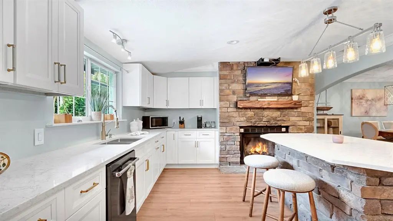
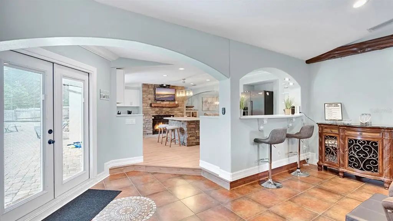
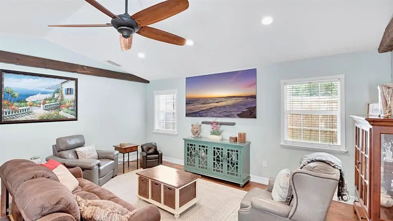
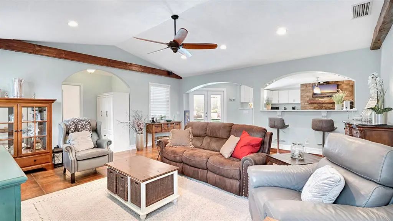
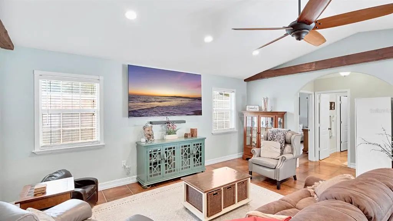
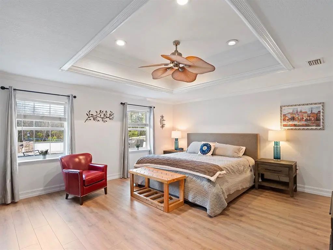
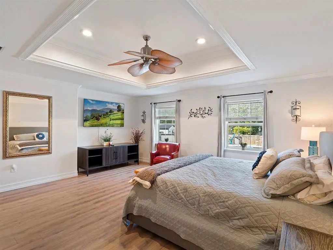
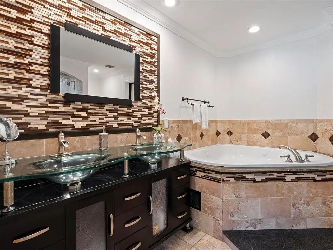
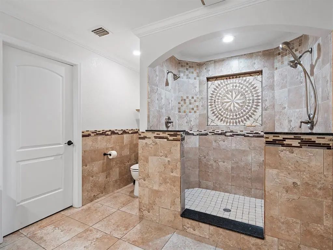
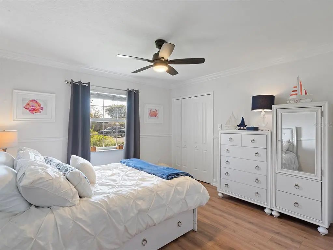
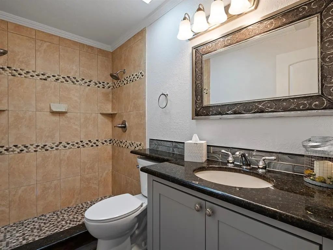
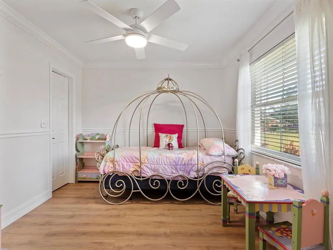
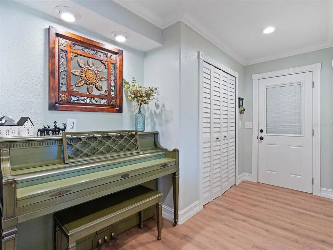
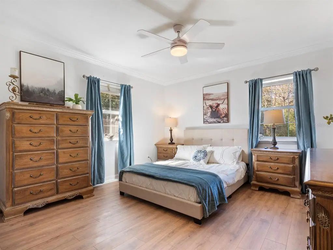
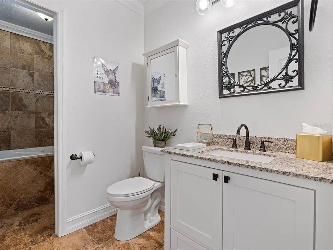
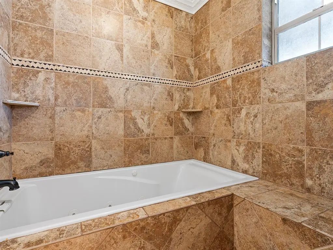
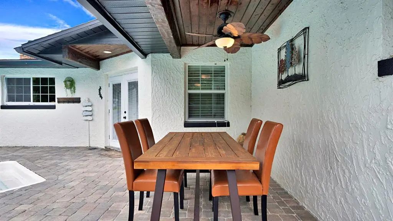
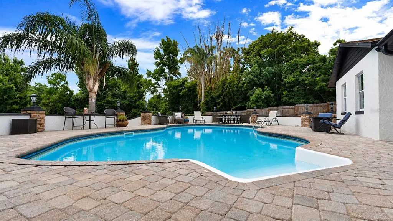
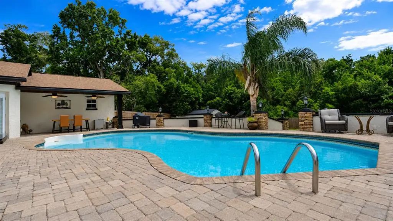
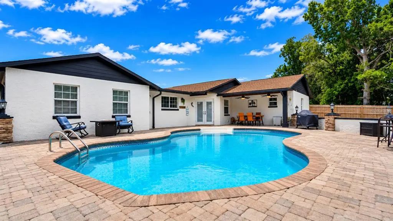
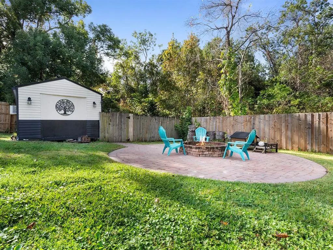
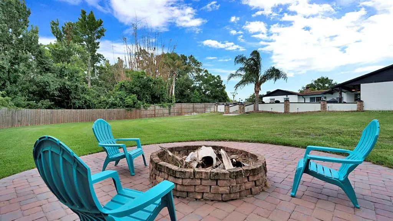
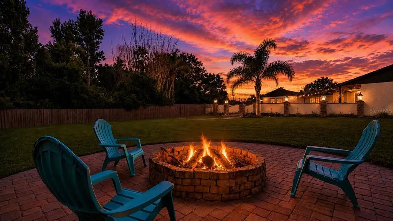
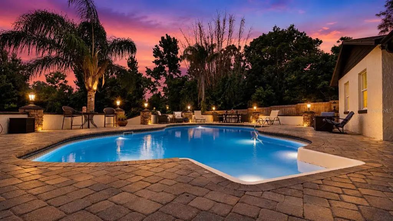
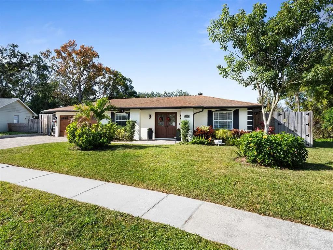
Under contract-accepting backup offers. Rarely does a home offer this level of privacy, flexibility and thoughtful design in such a convenient Longwood location. On more than half an acre of fully fenced grounds, this beautifully reimagined residence offers four bedrooms, three full baths and approximately 2,300 square feet of thoughtfully designed living space, blending sophisticated interior updates with an expansive outdoor lifestyle rarely found today. From the moment you arrive, the home's enhanced curb appeal makes a lasting impression with its redesigned front entry, upgraded garage door and beautifully extended paver driveway offering abundant parking for guests, recreational vehicles, boats, trailers and more. With no HOA restrictions, you'll enjoy the freedom to truly embrace Florida living on your own terms. Inside, a desirable split-bedroom floor plan creates the perfect balance of privacy and functionality. Rich new flooring, elegant crown molding, calming designer paint colors and thoughtfully curated finishes establish a warm, timeless aesthetic throughout. At the heart of the home, a striking wood-burning fireplace serves as the centerpiece of the living spaces, creating an inviting setting for everyday living and memorable gatherings alike. The completely redesigned kitchen is both beautiful and functional, showcasing brand-new custom cabinetry, elegant quartz countertops, premium KitchenAid® appliances and carefully selected designer details that elevate every meal and gathering. Privately tucked away, the generously sized primary suite serves as a peaceful sanctuary with ample space to unwind. The spa-inspired ensuite bath features dual vanities, a relaxing jetted soaking tub, a separate walk-in shower and a spacious walk-in closet, creating the perfect place to recharge at the end of the day. Two additional full baths comfortably accommodate family and guests, including one with a walk-in shower and another featuring a garden tub. Outdoor living is where this property truly shines. An oversized swimming pool anchors the expansive backyard, offering exceptional privacy and endless opportunities for entertaining, recreation, gardening or simply enjoying Florida's year-round sunshine. An extended paver patio seamlessly connects indoor and outdoor living, while a dedicated paver fire pit gathering area invites memorable evenings beneath the stars. Completing the property is a detached storage shed with electricity and a water connection, offering outstanding potential for restoration. Whether reimagined as a workshop, hobby space, gardening retreat or simply refreshed for additional storage, this versatile structure provides the flexibility to evolve alongside your lifestyle. Situated on more than half an acre, this property offers the flexibility to park your RV, boat, trailers and recreational toys with ease, all without the restrictions of an HOA. Combining designer updates, generous living spaces, exceptional outdoor amenities and a location convenient to shopping, dining, parks and major commuter routes, this is a rare opportunity to enjoy the lifestyle today's buyers have been searching to find. Whether hosting unforgettable poolside gatherings, parking your boat for the next weekend adventure or simply enjoying the peace and privacy of your expansive homesite, this exceptional property offers a lifestyle that is increasingly difficult to find in Central Florida.
Essential Information
-
- MLS® #:
- O6418393
-
- Price:
- $635,000
-
- Bedrooms:
- 4
-
- Bathrooms:
- 3.00
-
- Full Baths:
- 3
-
- Square Footage:
- 2,253
-
- Acres:
- 0.60
-
- Year Built:
- 1976
-
- Type:
- Residential
-
- Sub-Type:
- Single Family Residence
-
- Style:
- Ranch
-
- Status:
- Pending
Community Information
-
- Address:
- 122 Bearss Circle
-
- Area:
- Longwood East
-
- Subdivision:
- LAKE SEARCY SHORES
-
- City:
- LONGWOOD
-
- County:
- Seminole
-
- State:
- FL
-
- Zip Code:
- 32750-4009
Amenities
-
- # of Garages:
- 2
-
- Has Pool:
- Yes
Interior
-
- Interior Features:
- Cathedral Ceiling(s), Ceiling Fan(s), Crown Molding, Eating Space In Kitchen, High Ceilings, Living Room/Dining Room Combo, Open Floorplan, Primary Bedroom Main Floor, Split Bedroom, Stone Counters, Tray Ceiling(s), Walk-In Closet(s)
-
- Appliances:
- Dishwasher, Disposal, Dryer, Range, Refrigerator, Washer
-
- Heating:
- Central
-
- Cooling:
- Central Air
-
- Fireplace:
- Yes
-
- Fireplaces:
- Stone, Wood Burning
-
- # of Stories:
- 1
Exterior
-
- Exterior Features:
- French Doors, Irrigation System, Lighting, Outdoor Shower, Private Mailbox, Private Yard, Storage
-
- Lot Description:
- Private, Sidewalk
-
- Roof:
- Shingle
-
- Foundation:
- Slab
School Information
-
- Elementary:
- Longwood Elementary
-
- Middle:
- Greenwood Lakes Middle
-
- High:
- Lyman High
Additional Information
-
- Days on Market:
- 26
-
- Zoning:
- LDR
Listing Details
- Listing Office:
- Premier Sothebys Int'l Realty