$609,000 - 9731 Sibley Circle, ORLANDO
- 4
- Bedrooms
- 3
- Baths
- 2,273
- SQ. Feet
- 0.25
- Acres
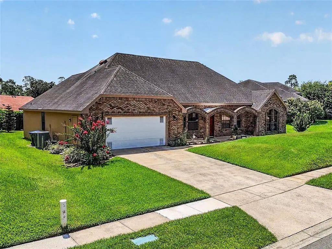
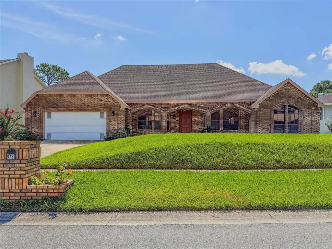
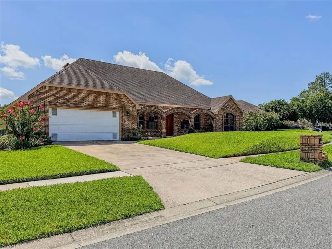
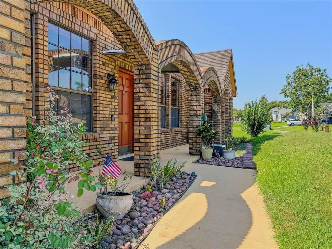
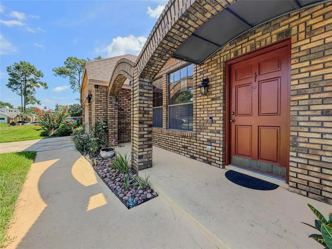
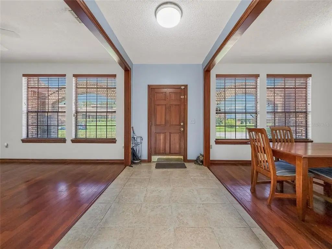
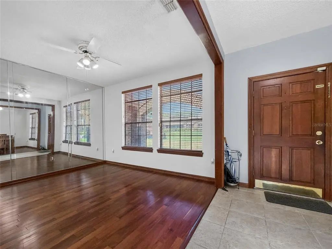
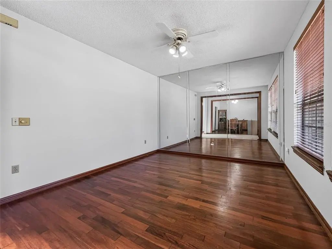
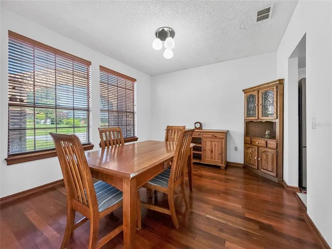
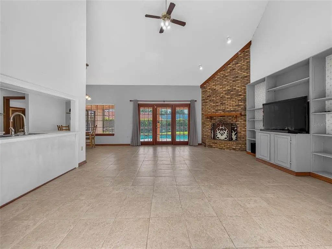
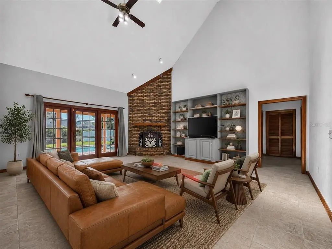
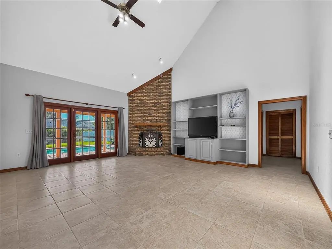
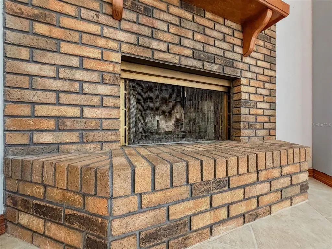
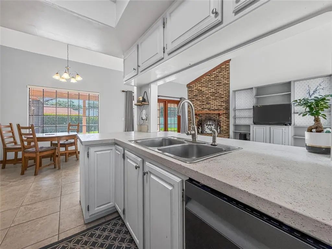
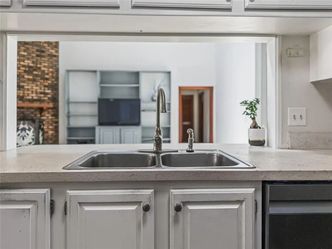
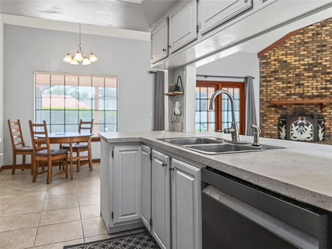
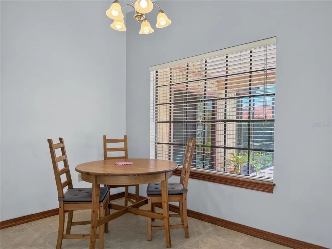
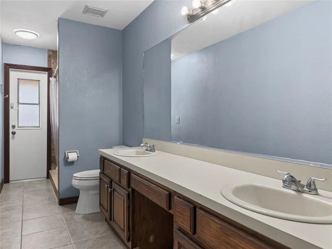
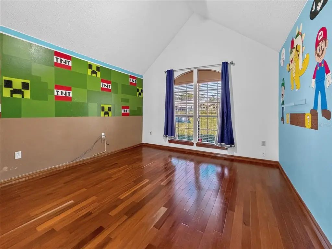
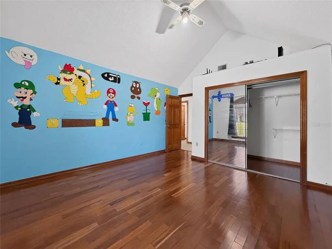
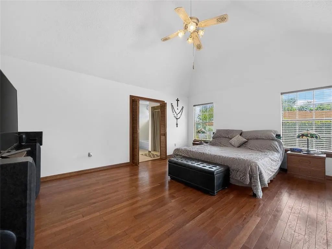
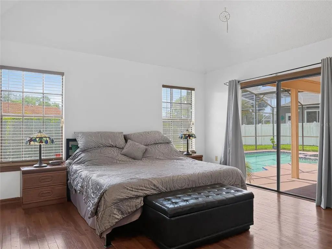
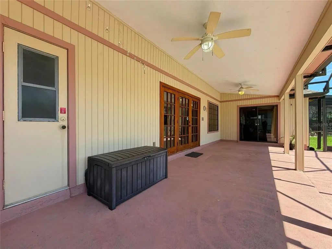
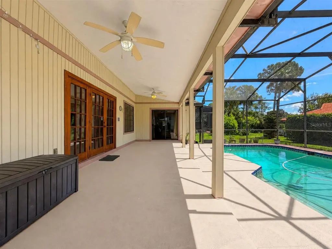
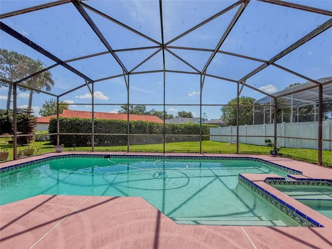
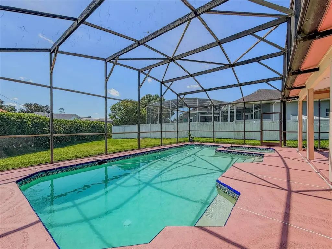
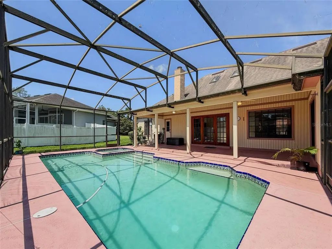
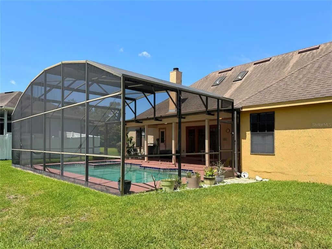
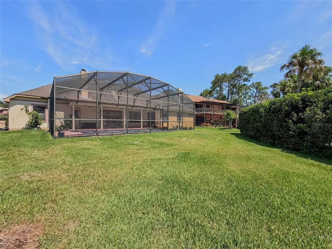
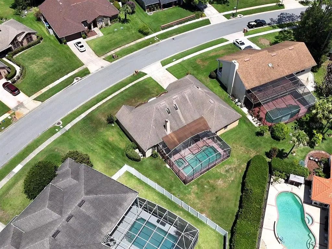
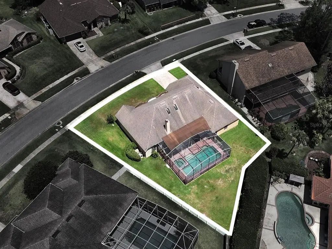
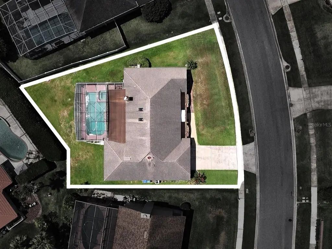
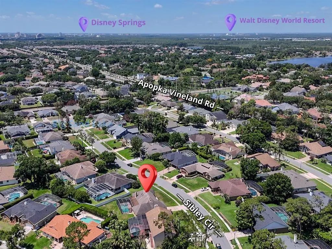
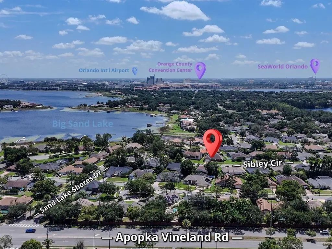
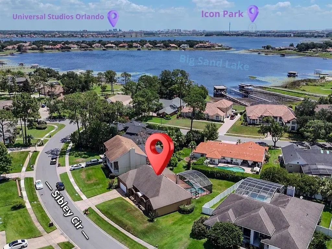
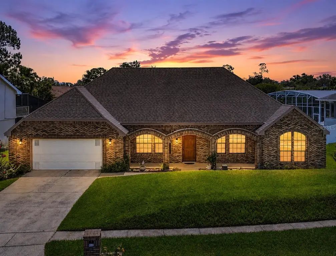
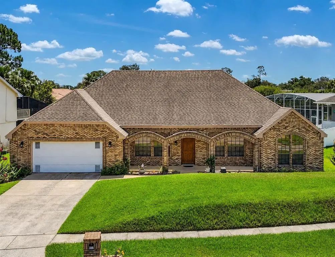
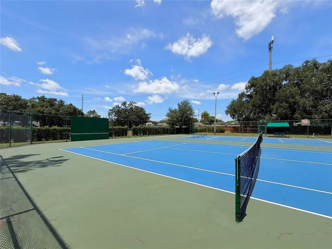
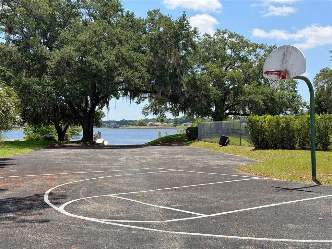
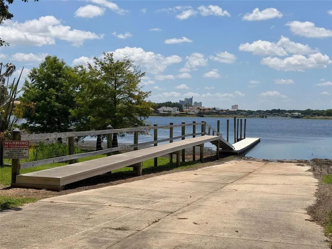
PRICE REDUCTION! DON'T MISS THIS OPPORTUNITY!OWNERS ARE VERY MOTIVATED! Are you looking for a home situated at the perfect location, providing space and comfort? This 4bed/2.5 bath pool home is the answer for your quest! Just minutes' drive to top graded schools, highways access, renown restaurant row at Sand Lake Road and world-famous theme parks, i.e. Disney World, Universal Studios, and Sea World. Golf enthusiasts can enjoy the state-of-the-art training facilities of the Arnold Palmer Golf Academy at Bay Hill. The home provides a desirable split-plan lay out, separate formal living and dining room and a real wood burning fireplace! A spacious family room is brightened up by the skylights in the high ceilings. French doors lead to a screen enclosed patio and pool, creating the ideal area for relaxation or just to enjoy the afternoon coffee and cake. Home has been lovingly cared for and maintained by the current owners for the last 32 years. Buyers have an opportunity to enhance this home through some personnel cosmetic upgrades. Community fish Dock. Lake Access with boat ramp and tennis courts included in your Homeowner Association.
Essential Information
-
- MLS® #:
- O6417864
-
- Price:
- $609,000
-
- Bedrooms:
- 4
-
- Bathrooms:
- 3.00
-
- Full Baths:
- 2
-
- Half Baths:
- 1
-
- Square Footage:
- 2,273
-
- Acres:
- 0.25
-
- Year Built:
- 1987
-
- Type:
- Residential
-
- Sub-Type:
- Single Family Residence
-
- Style:
- Traditional
-
- Status:
- Active
Community Information
-
- Address:
- 9731 Sibley Circle
-
- Area:
- Orlando/Dr. Phillips/Bay Vista
-
- Subdivision:
- BAY VISTA ESTATES
-
- City:
- ORLANDO
-
- County:
- Orange
-
- State:
- FL
-
- Zip Code:
- 32836-6353
Amenities
-
- Parking:
- Garage Door Opener, Ground Level
-
- # of Garages:
- 2
-
- Has Pool:
- Yes
Interior
-
- Interior Features:
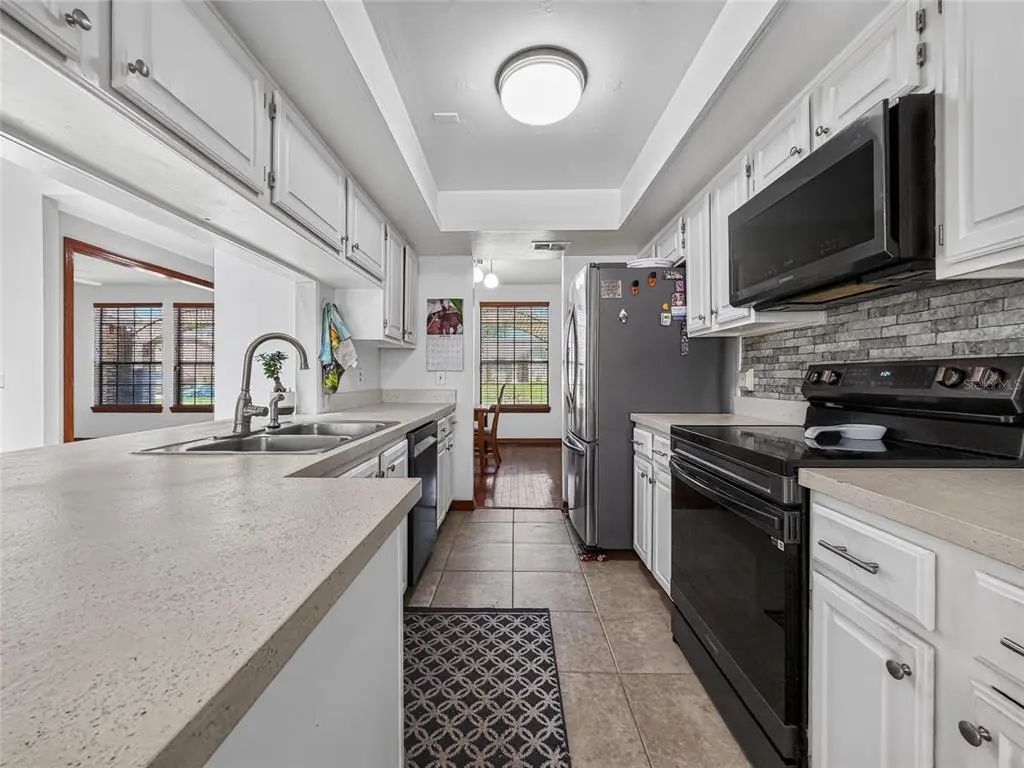
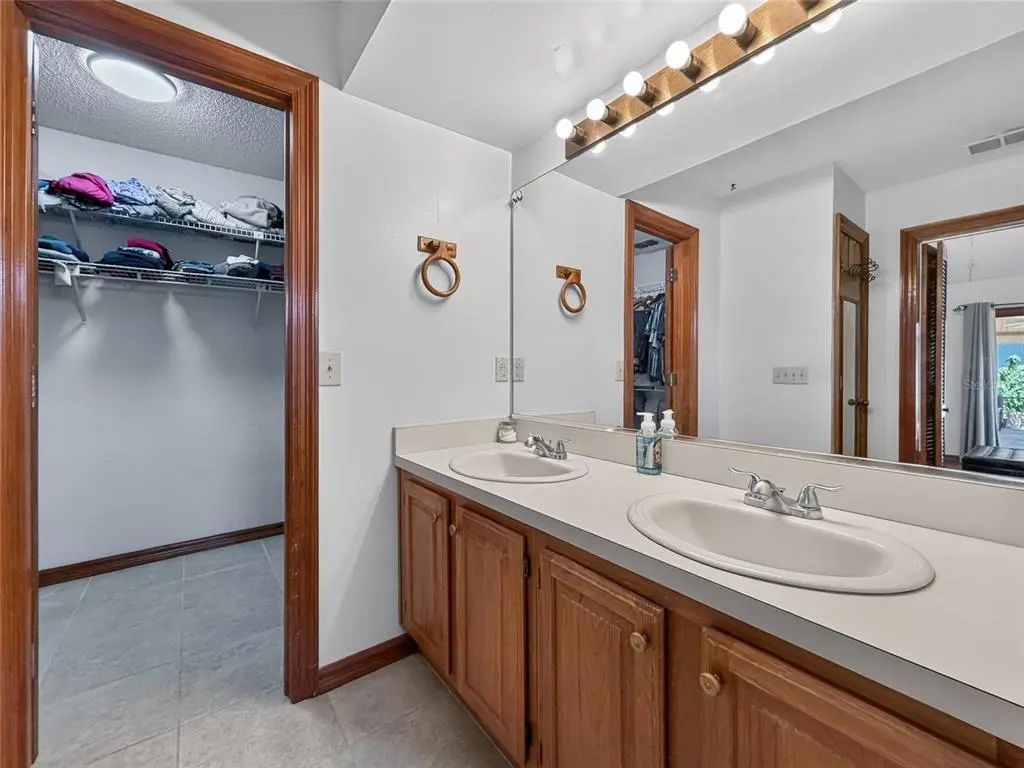
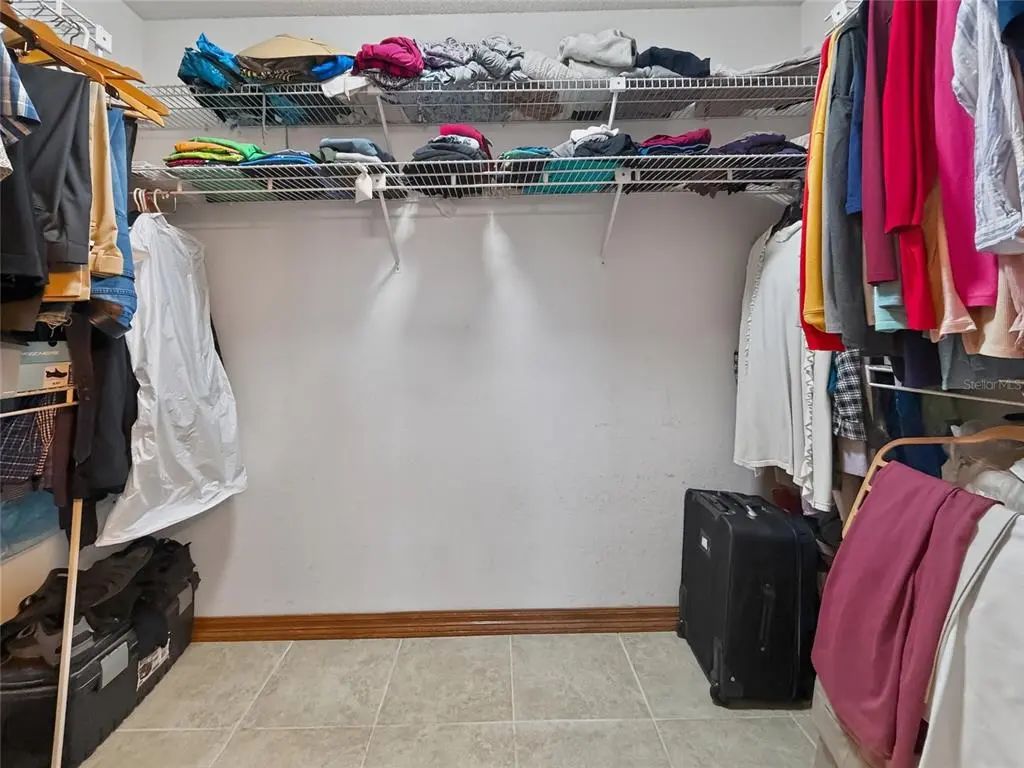
- Cathedral Ceiling(s), Ceiling Fan(s), High Ceilings, Kitchen/Family Room Combo, Open Floorplan, Primary Bedroom Main Floor, Skylight(s), Split Bedroom, Thermostat, Vaulted Ceiling(s), Walk-In Closet(s)
-
- Appliances:
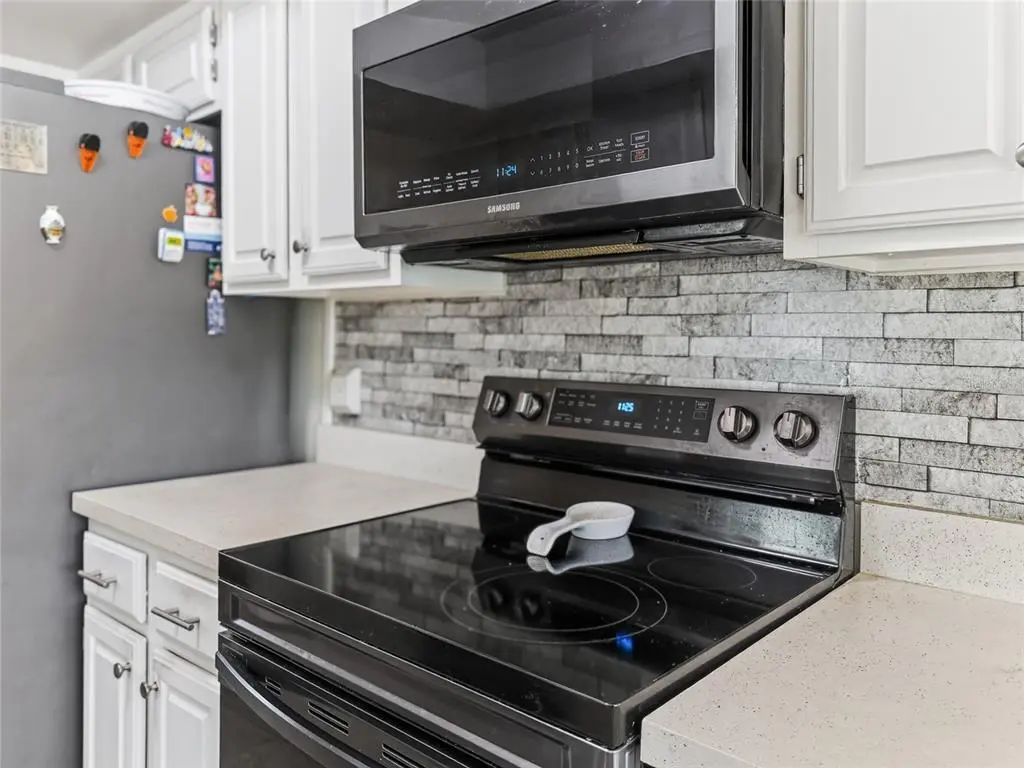
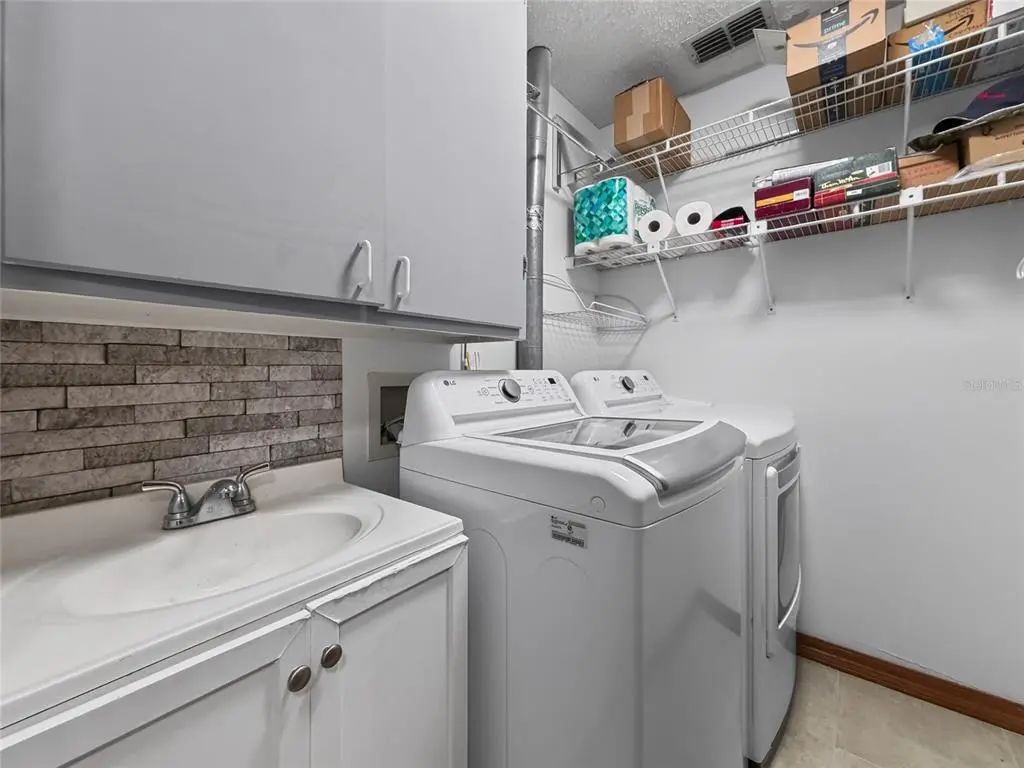
- Dishwasher, Disposal, Dryer, Electric Water Heater, Microwave, Range, Refrigerator, Washer
-
- Heating:
- Central
-
- Cooling:
- Central Air
-
- Fireplace:
- Yes
-
- Fireplaces:
- Family Room, Wood Burning
-
- # of Stories:
- 1
Exterior
-
- Exterior Features:
- Balcony, French Doors, Garden, Irrigation System, Lighting, Rain Gutters, Sidewalk, Sprinkler Metered
-
- Roof:
- Shingle
-
- Foundation:
- Slab
School Information
-
- Elementary:
- Bay Meadows Elem
-
- Middle:
- Southwest Middle
-
- High:
- Lake Buena Vista High School
Additional Information
-
- Days on Market:
- 80
-
- Zoning:
- R-1AA
Listing Details
- Listing Office:
- Century 21 Carioti