$569,990 - 2215 Blue Salvia Street, CLERMONT
- 3
- Bedrooms
- 3
- Baths
- 2,329
- SQ. Feet
- 0.17
- Acres
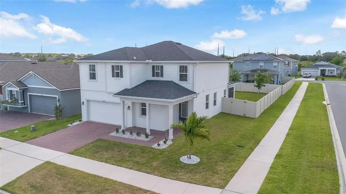
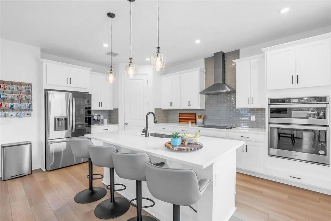
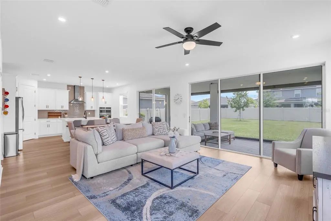
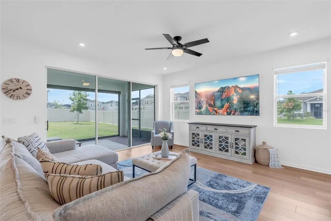
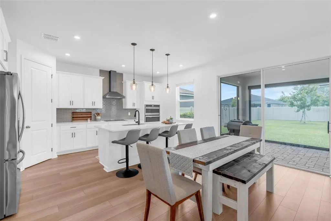
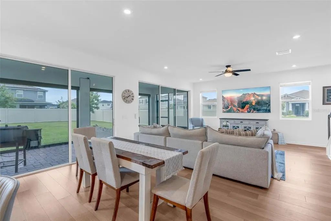
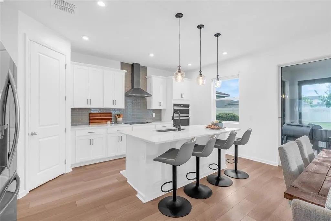
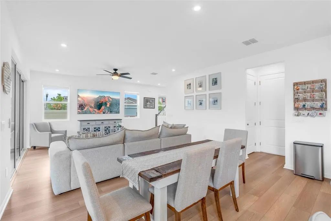
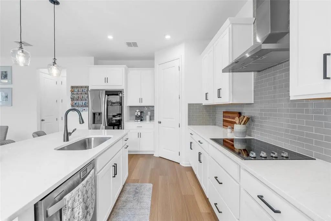
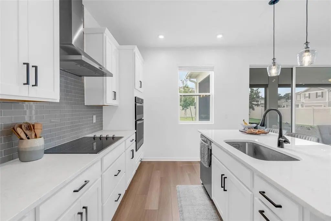
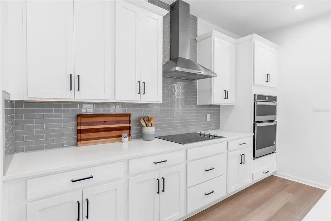
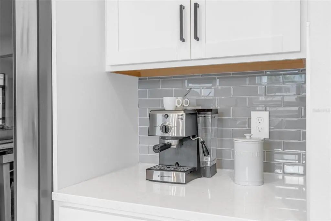
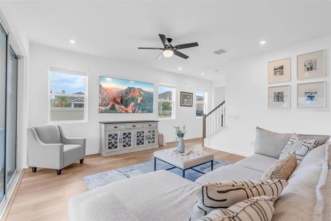
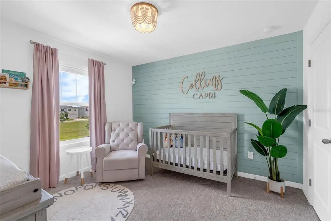
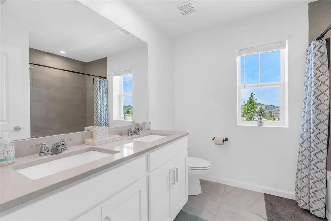
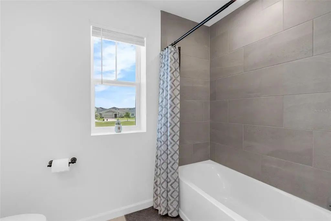
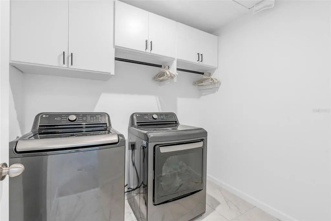
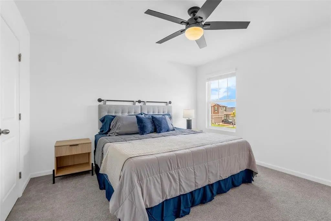
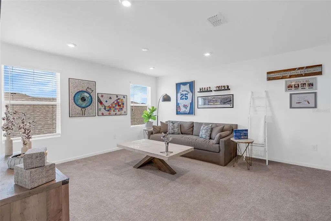
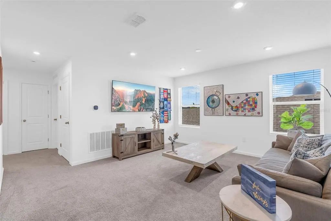
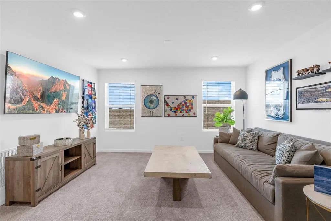
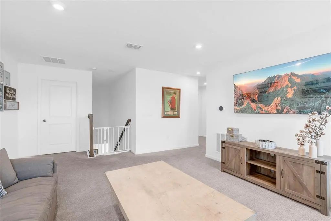
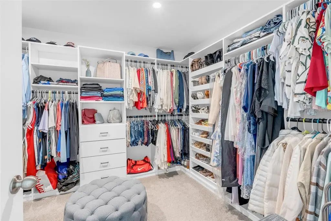
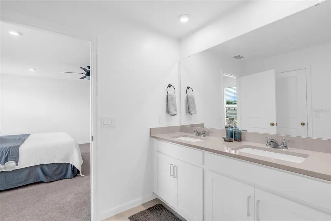
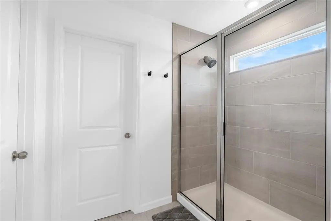
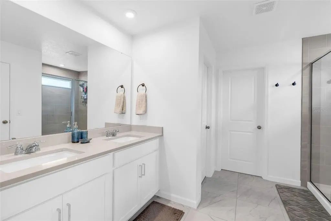
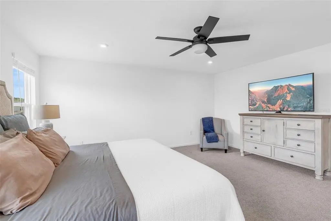
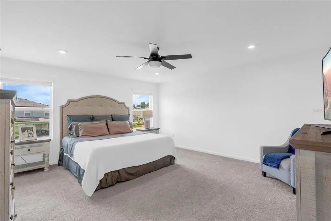
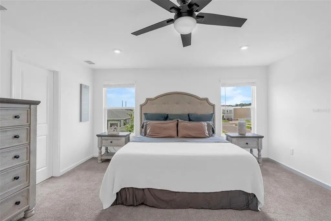
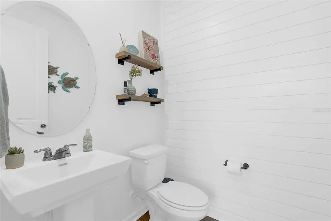
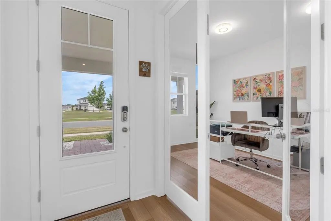
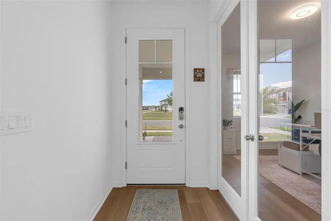
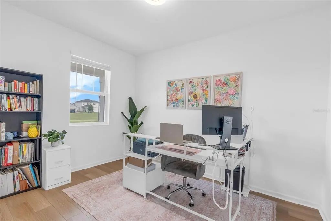
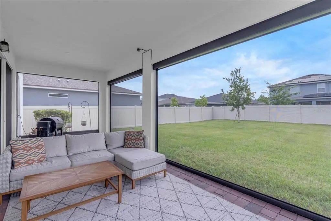
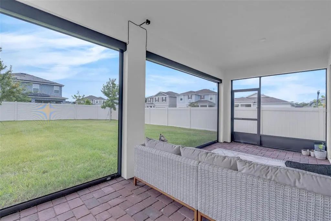
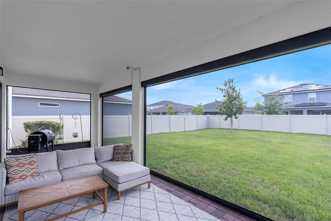
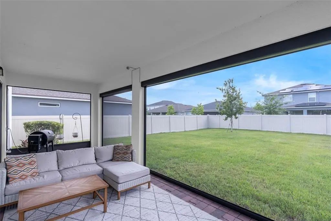
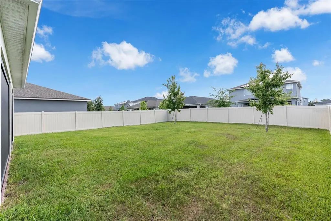
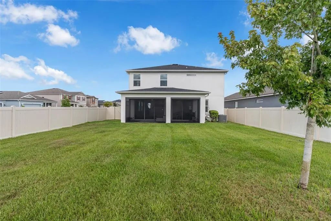
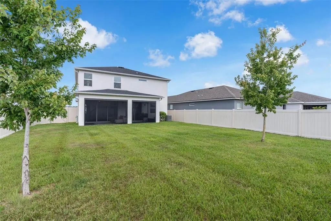
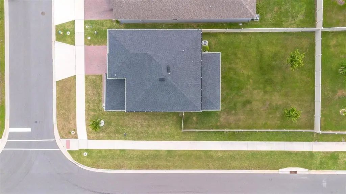
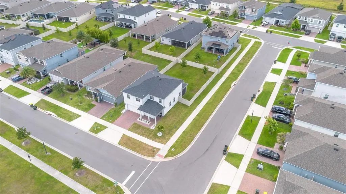
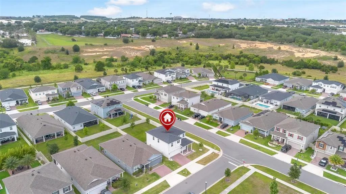
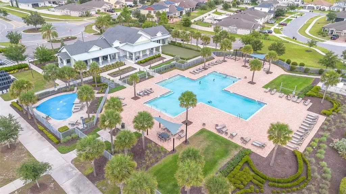
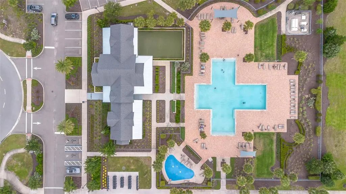
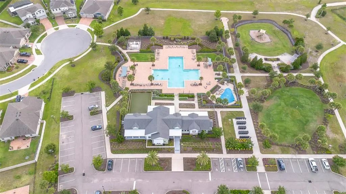
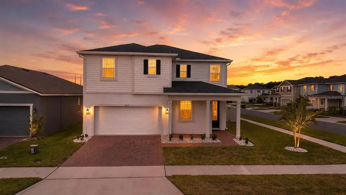
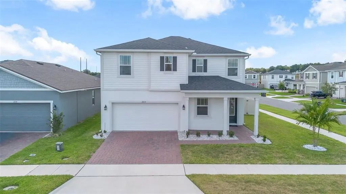
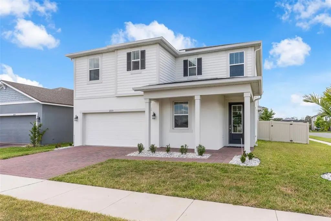
Welcome home to this beautifully updated and meticulously cared-for Redwood floorplan in the desirable gated community of Waterbrooke. Loaded with premium upgrades, this home features luxury vinyl flooring throughout the first floor, a versatile flex space ideal for a home office or formal dining room, and an expansive open-concept great room. The kitchen showcases white shaker cabinetry, Quartz countertops, tile backsplash, walk-in pantry, pendant lighting, and custom storage. Upstairs offers a spacious loft, convenient laundry room with custom shelving, two generous guest bedrooms, and a retreat-like primary suite with a beautifully built-out walk-in closet, dual vanity and tiled shower. The outdoor living space is exceptional, featuring a large fully fenced backyard and an oversized screened paver lanai stretching the length of the home, complete with remote-controlled screens. Additional upgrades include ceiling fans, custom drop zone at the garage entrance, overhead garage storage, shiplap accents, new front landscaping, and a vinyl fence. Waterbrooke residents enjoy a community pool, playground, secure gated entry, top-rated schools nearby, and easy highway access for commuting.
Essential Information
-
- MLS® #:
- O6416624
-
- Price:
- $569,990
-
- Bedrooms:
- 3
-
- Bathrooms:
- 3.00
-
- Full Baths:
- 2
-
- Half Baths:
- 1
-
- Square Footage:
- 2,329
-
- Acres:
- 0.17
-
- Year Built:
- 2023
-
- Type:
- Residential
-
- Sub-Type:
- Single Family Residence
-
- Status:
- Pending
Community Information
-
- Address:
- 2215 Blue Salvia Street
-
- Area:
- Clermont
-
- Subdivision:
- WATERBROOKE PH 3
-
- City:
- CLERMONT
-
- County:
- Lake
-
- State:
- FL
-
- Zip Code:
- 34711-9525
Amenities
-
- Amenities:
- Playground, Pool
-
- # of Garages:
- 3
Interior
-
- Interior Features:
- Ceiling Fan(s), Eating Space In Kitchen, Kitchen/Family Room Combo, Living Room/Dining Room Combo, Open Floorplan, PrimaryBedroom Upstairs, Stone Counters, Walk-In Closet(s)
-
- Appliances:
- Built-In Oven, Cooktop, Dishwasher, Disposal, Microwave, Refrigerator
-
- Heating:
- Central, Electric
-
- Cooling:
- Central Air
-
- # of Stories:
- 2
Exterior
-
- Exterior Features:
- Garden, Irrigation System, Private Yard, Sidewalk, Sliding Doors
-
- Roof:
- Shingle
-
- Foundation:
- Slab
Additional Information
-
- Days on Market:
- 99
Listing Details
- Listing Office:
- The Agency Fl