$499,500 - 1316 E 9th Avenue, MOUNT DORA
- 4
- Bedrooms
- 4
- Baths
- 2,052
- SQ. Feet
- 0.16
- Acres
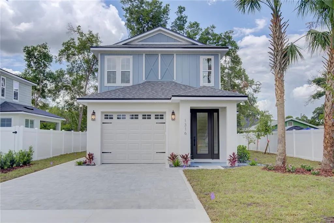
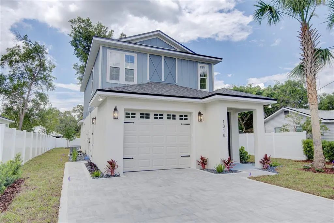
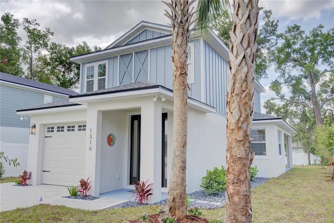
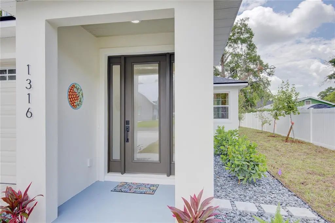
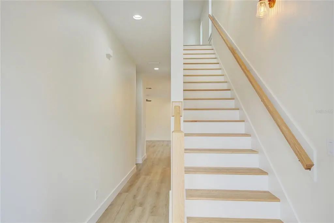
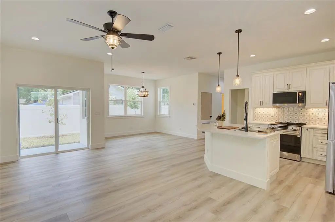
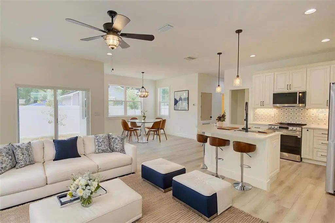
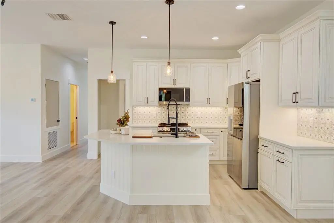
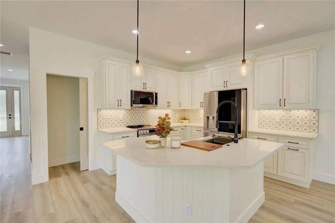
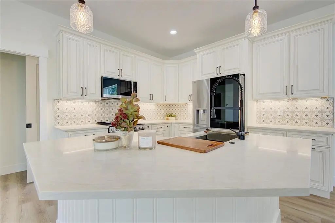
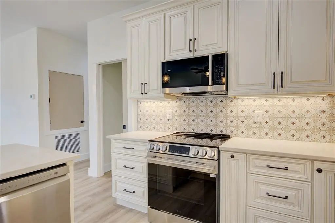
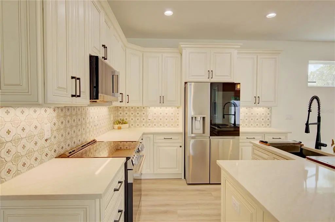
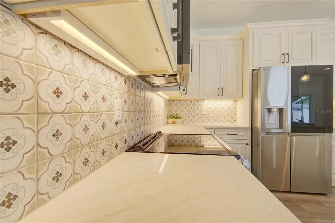
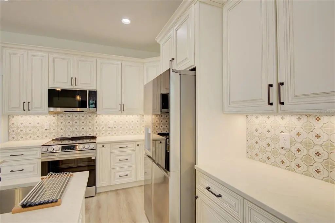
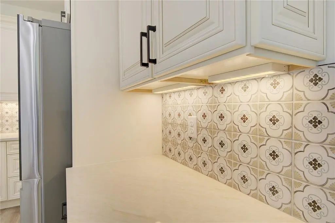
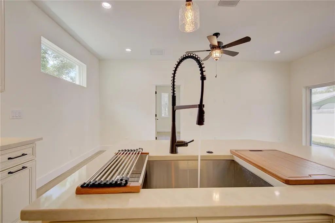
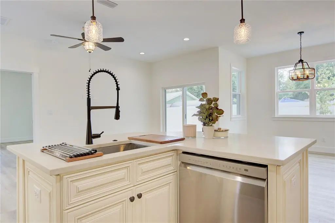
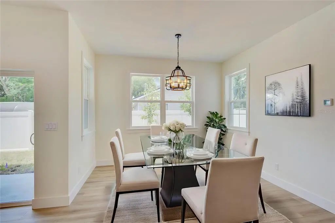
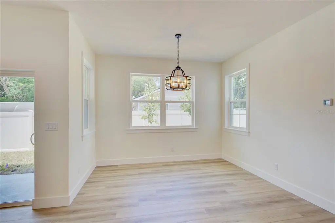
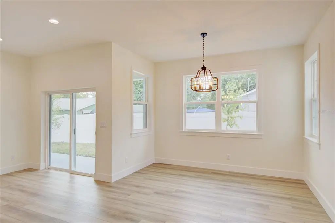
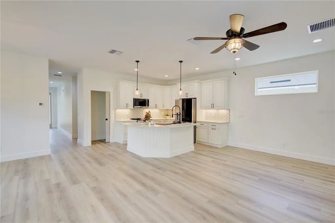
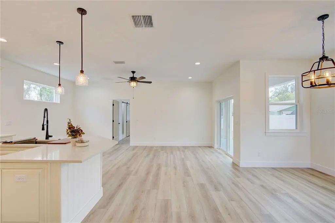
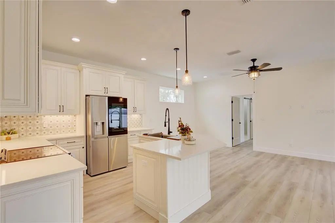
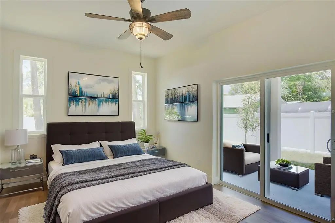
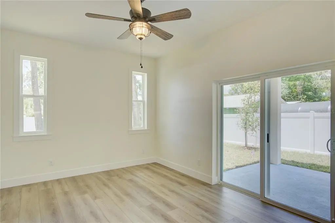
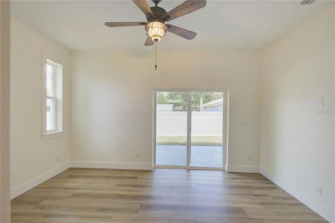
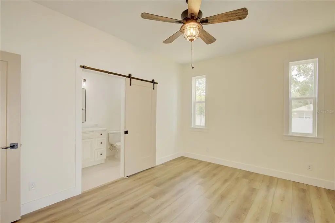
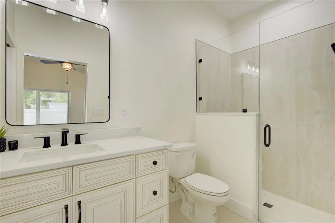
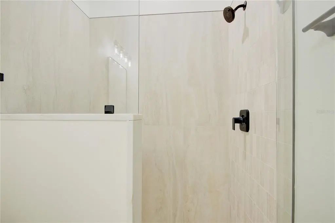
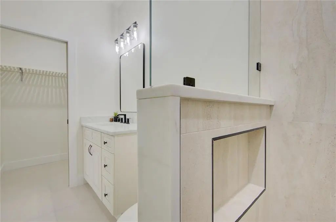
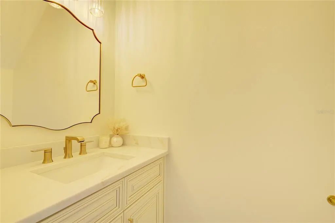
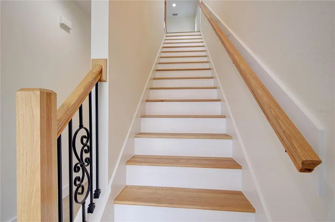
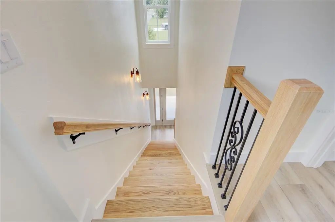
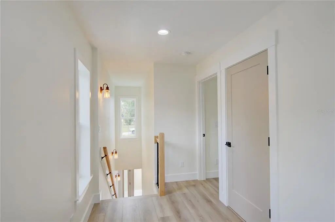
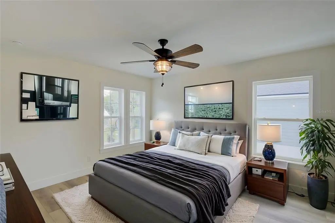
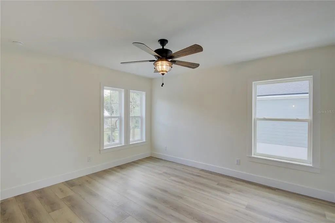
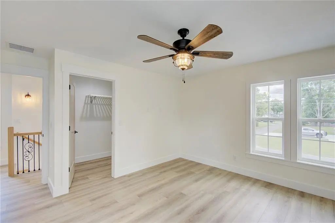
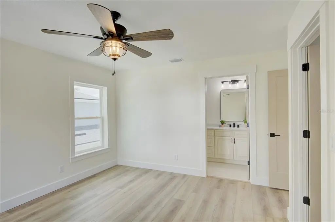
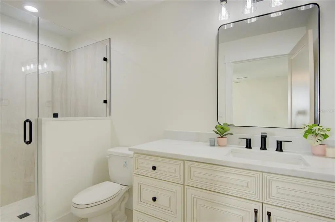
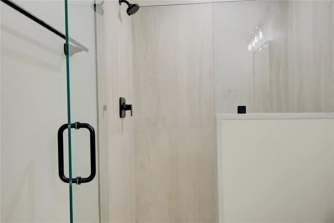
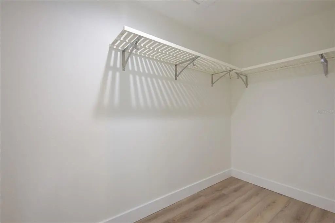
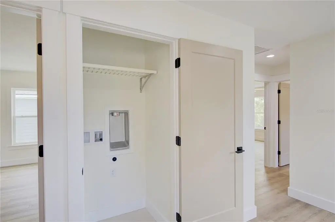
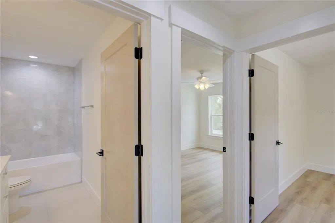
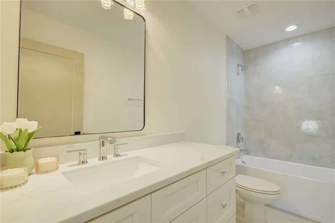
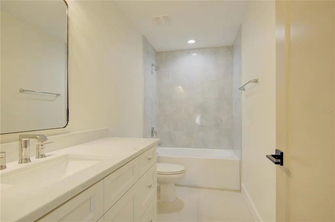
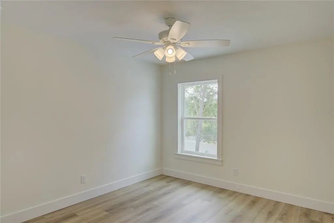
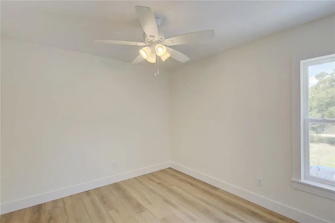
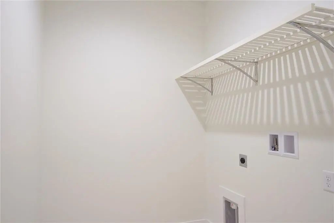
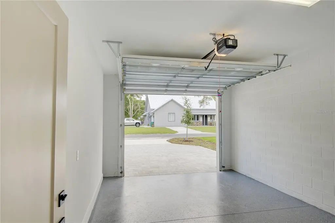
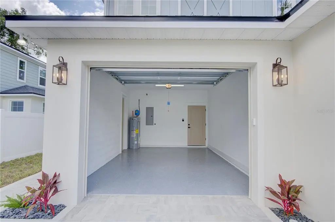
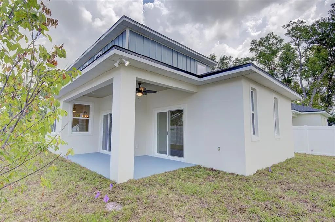
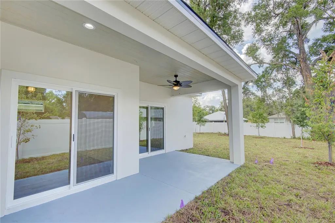
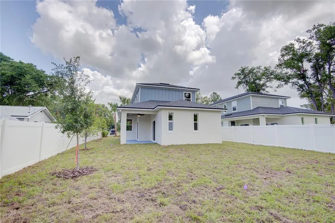
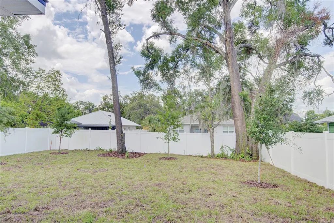
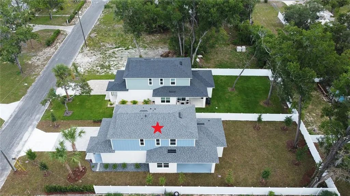
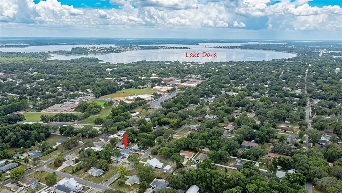
Virtually Staged. Stunning brand new custom-built home just steps from historic downtown Mount Dora! This beautifully designed 4-bedroom, 3.5-bath residence is ready for immediate move-in and offers the perfect blend of modern luxury and small-town charm in a golf cart-friendly community. Featuring two primary suites, one on each floor, and laundry rooms on both levels for added convenience, this exceptional home showcases a French-inspired gourmet kitchen with quartz countertops, premium stainless steel appliances, elegant soft-close custom cabinetry, and high-end designer finishes throughout. Step outside to a spacious covered lanai overlooking a generous backyard, perfect for entertaining or relaxing, while additional highlights include a full irrigation system and attractive paver driveway. Enjoy all that Mount Dora has to offer, with boutique shopping, restaurants, festivals, and scenic Lake Dora just minutes away. Community amenities include a pool, tennis courts, baseball fields, dog park, mountain bike trails, disc golf, and the IceHouse Theatre, along with highly rated schools. Conveniently located with easy access to major highways, Orlando's theme parks, international airports, shopping, and Florida's beautiful beaches are all within reach.
Essential Information
-
- MLS® #:
- O6416275
-
- Price:
- $499,500
-
- Bedrooms:
- 4
-
- Bathrooms:
- 4.00
-
- Full Baths:
- 3
-
- Half Baths:
- 1
-
- Square Footage:
- 2,052
-
- Acres:
- 0.16
-
- Year Built:
- 2026
-
- Type:
- Residential
-
- Sub-Type:
- Single Family Residence
-
- Status:
- Active
Community Information
-
- Address:
- 1316 E 9th Avenue
-
- Area:
- Mount Dora
-
- Subdivision:
- MOUNT DORA UNSER SUB
-
- City:
- MOUNT DORA
-
- County:
- Lake
-
- State:
- FL
-
- Zip Code:
- 32757-5128
Amenities
-
- # of Garages:
- 1
Interior
-
- Interior Features:
- Ceiling Fan(s), Kitchen/Family Room Combo, Living Room/Dining Room Combo, Open Floorplan, Primary Bedroom Main Floor, Solid Surface Counters, Solid Wood Cabinets, Thermostat, Walk-In Closet(s)
-
- Appliances:
- Dishwasher, Electric Water Heater, Microwave, Range, Refrigerator
-
- Heating:
- Heat Pump
-
- Cooling:
- Central Air
Exterior
-
- Exterior Features:
- Irrigation System, Lighting, Private Mailbox, Private Yard, Sliding Doors
-
- Roof:
- Shingle
-
- Foundation:
- Slab
Additional Information
-
- Days on Market:
- 107
-
- Zoning:
- R-1
Listing Details
- Listing Office:
- Call It Closed Intl Realty