$499,000 - 7320 Wethersfield Drive, ORLANDO
- 4
- Bedrooms
- 2
- Baths
- 1,756
- SQ. Feet
- 0.19
- Acres
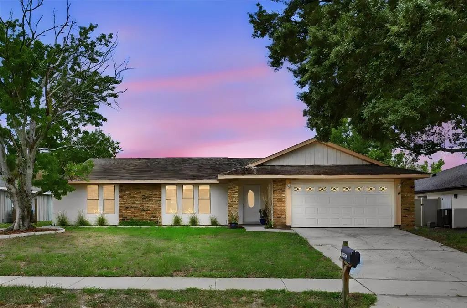
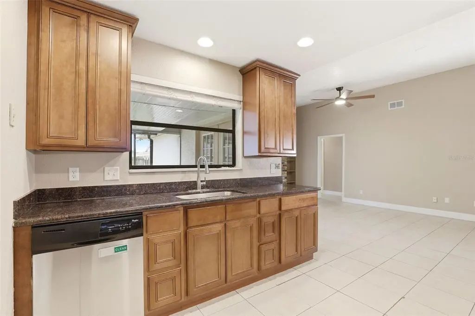
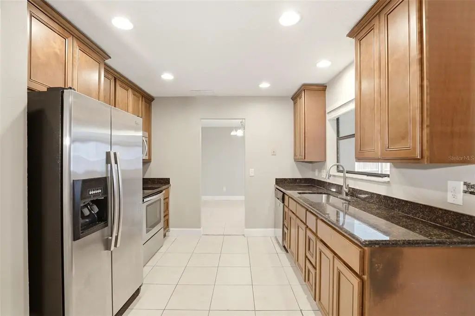
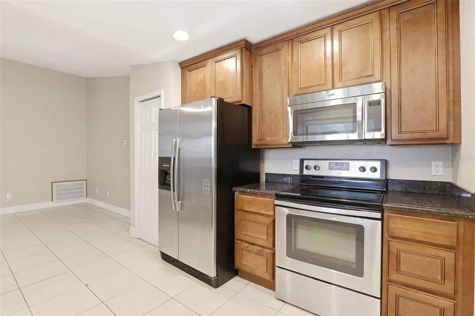
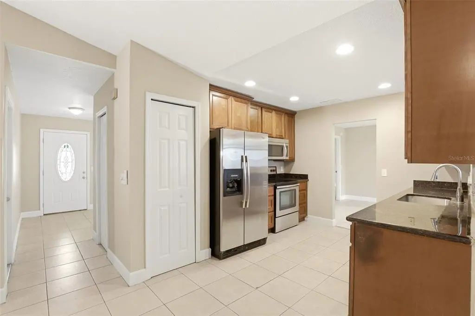
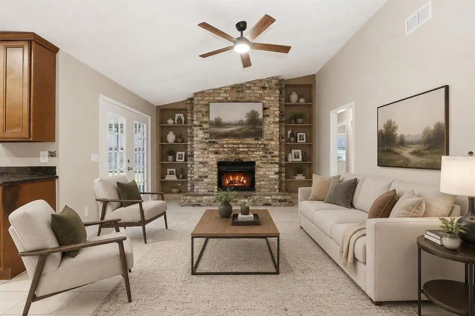
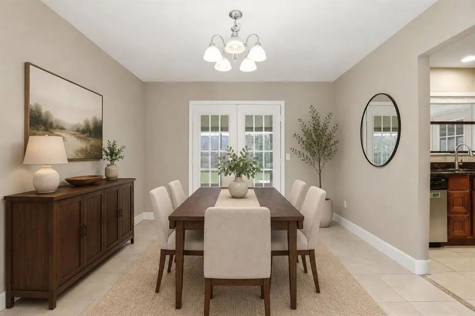
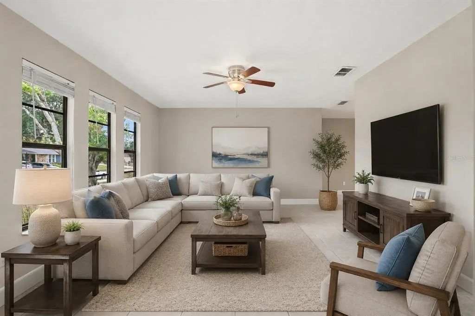
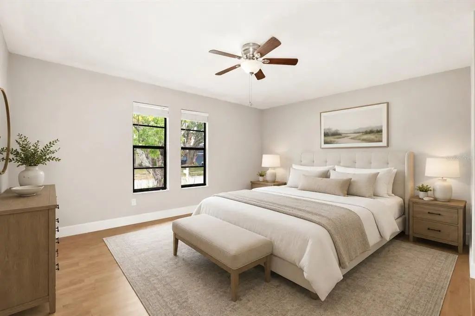
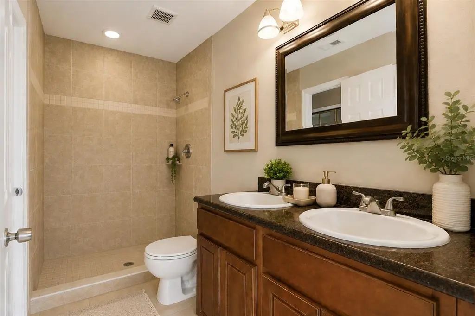
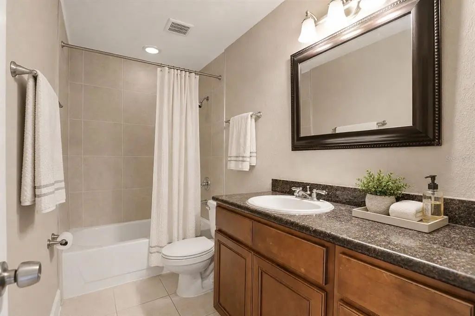
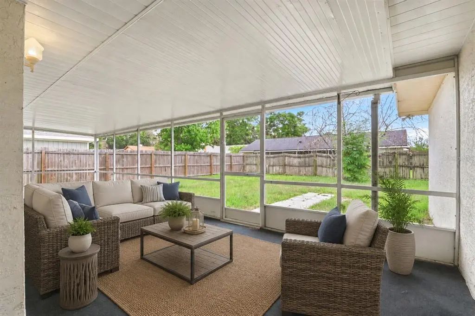
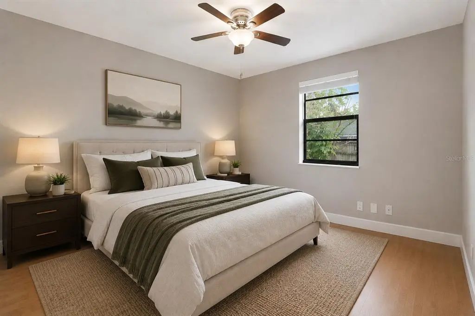
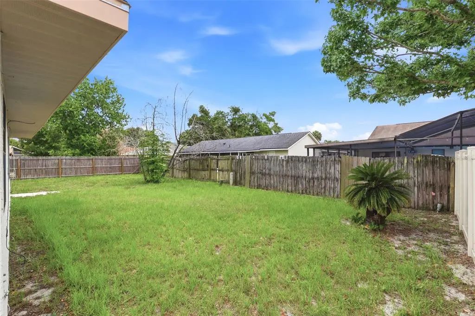
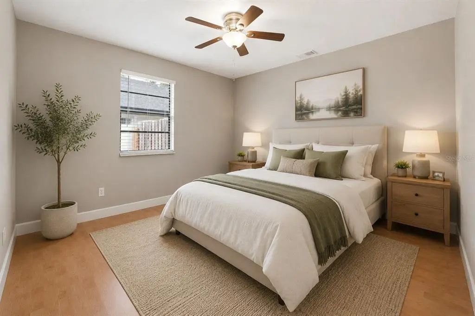
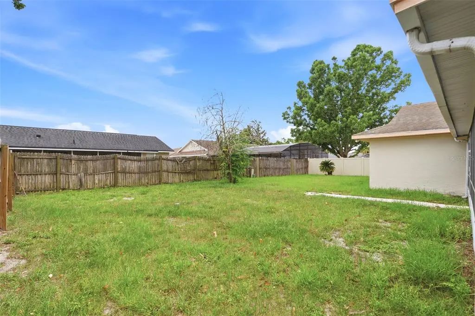
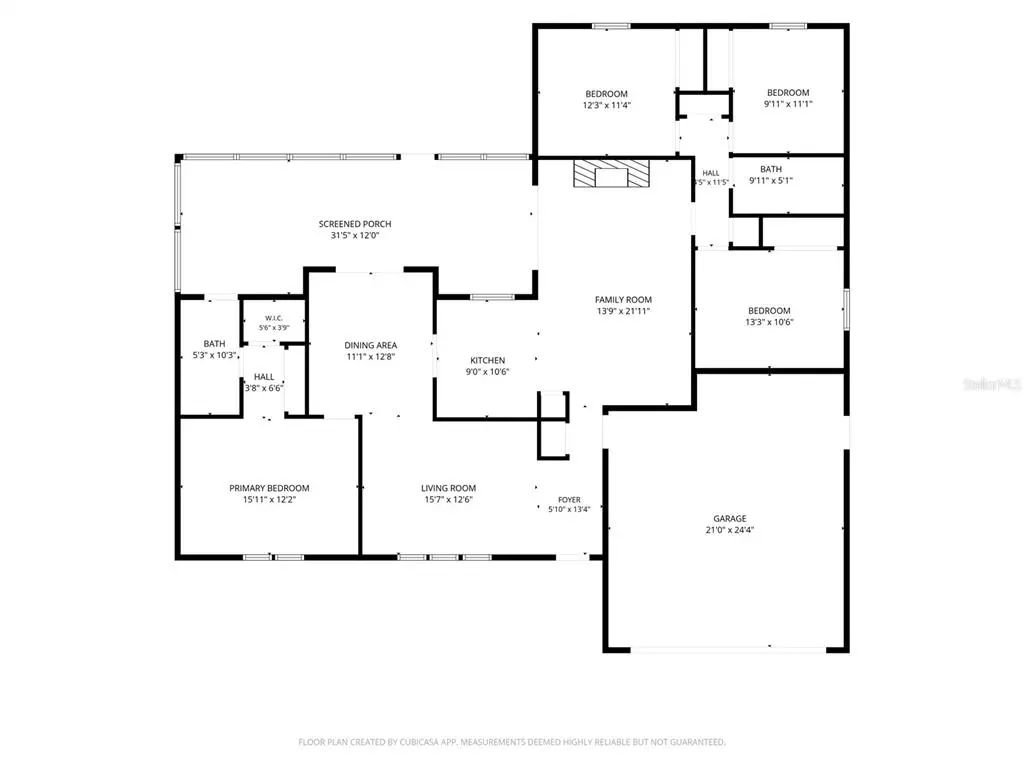
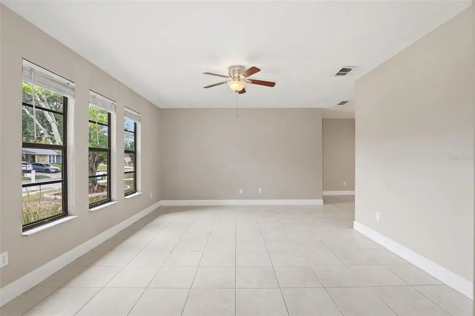
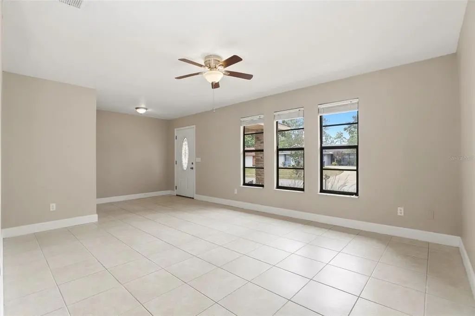
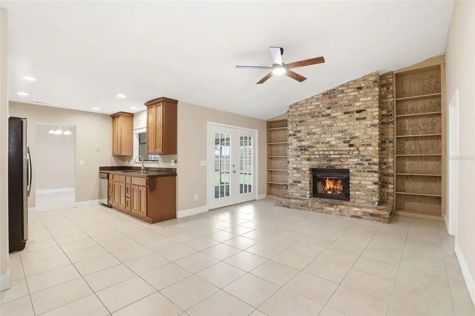
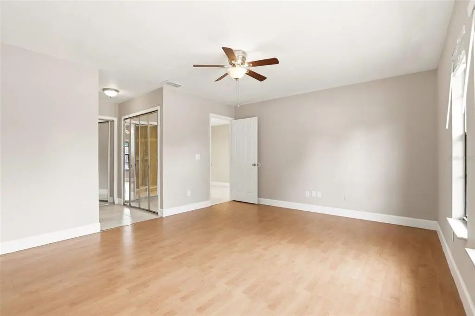
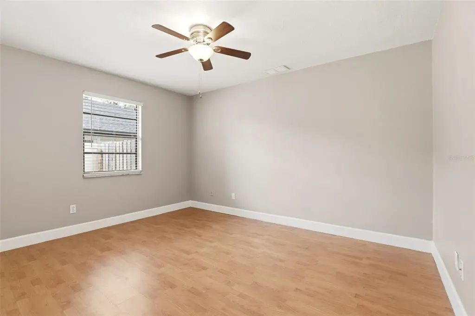
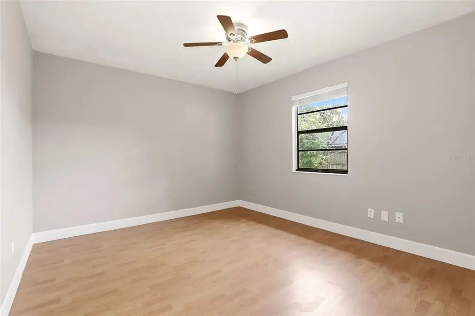
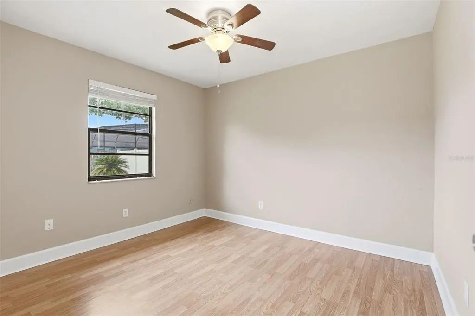
Virtually Staged. Welcome home to this spacious 4-bedroom, 2-bath residence in the heart of highly desirable Dr. Phillips! Perfectly situated near world-class dining, shopping, major highways, and Orlando's renowned attractions, this home offers both convenience and comfort. Inside, you'll find a versatile split-bedroom floor plan featuring separate living, dining, and family rooms, providing plenty of space for entertaining and everyday living. The inviting family room is highlighted by a cozy fireplace, creating the perfect gathering spot. The kitchen and both bathrooms feature granite countertops, complemented by stainless steel appliances for a modern touch. Step outside to enjoy the large screened porch overlooking the fully fenced backyard—ideal for relaxing, entertaining, or enjoying Florida's beautiful weather year-round. Enjoy the convenience of being within walking distance of the Dr. Phillips YMCA and Dr. Phillips Elementary, a highly rated school, making recreation and education easily accessible. Combined with its desirable floor plan, generous living spaces, and unbeatable Dr. Phillips location, this home presents an exceptional opportunity to enjoy one of Orlando's most sought-after communities.
Essential Information
-
- MLS® #:
- O6415728
-
- Price:
- $499,000
-
- Bedrooms:
- 4
-
- Bathrooms:
- 2.00
-
- Full Baths:
- 2
-
- Square Footage:
- 1,756
-
- Acres:
- 0.19
-
- Year Built:
- 1982
-
- Type:
- Residential
-
- Sub-Type:
- Single Family Residence
-
- Status:
- Active
Community Information
-
- Address:
- 7320 Wethersfield Drive
-
- Area:
- Orlando/Bay Hill/Sand Lake
-
- Subdivision:
- CLUBHOUSE ESTATES
-
- City:
- ORLANDO
-
- County:
- Orange
-
- State:
- FL
-
- Zip Code:
- 32819-5042
Amenities
-
- Parking:
- Garage Door Opener
-
- # of Garages:
- 2
Interior
-
- Interior Features:
- Ceiling Fan(s), Primary Bedroom Main Floor, Solid Surface Counters, Split Bedroom
-
- Appliances:
- Dishwasher, Gas Water Heater, Range, Refrigerator
-
- Heating:
- Central, Electric
-
- Cooling:
- Central Air
-
- Fireplace:
- Yes
-
- Fireplaces:
- Wood Burning
-
- # of Stories:
- 1
Exterior
-
- Exterior Features:
- Sidewalk
-
- Roof:
- Shingle
-
- Foundation:
- Slab
School Information
-
- Elementary:
- Dr. Phillips Elem
-
- Middle:
- Southwest Middle
-
- High:
- Dr. Phillips High
Additional Information
-
- Days on Market:
- 103
-
- Zoning:
- R-1A
Listing Details
- Listing Office:
- Upside Real Estate Inc