$630,000 - 421 Meadowridge Cove, LONGWOOD
- 4
- Bedrooms
- 3
- Baths
- 3,048
- SQ. Feet
- 0.35
- Acres
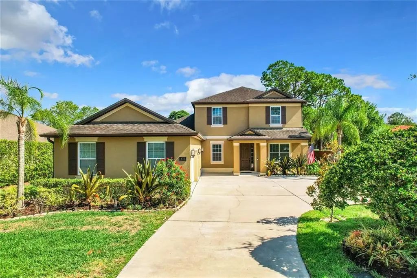
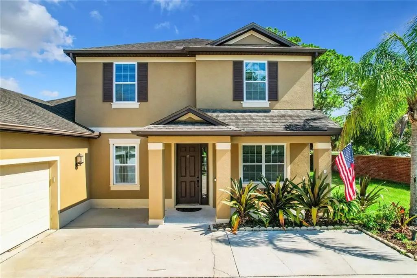
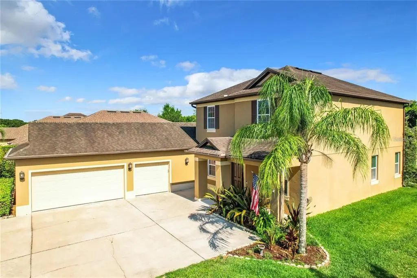
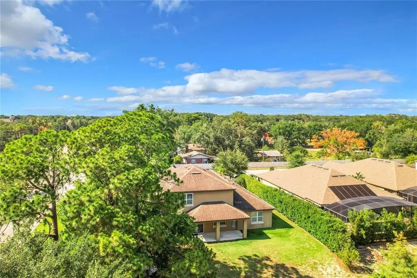
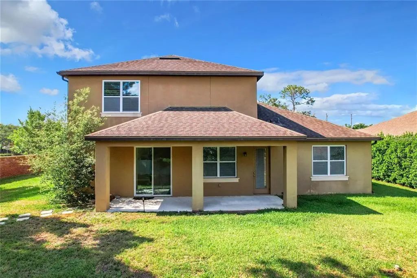
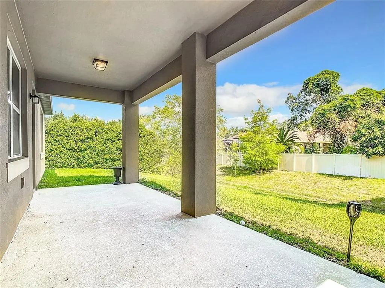
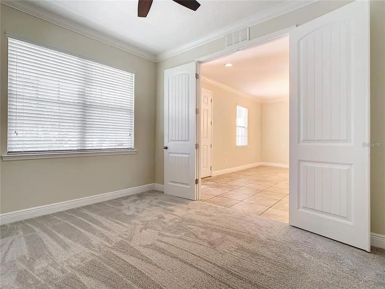
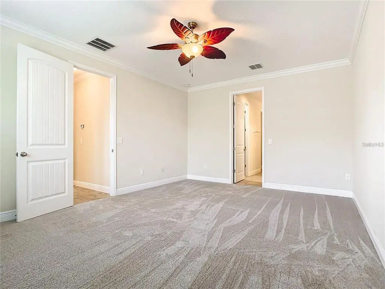
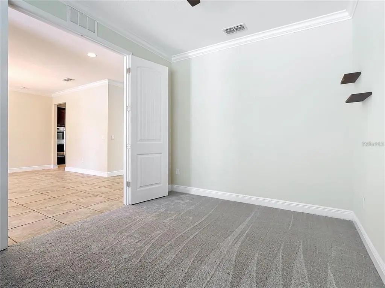
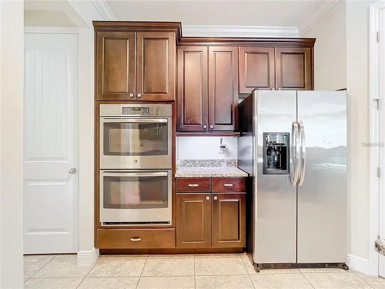
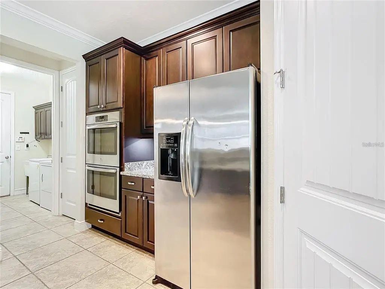
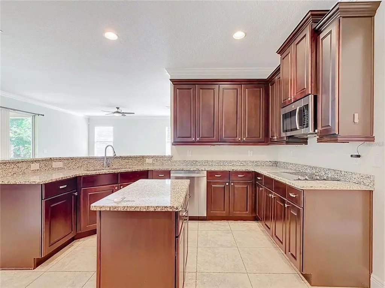
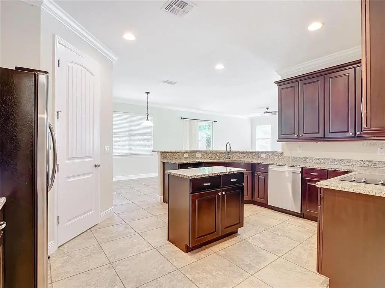
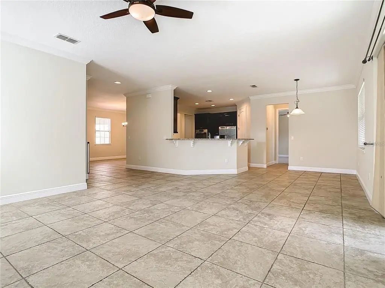
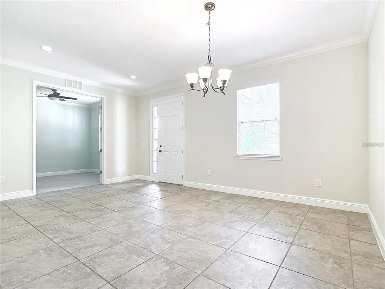
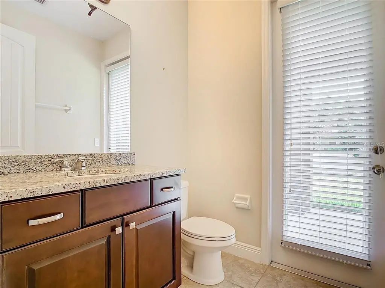
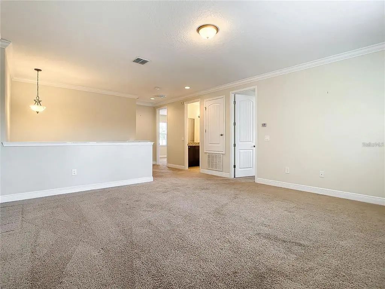
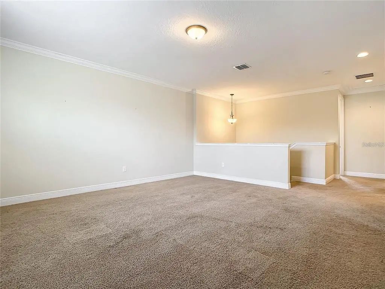
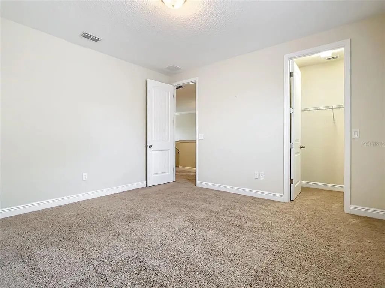
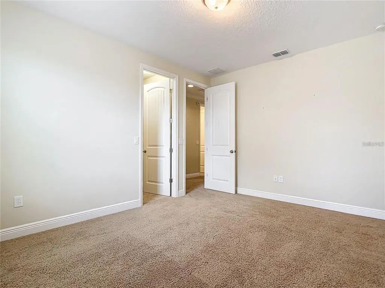
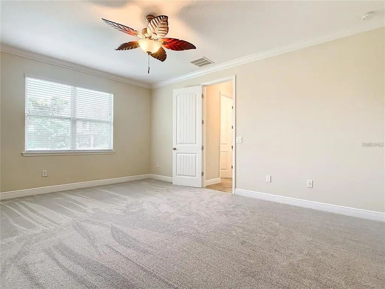
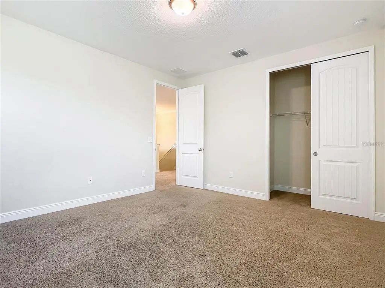
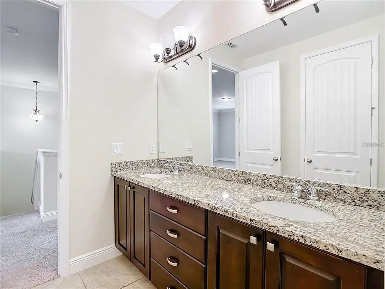
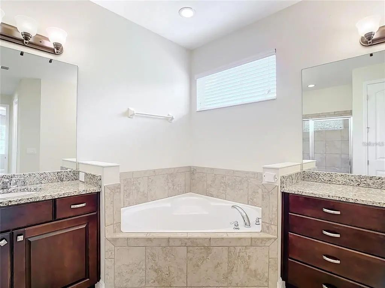
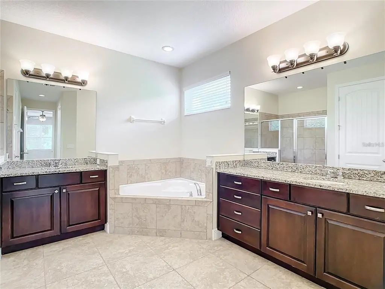
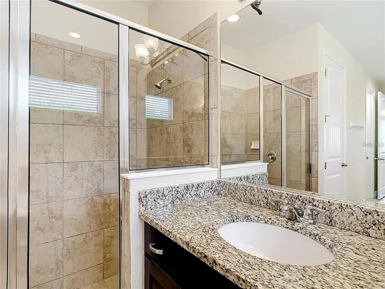
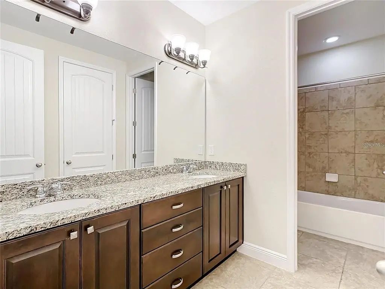
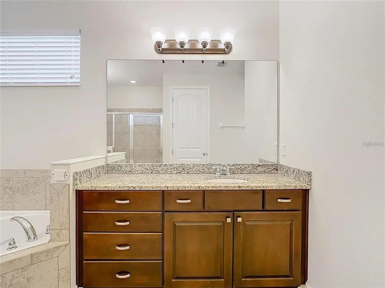
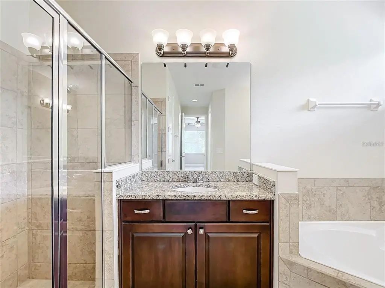
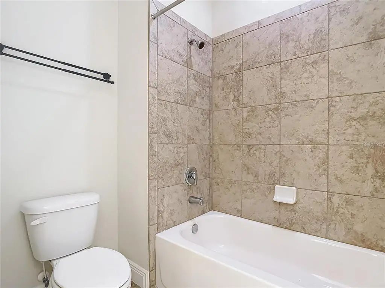
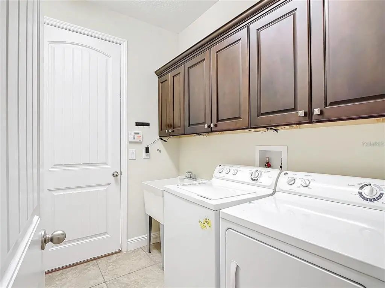
Welcome to this beautiful 4 bedroom 2 ½ bath 2 STORY home in the exclusive gated community of Meadowridge Estates located in the heart of Longwood. This home has everything that you need: an oversize master bedroom, an open kitchen and family room, an FLEX ROOM that can be used as office/den and dining room located on the first level, three bedrooms and a large bonus room upstairs, with 8’ doors and volume ceilings throughout the home. 20 inch porcelain tile, large baseboards throughout the home. The kitchen is perfect for the family chef, featuring plenty of granite counter space, STAINLESS STEEL APPLIANCES built-in double ovens, a built-in microwave, a breakfast bar and island, and 42” cabinets , all open to the family room and breakfast nook. You’ll feel relaxed in the master retreat, with his and her closets, split vanities in the bathroom, a walk-in shower with dual heads and separate garden tub. Three secondary bedrooms are upstairs and share a bathroom with dual sinks and a raised vanity. This home also features a 3 CAR GARAGE, DOUBLE PANE WINDOWS and AC 2020 . Located right off Lake Emma Dr near Lake Mary Blvd, close to top-rated schools, highways, restaurants and shopping. The search is over, make your appointment today!
Essential Information
-
- MLS® #:
- O6415095
-
- Price:
- $630,000
-
- Bedrooms:
- 4
-
- Bathrooms:
- 3.00
-
- Full Baths:
- 2
-
- Half Baths:
- 1
-
- Square Footage:
- 3,048
-
- Acres:
- 0.35
-
- Year Built:
- 2014
-
- Type:
- Residential
-
- Sub-Type:
- Single Family Residence
-
- Status:
- Active
Community Information
-
- Address:
- 421 Meadowridge Cove
-
- Area:
- Longwood East
-
- Subdivision:
- MEADOWRIDGE ESTATES
-
- City:
- LONGWOOD
-
- County:
- Seminole
-
- State:
- FL
-
- Zip Code:
- 32750-7126
Amenities
-
- # of Garages:
- 3
Interior
-
- Interior Features:
- Ceiling Fan(s)
-
- Appliances:
- Built-In Oven, Cooktop, Dishwasher, Disposal
-
- Heating:
- Central
-
- Cooling:
- Central Air
Exterior
-
- Exterior Features:
- Garden
-
- Roof:
- Shingle
-
- Foundation:
- Slab
Additional Information
-
- Days on Market:
- 101
-
- Zoning:
- X
Listing Details
- Listing Office:
- Lpt Realty, Llc