$500,000 - 5533 Pentail Circle, TAMPA
- 4
- Bedrooms
- 3
- Baths
- 3,048
- SQ. Feet
- 0.19
- Acres
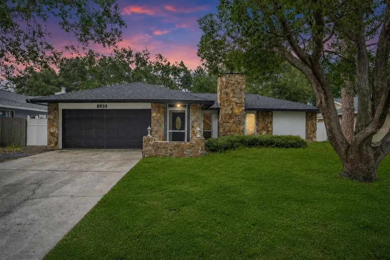
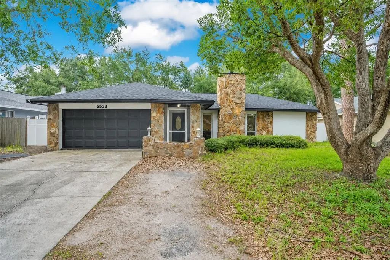
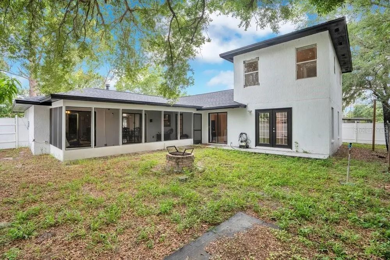
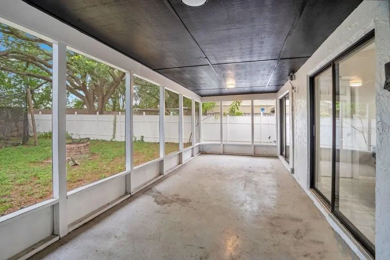
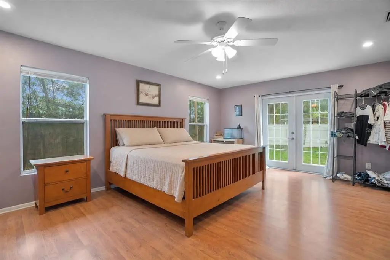
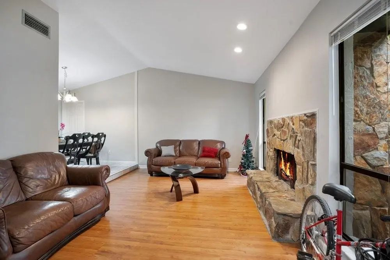
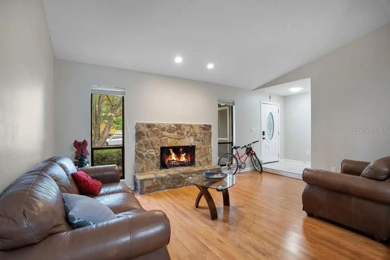
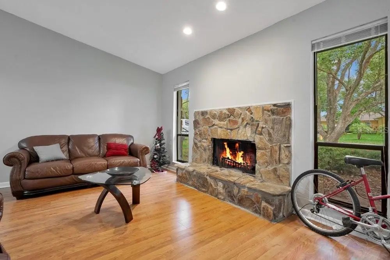
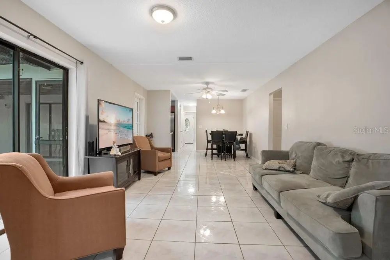
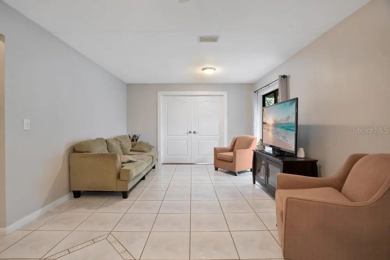
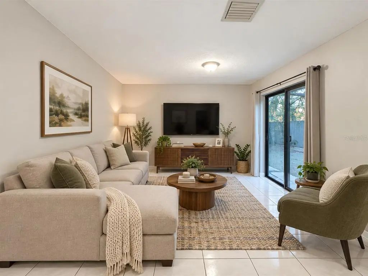
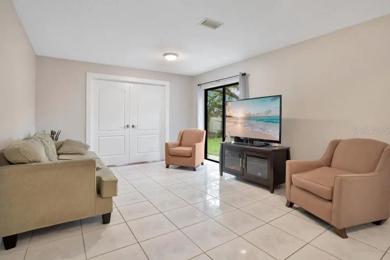
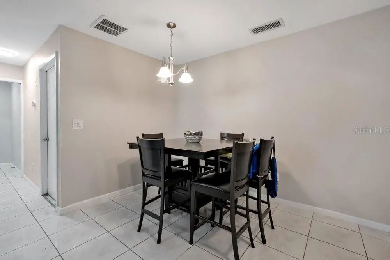
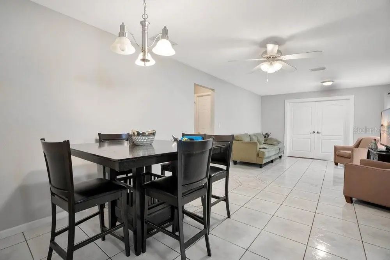
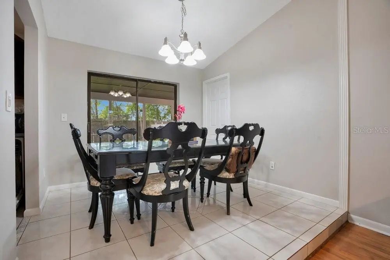
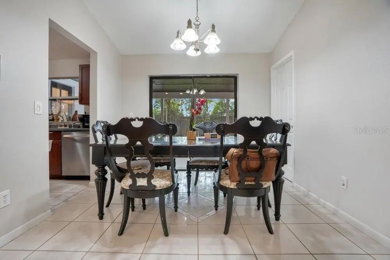
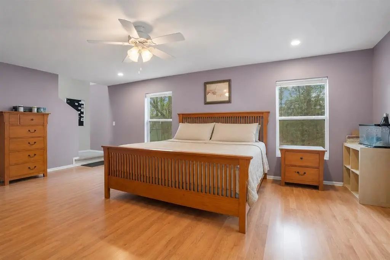
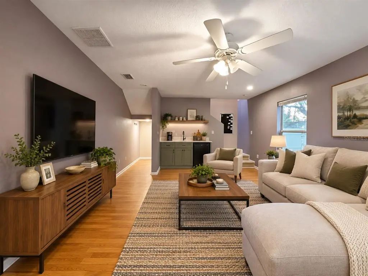
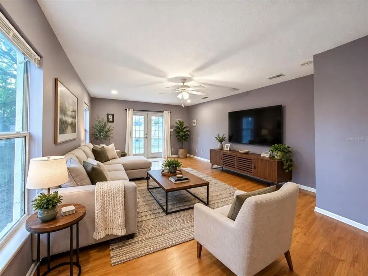
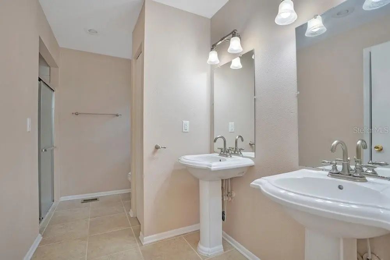
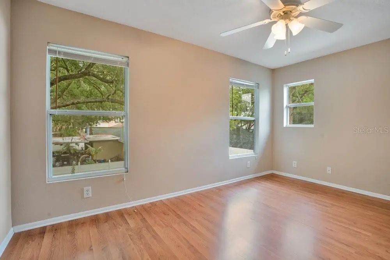
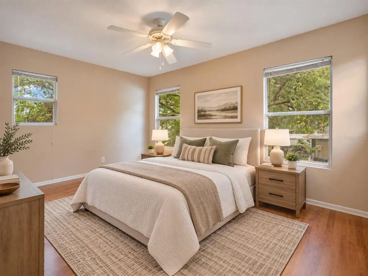
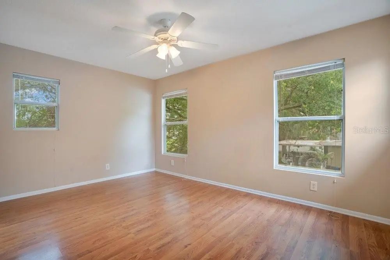
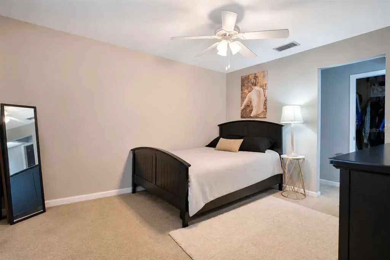
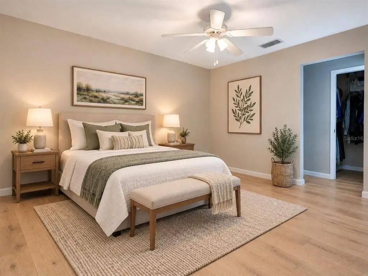
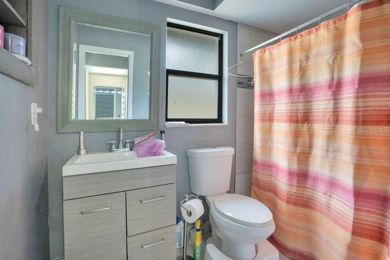
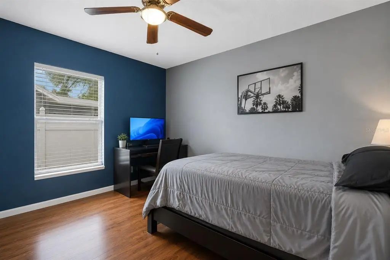
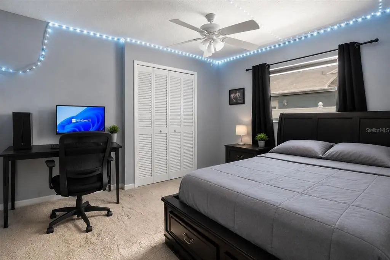
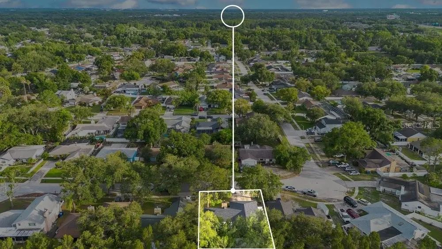
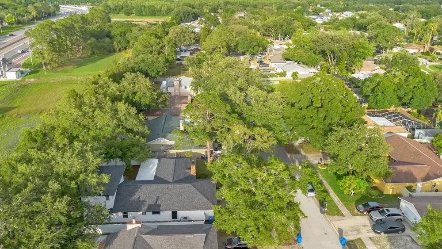
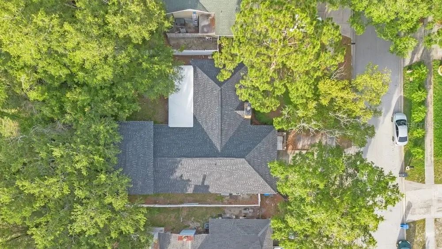
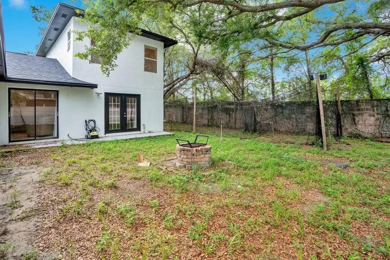
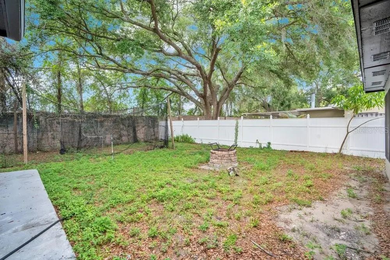
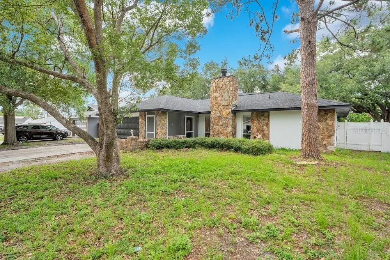
Best value per SqFt in Citrus Park! 3,000+ square feet, 4 bedrooms, 4 bathrooms, a brand-NEW ROOF (June 2025) and fresh exterior paint with no rear neighbors & NO HOA in the heart of Citrus Park. Built with concrete block, slab foundation, striking stone accents, and wood-burning fireplace, this well-maintained home offers character and quality hard to find in today's market. A perfect opportunity for a true mother-in-law suite or ADU with minimal investment, just enclosing the double door entry that currently connects to main living room. Designated living room in mother-in law suite currently being used as second primary bedroom. With the addition, this is basically a ~1700 SqFt home PLUS a ~1400 SqFt ADU. Inside, you'll find a formal living and family room, creating flexibility for large households, entertaining, or multigenerational living. The oversized layout presents a unique opportunity to reconfigure the rear portion of the home into a private mother-in-law suite, by enclosing the double-door entry, or open up the whole wall for an extended living room. Located near highly rated schools, shopping, dining, and major commuter routes, this is one of the best values currently available for a home of this size in the Citrus Park area. Whether you're looking for move-in-ready comfort or a an investment opportunity in Citrus Park to remodel & rent, this is it.
Essential Information
-
- MLS® #:
- O6414327
-
- Price:
- $500,000
-
- Bedrooms:
- 4
-
- Bathrooms:
- 3.00
-
- Full Baths:
- 3
-
- Square Footage:
- 3,048
-
- Acres:
- 0.19
-
- Year Built:
- 1980
-
- Type:
- Residential
-
- Sub-Type:
- Single Family Residence
-
- Style:
- Ranch
-
- Status:
- Active
Community Information
-
- Address:
- 5533 Pentail Circle
-
- Area:
- Tampa / Carrollwood
-
- Subdivision:
- SUGARWOOD GROVE
-
- City:
- TAMPA
-
- County:
- Hillsborough
-
- State:
- FL
-
- Zip Code:
- 33625-1969
Amenities
-
- # of Garages:
- 2
Interior
-
- Interior Features:
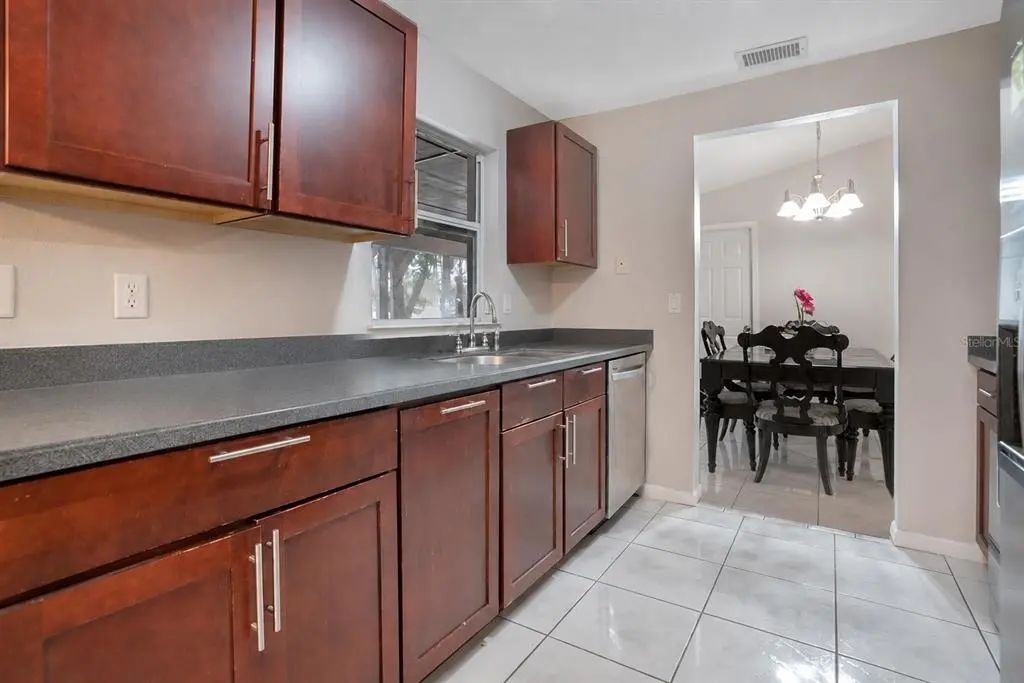
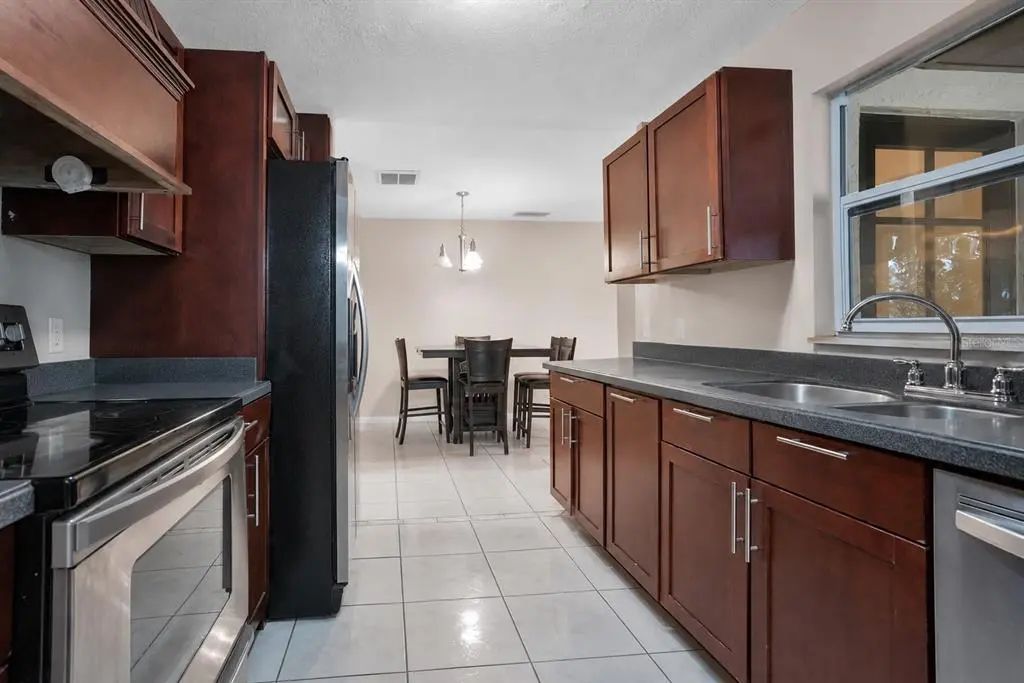
- Ceiling Fan(s), Eating Space In Kitchen, Living Room/Dining Room Combo, Primary Bedroom Main Floor, Solid Surface Counters, Thermostat, Walk-In Closet(s)
-
- Appliances:
- Convection Oven, Dishwasher, Electric Water Heater, Refrigerator
-
- Heating:
- Central
-
- Cooling:
- Central Air
-
- Fireplace:
- Yes
-
- Fireplaces:
- Family Room, Living Room, Stone, Wood Burning
-
- # of Stories:
- 2
Exterior
-
- Exterior Features:
- French Doors, Private Entrance, Private Yard, Sliding Doors
-
- Lot Description:
- Cul-De-Sac
-
- Roof:
- Shingle
-
- Foundation:
- Slab
School Information
-
- Elementary:
- Northwest-HB
-
- Middle:
- Sergeant Smith Middle-HB
-
- High:
- Sickles-HB
Additional Information
-
- Days on Market:
- 112
-
- Zoning:
- RSC-6
Listing Details
- Listing Office:
- The Simon Simaan Group