$590,000 - 10555 Arbor View Boulevard, ORLANDO
- 4
- Bedrooms
- 3
- Baths
- 2,929
- SQ. Feet
- 0.17
- Acres
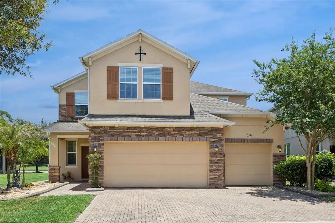
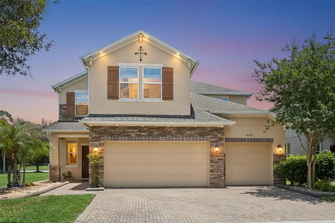
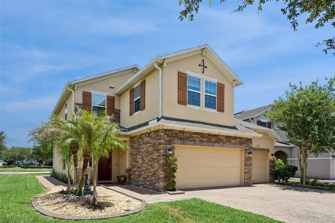
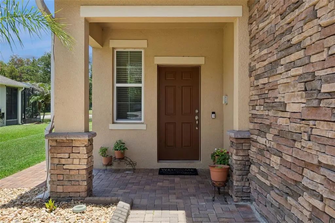
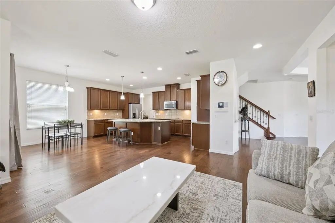
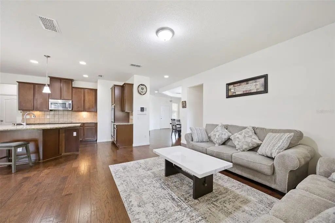
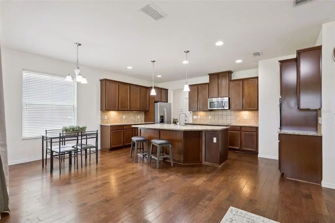
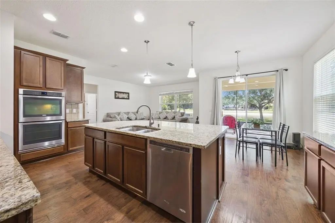
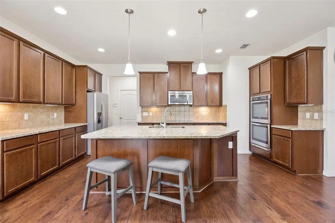
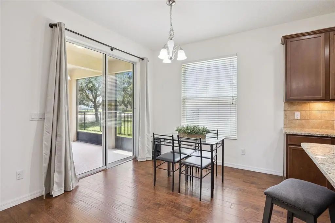
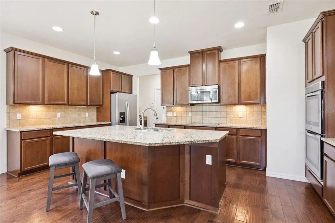
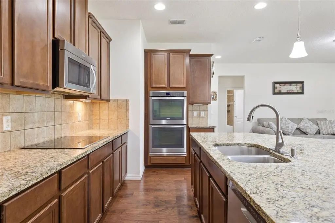
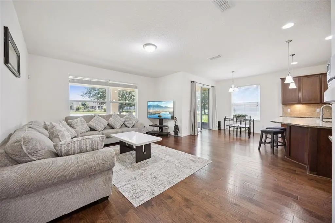
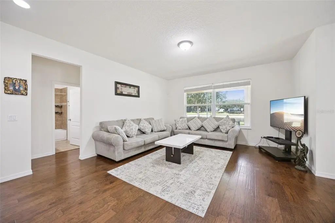
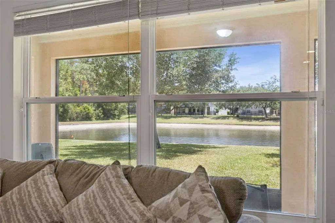
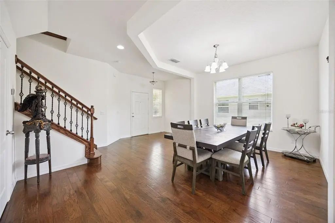
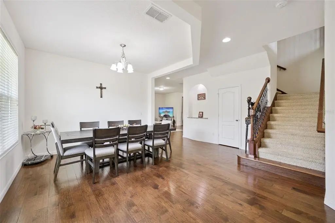
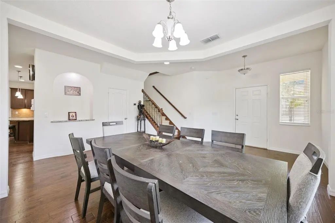
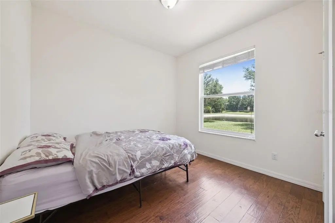
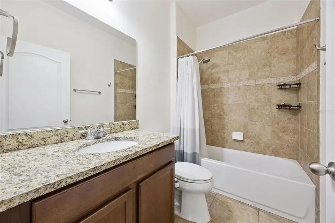
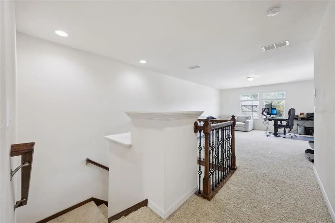
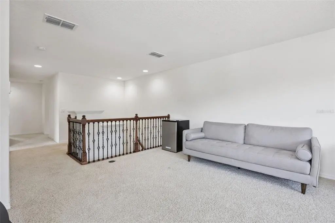
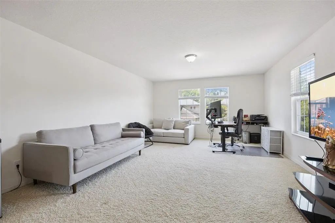
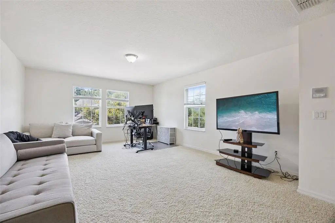
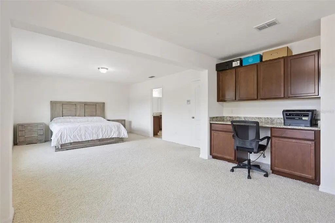
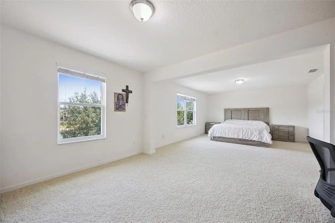
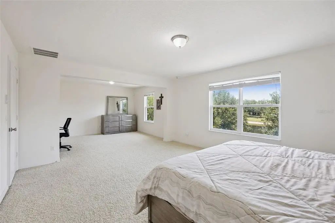
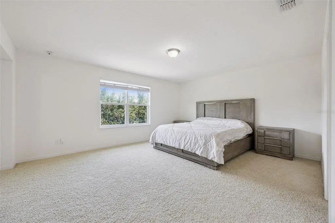
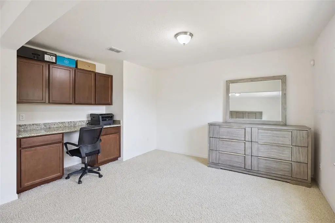
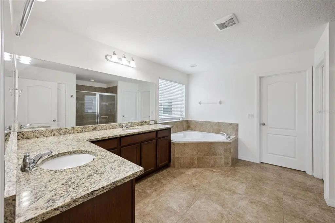
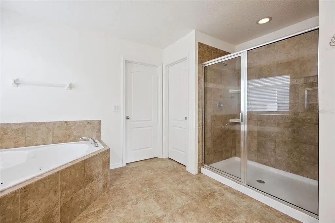
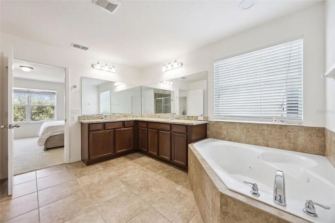
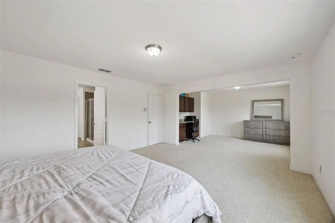
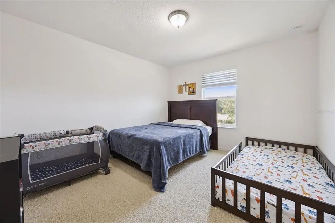
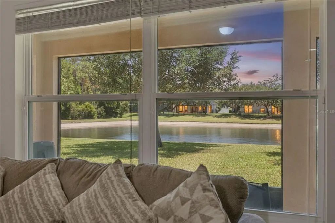
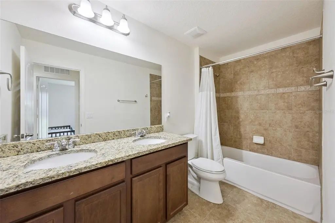
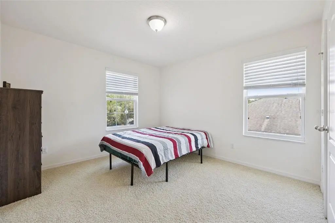
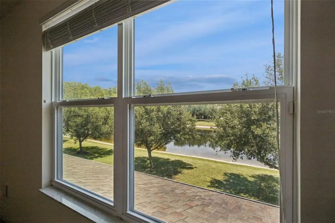
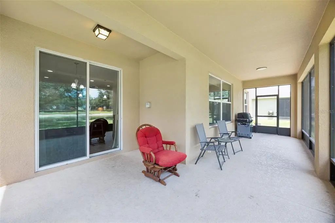
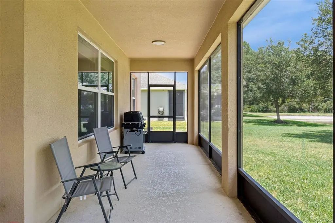
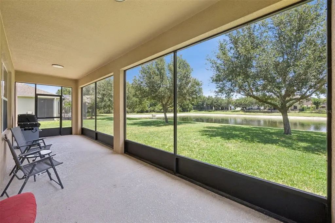
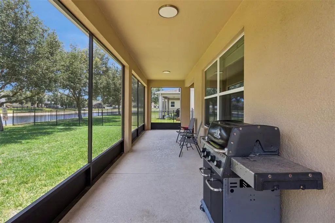
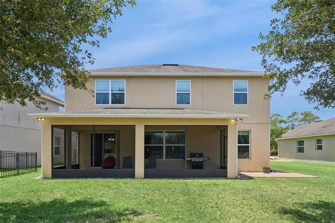
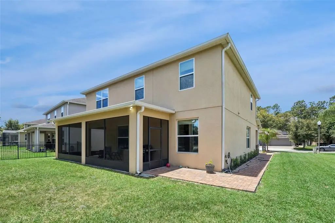
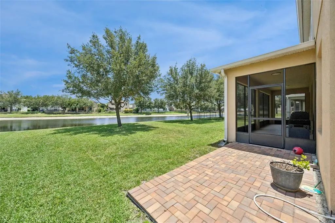
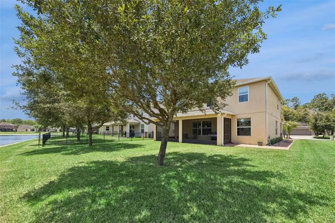
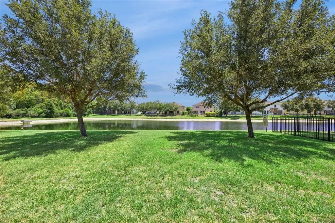
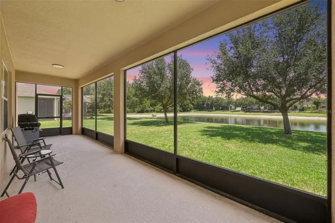
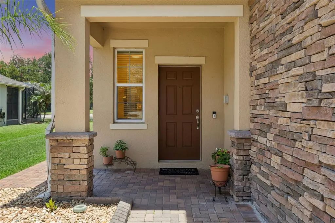
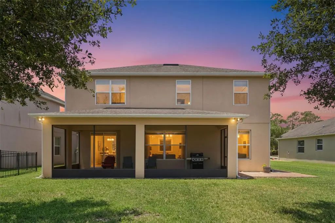
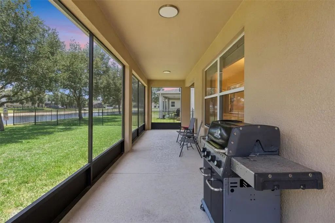
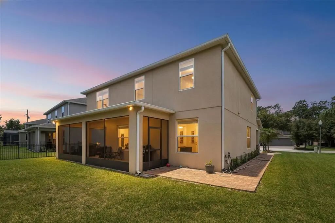
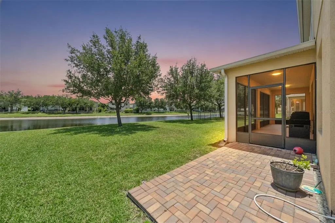
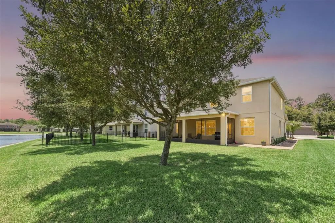
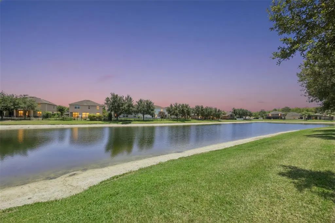
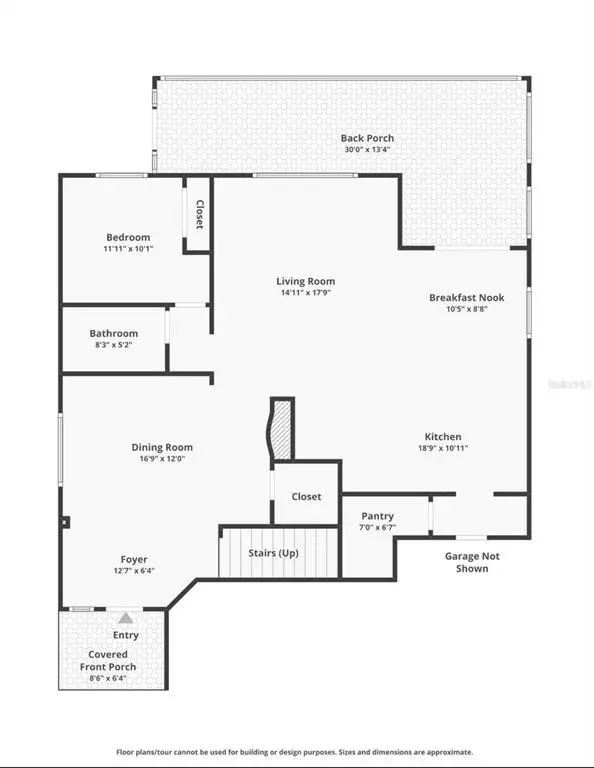
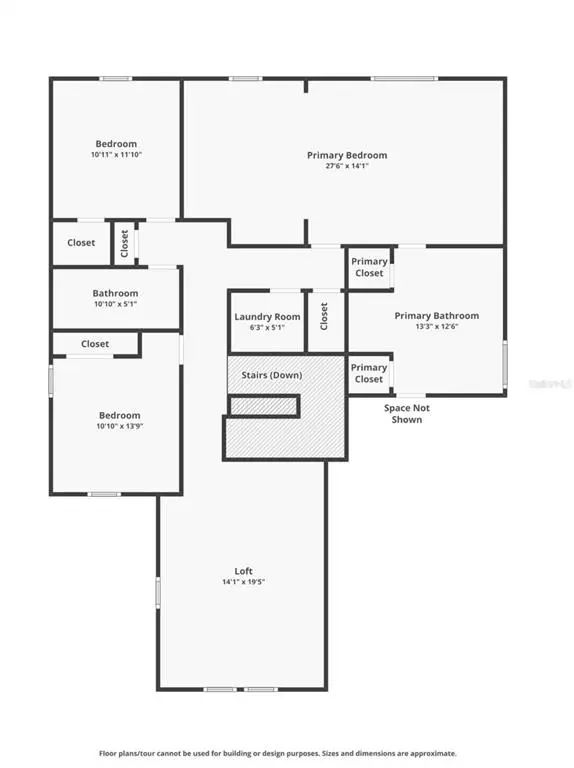
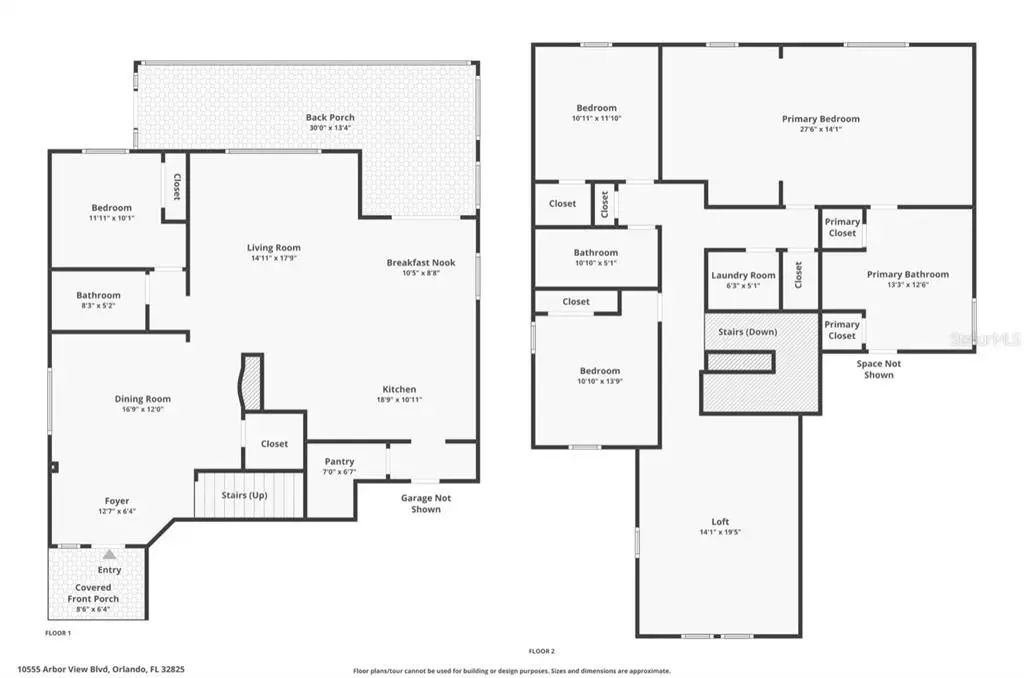
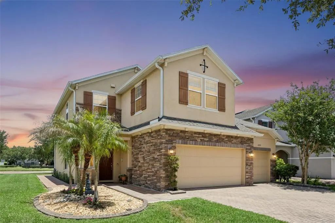
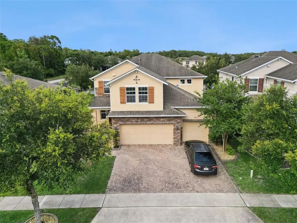
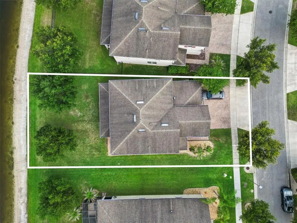
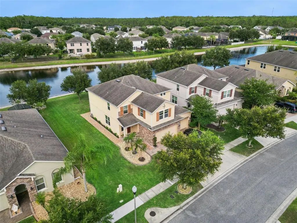
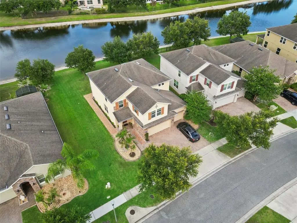
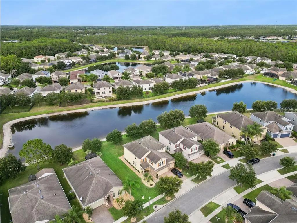
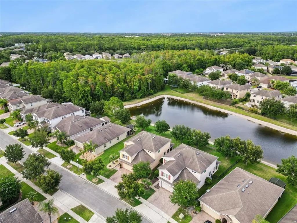
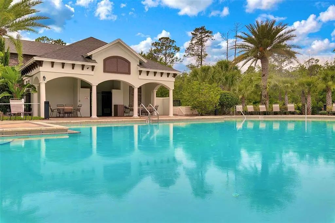
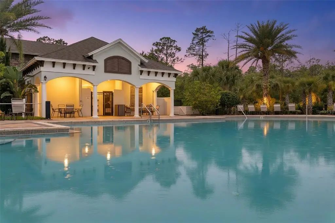
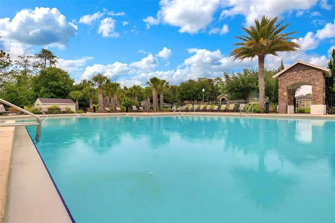
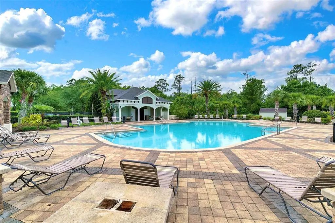
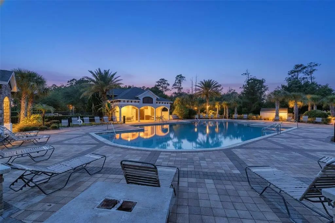
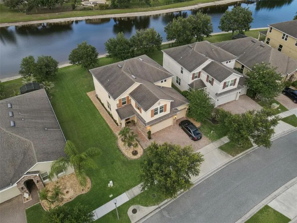
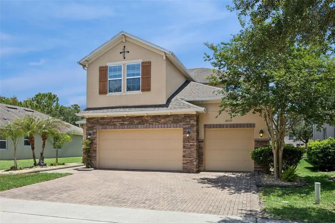
Beautiful two-story lakeview home, offering nearly 3,000 sq ft with 4 bedrooms, 3 full bathrooms, and a 3-car garage! This spacious home features an open floor plan perfect for both everyday living and entertaining, with hardwood floors and tile throughout the first floor and upgraded shag-style carpet and tile upstairs. The layout offers a convenient guest bedroom and full bathroom downstairs, making it perfect for guests or multi-generational living. Enjoy peaceful lake views from your screened patio, creating the perfect space to relax or entertain outdoors. Additional features include a newer 5-ton A/C system (2023), integrated home intercom system allowing communication between different rooms throughout the house. This convenient system can be used to easily connect family members, announce meals or visitors. Located in the gated Woodland Lakes Preserve community featuring 24-hour guard security, community pool, playground, and conveniently close to shopping, dining, UCF, and major highways. This home truly offers the perfect combination of space, comfort, location, and lifestyle!
Essential Information
-
- MLS® #:
- O6414161
-
- Price:
- $590,000
-
- Bedrooms:
- 4
-
- Bathrooms:
- 3.00
-
- Full Baths:
- 3
-
- Square Footage:
- 2,929
-
- Acres:
- 0.17
-
- Year Built:
- 2013
-
- Type:
- Residential
-
- Sub-Type:
- Single Family Residence
-
- Style:
- Contemporary
-
- Status:
- Active
Community Information
-
- Address:
- 10555 Arbor View Boulevard
-
- Area:
- Orlando/Rio Pinar / Union Park
-
- Subdivision:
- WOODLAND LAKES PRESERVE PH
-
- City:
- ORLANDO
-
- County:
- Orange
-
- State:
- FL
-
- Zip Code:
- 32825-4478
Amenities
-
- Amenities:
- Gated, Pool, Security
-
- Parking:
- Driveway, Garage Door Opener, Ground Level
-
- # of Garages:
- 3
-
- View:
- Water
Interior
-
- Interior Features:
- Eating Space In Kitchen, Kitchen/Family Room Combo, Open Floorplan, PrimaryBedroom Upstairs, Stone Counters, Walk-In Closet(s)
-
- Appliances:
- Built-In Oven, Cooktop, Dishwasher, Electric Water Heater, Microwave, Refrigerator, Water Softener
-
- Heating:
- Central, Electric
-
- Cooling:
- Central Air
-
- # of Stories:
- 2
Exterior
-
- Exterior Features:
- Irrigation System, Rain Gutters, Sidewalk
-
- Lot Description:
- Sidewalk
-
- Roof:
- Shingle
-
- Foundation:
- Slab
School Information
-
- Elementary:
- Andover Elem
-
- Middle:
- Legacy Middle
-
- High:
- University High
Additional Information
-
- Days on Market:
- 100
-
- Zoning:
- P-D
Listing Details
- Listing Office:
- Keller Williams Advantage Realty