$629,900 - 1606 Park Lake Street 9, ORLANDO
- 3
- Bedrooms
- 4
- Baths
- 2,181
- SQ. Feet
- 0.03
- Acres
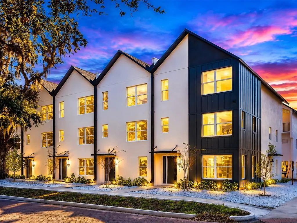
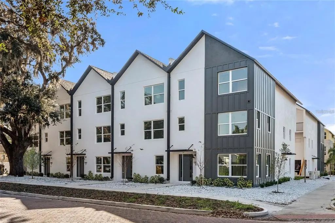
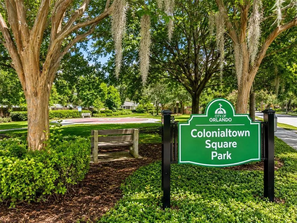
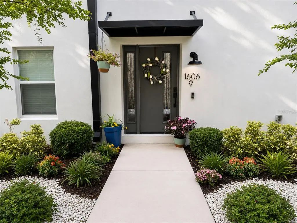
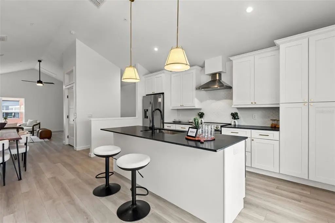
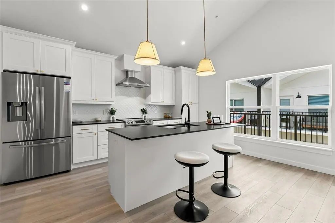
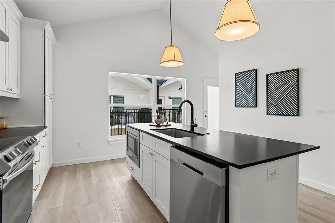
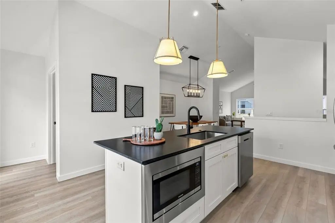
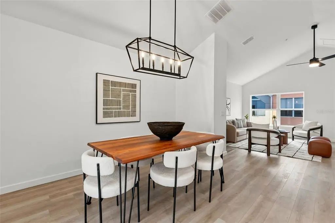
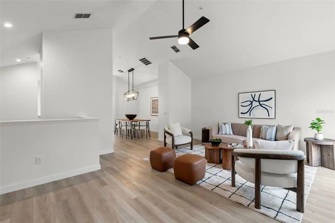
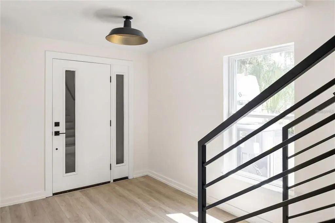
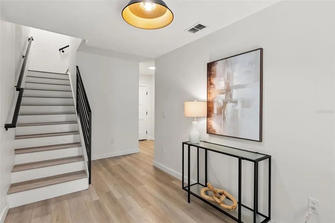
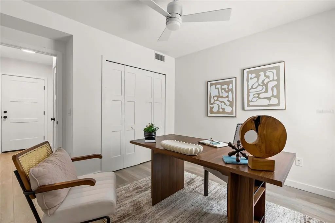
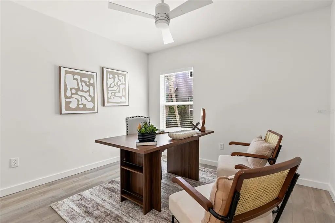
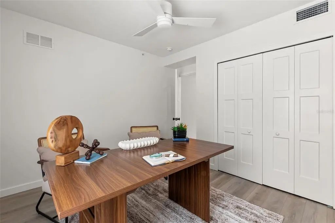
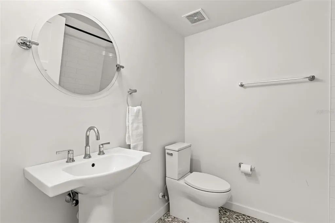
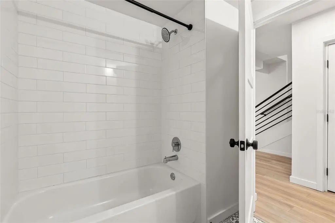
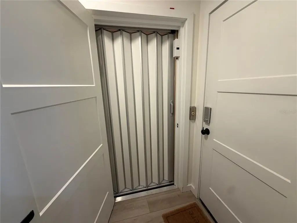
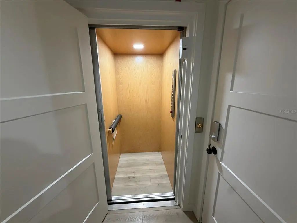
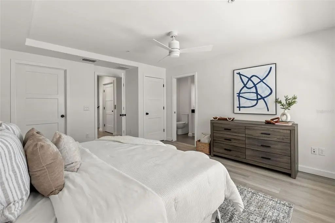
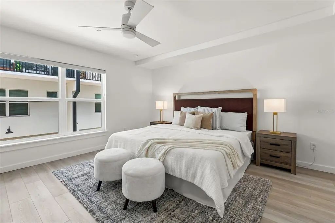
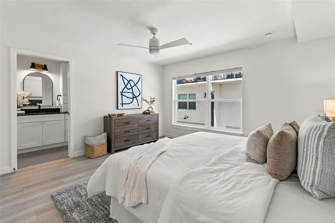
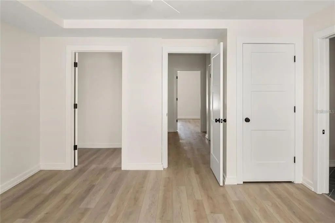
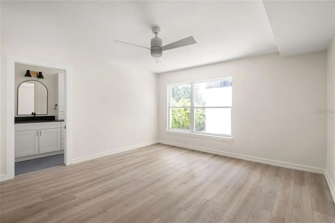
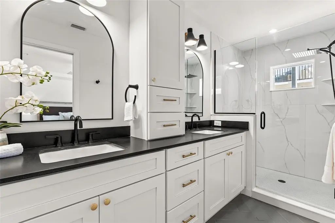
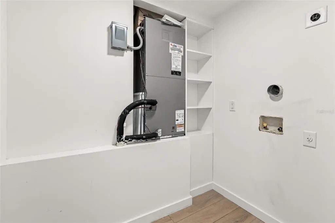
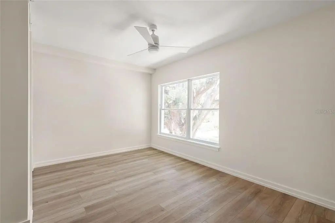
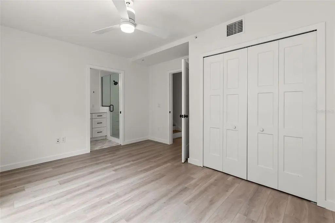
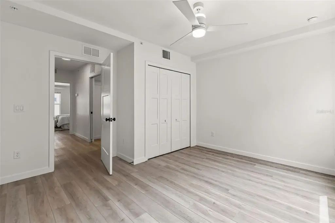
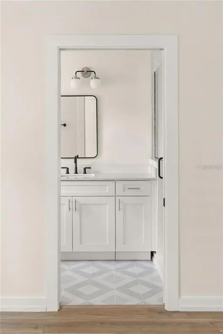
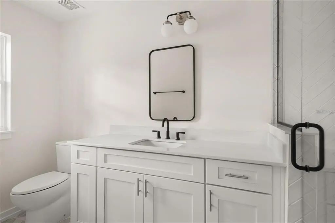
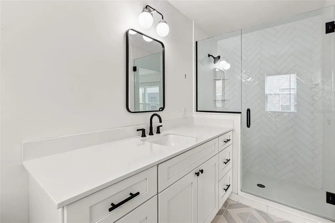
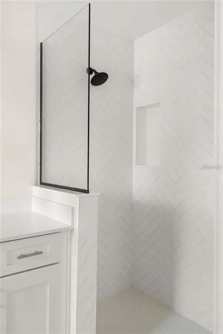
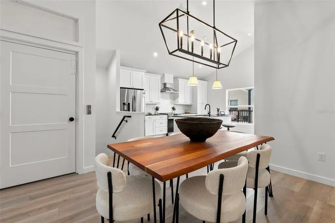
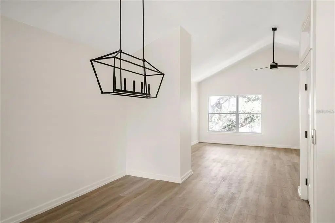
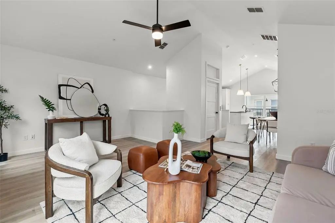
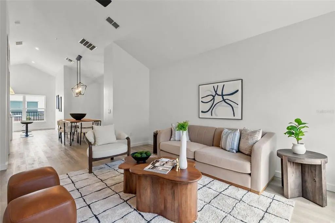
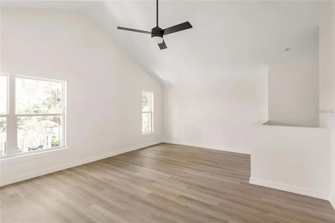
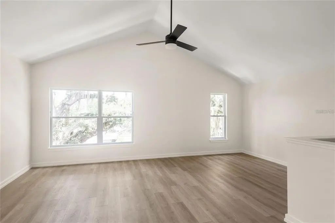
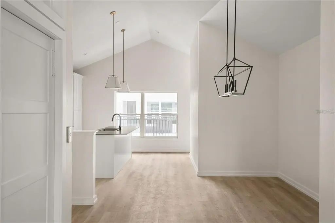
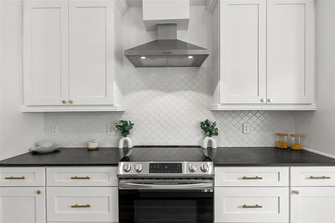
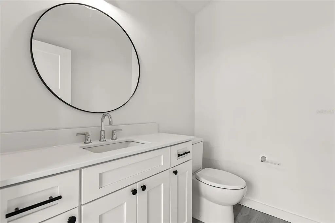
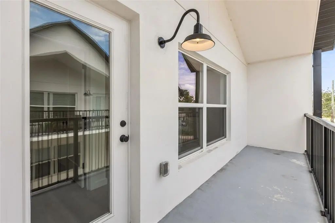
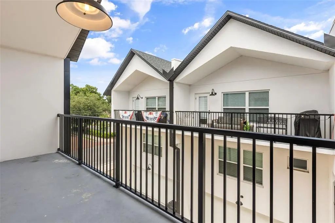
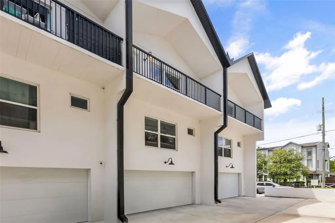
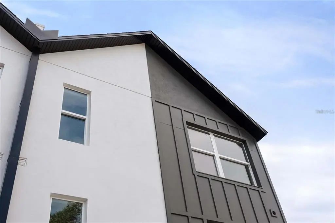
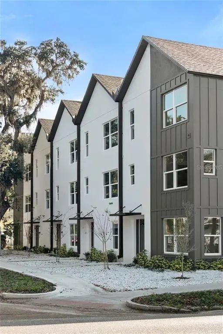
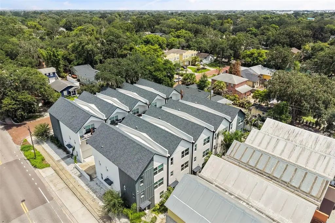
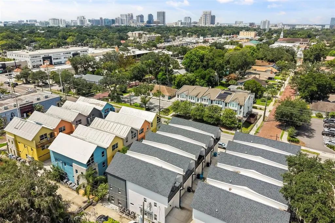
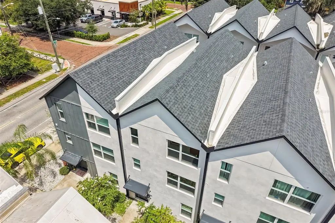
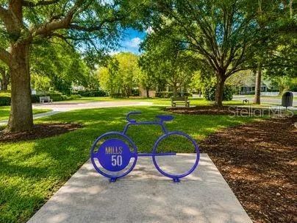
Location, Location, Location! Experience smart, functional living in the heart of Orlando’s vibrant Mills 50 District. Step into one of Orlando's most sought-after neighborhoods, where culture, Michelin star dining, indie coffee, and nightlife are minutes from your door. This 2023-built, 3-story townhome brings PRIVATE ELEVATOR access, a 2-car garage with EV Charging, and NO HOA — luxury without the red tape. Level 1: Private guest suite/office, full bath, garage access. Level 2: Two en-suite bedrooms with walk-in closets, laundry in between. Level 3: Vaulted ceilings, chef's kitchen, island, and a private balcony made for sunset drinks. Zoned for Lake Highland Prep — Orange County's #1 college prep private school. Nestled where Lake Eola Heights, Colonial Town, Audubon Park, and Mills 50 collide. Steps from Leu Gardens and East End Market. Move-in ready. One-of-a-kind. Priced to sell — don't wait, this is the one. Schedule your showing today!
Essential Information
-
- MLS® #:
- O6413850
-
- Price:
- $629,900
-
- Bedrooms:
- 3
-
- Bathrooms:
- 4.00
-
- Full Baths:
- 3
-
- Half Baths:
- 1
-
- Square Footage:
- 2,181
-
- Acres:
- 0.03
-
- Year Built:
- 2023
-
- Type:
- Residential
-
- Sub-Type:
- Townhouse
-
- Status:
- Active
Community Information
-
- Address:
- 1606 Park Lake Street 9
-
- Area:
- Orlando/Colonial Town
-
- Subdivision:
- FERNCREEK 20
-
- City:
- ORLANDO
-
- County:
- Orange
-
- State:
- FL
-
- Zip Code:
- 32803-4164
Amenities
-
- # of Garages:
- 2
Interior
-
- Interior Features:
- Vaulted Ceiling(s), Walk-In Closet(s)
-
- Appliances:
- Dishwasher, Microwave, Range, Range Hood, Refrigerator
-
- Heating:
- Central
-
- Cooling:
- Central Air
-
- # of Stories:
- 3
Exterior
-
- Exterior Features:
- Balcony, Irrigation System, Sidewalk
-
- Roof:
- Shingle
-
- Foundation:
- Slab
School Information
-
- Elementary:
- Audubon Park K8
-
- High:
- Edgewater High
Additional Information
-
- Days on Market:
- 98
-
- Zoning:
- PD/T/SP/AN
Listing Details
- Listing Office:
- Blueprint Re Group Llc