$499,000 - 2909 Hargill Drive, ORLANDO
- 3
- Bedrooms
- 2
- Baths
- 1,995
- SQ. Feet
- 0.22
- Acres
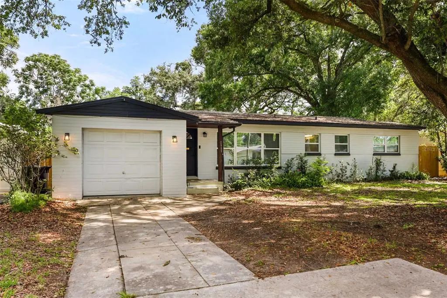
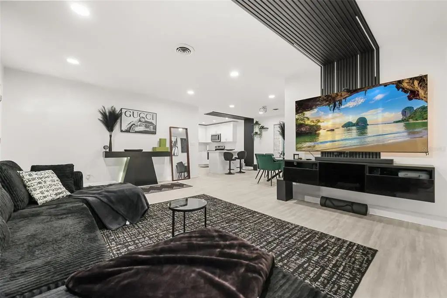
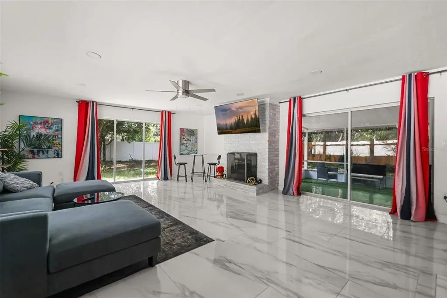
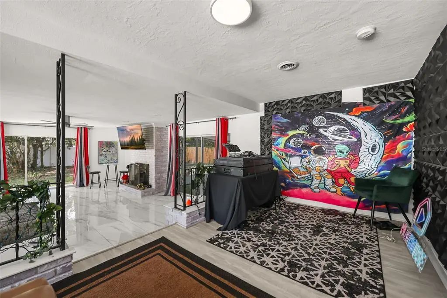
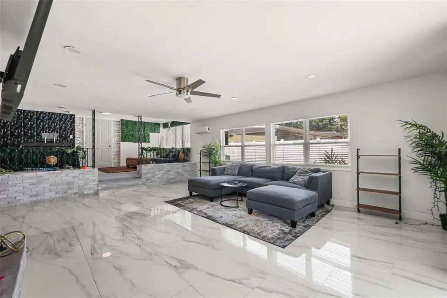
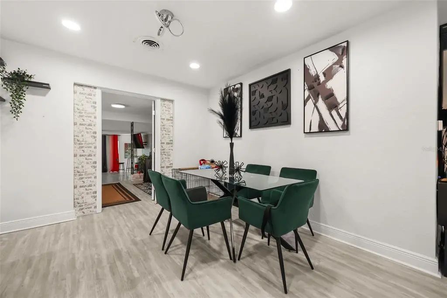
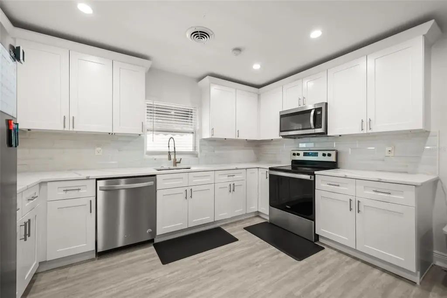
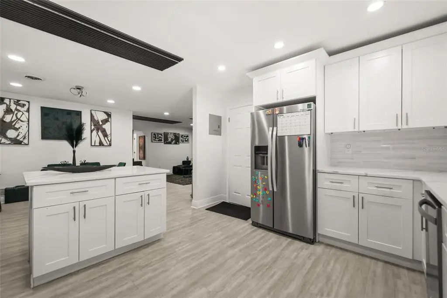
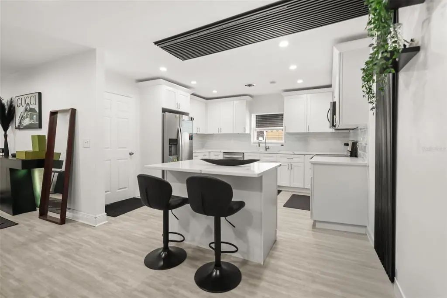
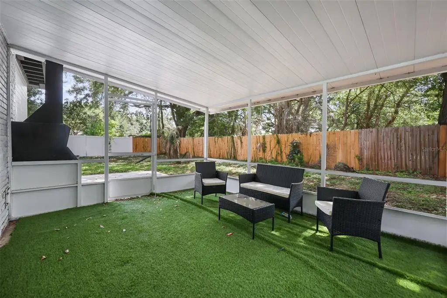
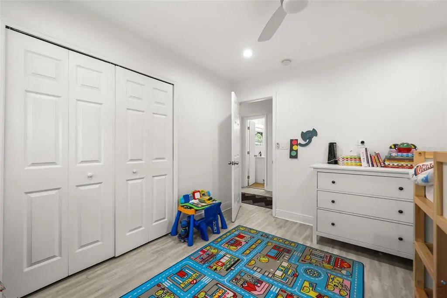
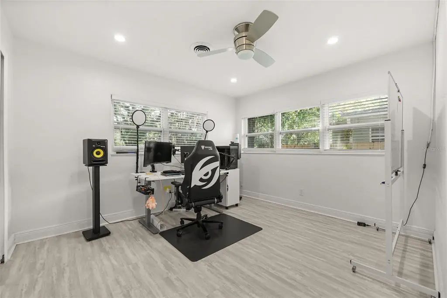
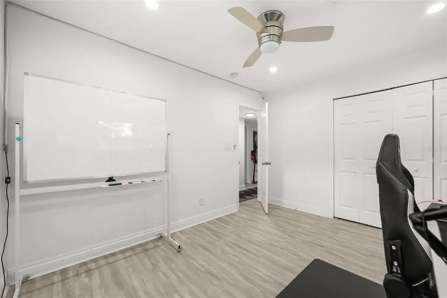
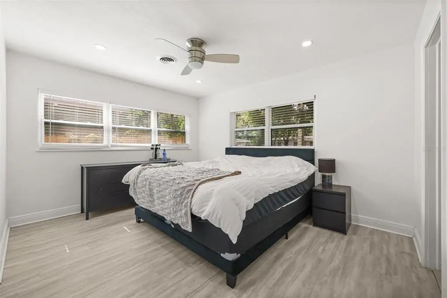
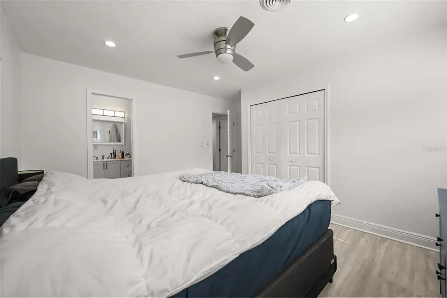
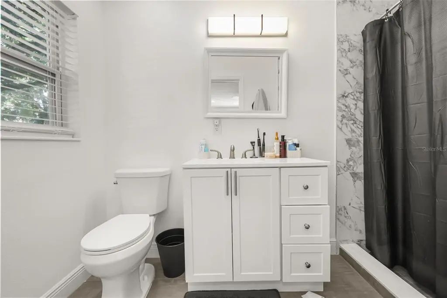
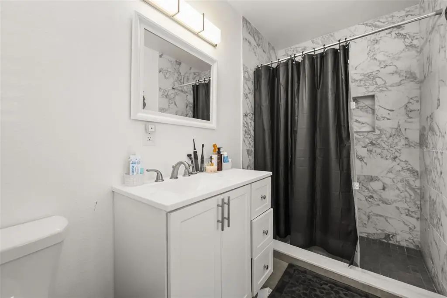
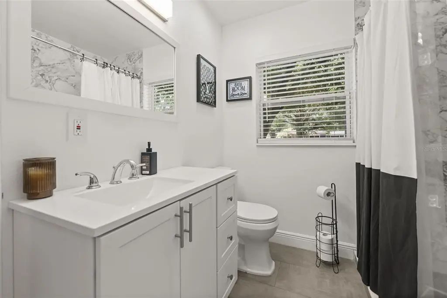
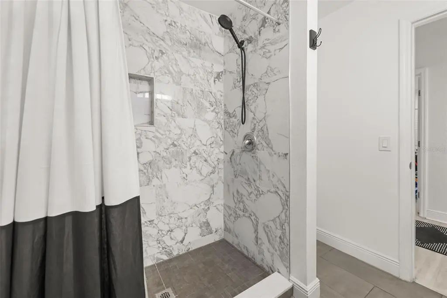
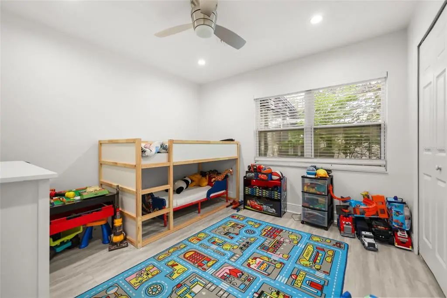
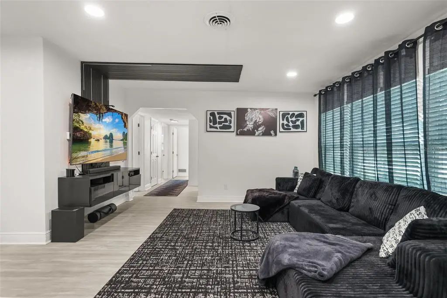
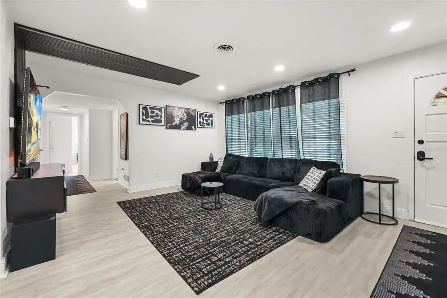
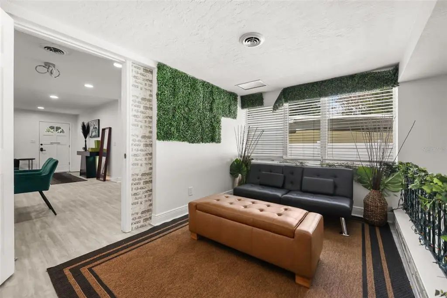
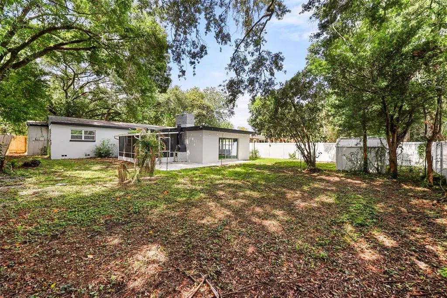
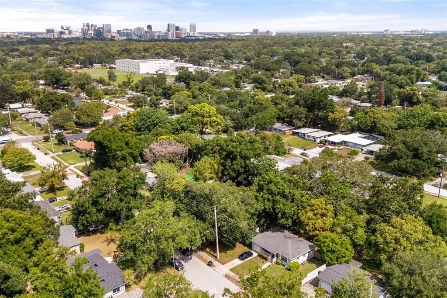
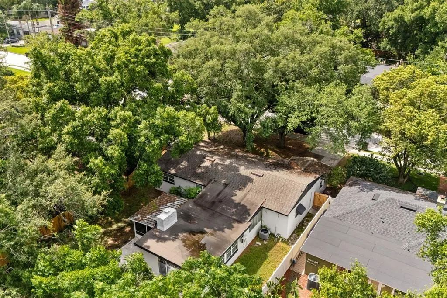
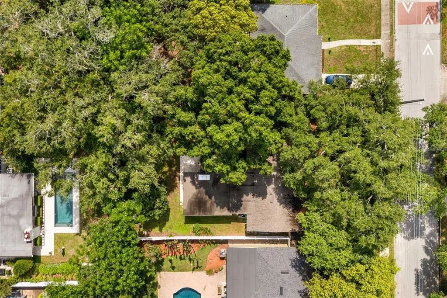
***FULLY REMODELED ORLANDO HOME WITH 1 Yr WARRANTY INCLUDED*** Welcome to 2909 Hargill Drive, a renovated 3-bedroom, 2-bath home featuring an open floor plan and modern finishes throughout. Recent improvements include new flooring, cabinetry, lighting, and tile work, creating a clean, move-in-ready interior. The kitchen offers ample cabinet space, a center island, and new appliances. The spacious primary suite includes a private bath, while the additional bedrooms provide flexibility for family, guests, or a home office. Major updates include a new roof (2022), A/C (2018), water heater (2018), electrical panel (2018), updated plumbing, and updated electrical throughout. Larger than tax roll under air with the enclosed family room. Outside, enjoy a travertine stone patio and a large backyard with plenty of room for a future pool. Conveniently located near shopping, dining, parks, and major roadways, this home offers the benefits of a recent renovation along with important mechanical and structural updates.
Essential Information
-
- MLS® #:
- O6413689
-
- Price:
- $499,000
-
- Bedrooms:
- 3
-
- Bathrooms:
- 2.00
-
- Full Baths:
- 2
-
- Square Footage:
- 1,995
-
- Acres:
- 0.22
-
- Year Built:
- 1954
-
- Type:
- Residential
-
- Sub-Type:
- Single Family Residence
-
- Status:
- Active
Community Information
-
- Address:
- 2909 Hargill Drive
-
- Area:
- Orlando/Delaney Park/Crystal Lake
-
- Subdivision:
- ARDMORE MANOR
-
- City:
- ORLANDO
-
- County:
- Orange
-
- State:
- FL
-
- Zip Code:
- 32806-1612
Amenities
-
- # of Garages:
- 1
-
- View:
- Garden
Interior
-
- Interior Features:
- Built-in Features, Ceiling Fan(s), Eating Space In Kitchen, L Dining, Living Room/Dining Room Combo, Open Floorplan, Primary Bedroom Main Floor
-
- Appliances:
- Dishwasher, Microwave, Range, Range Hood, Refrigerator
-
- Heating:
- Central, Electric
-
- Cooling:
- Central Air
-
- Fireplace:
- Yes
-
- Fireplaces:
- Family Room
-
- # of Stories:
- 1
Exterior
-
- Exterior Features:
- Private Mailbox
-
- Roof:
- Shingle
-
- Foundation:
- Slab
School Information
-
- Elementary:
- Lake Como Elem
-
- Middle:
- Howard Middle
-
- High:
- Boone High
Additional Information
-
- Days on Market:
- 114
-
- Zoning:
- RES
Listing Details
- Listing Office:
- Lpt Realty, Llc