$550,000 - 2777 Southland Street, ST CLOUD
- 3
- Bedrooms
- 3
- Baths
- 2,365
- SQ. Feet
- 0.15
- Acres
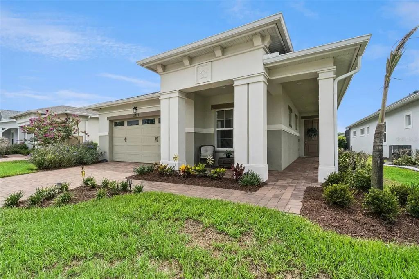
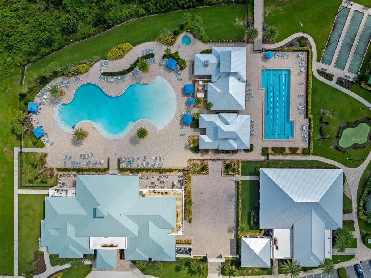
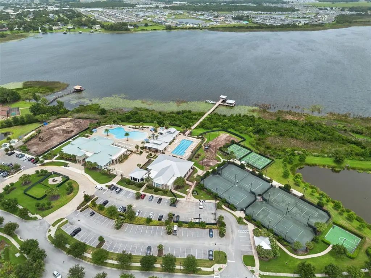
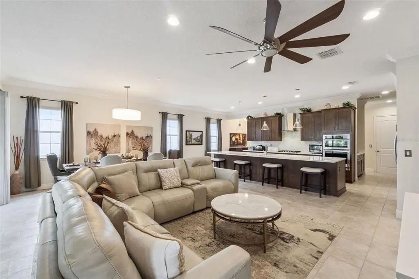
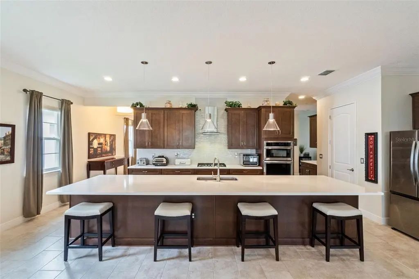
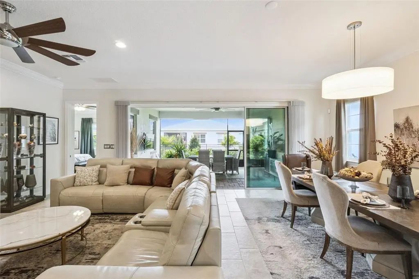
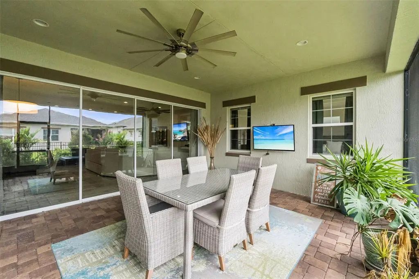
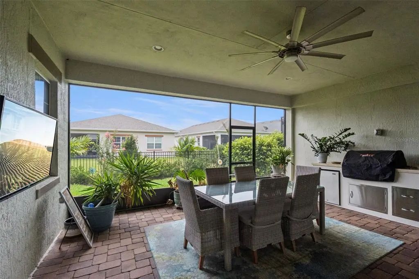
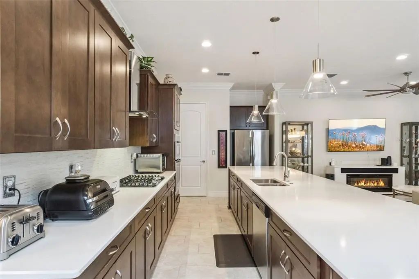
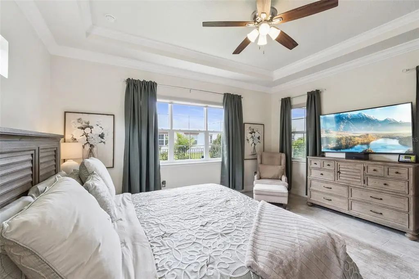
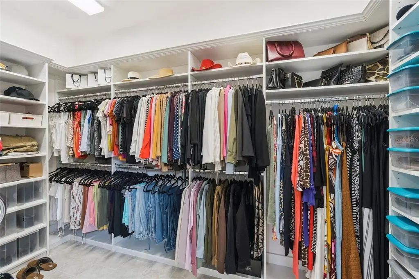
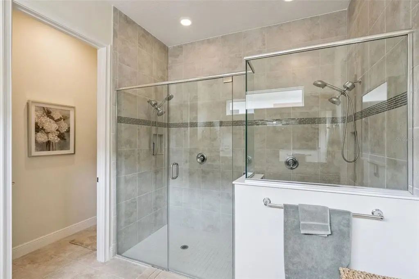
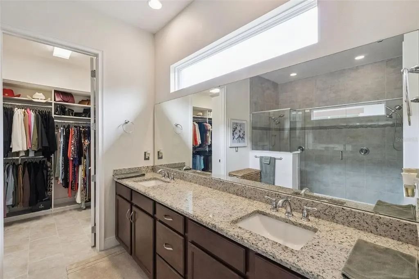
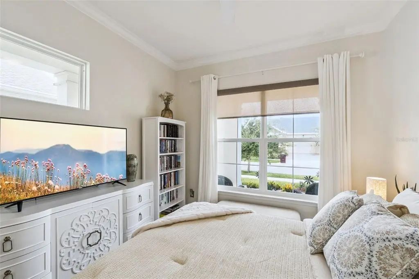
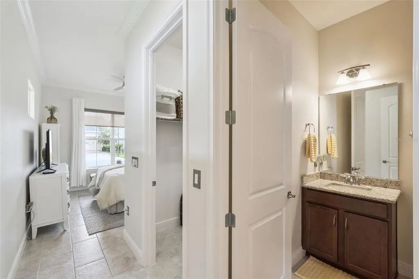
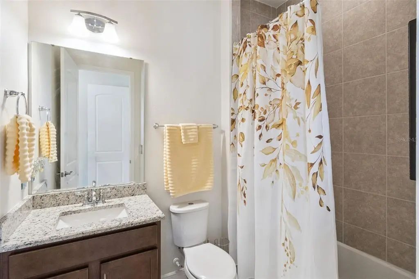
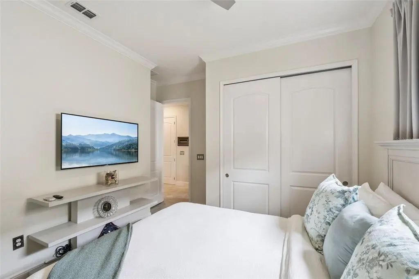
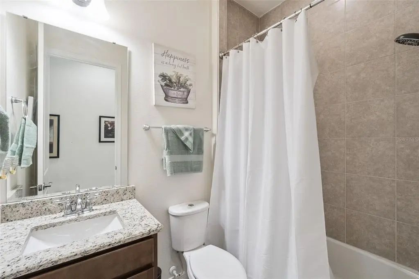
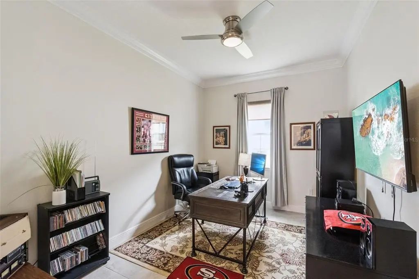
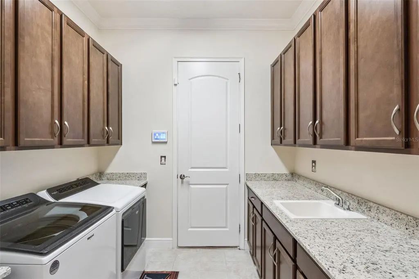
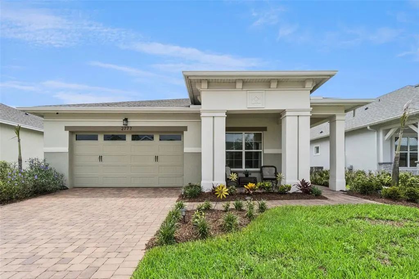
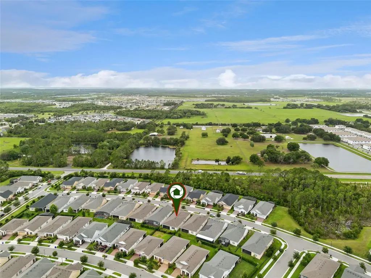
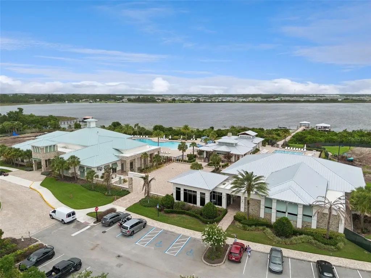
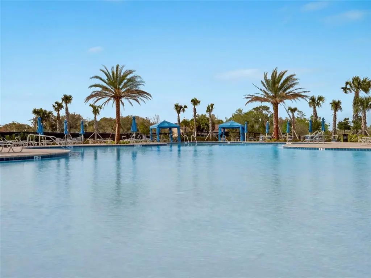
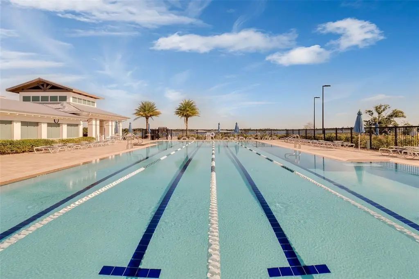
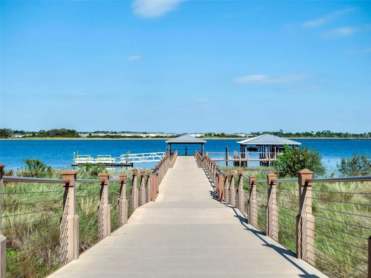
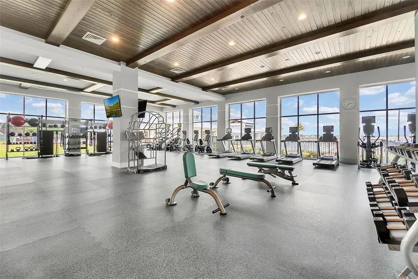
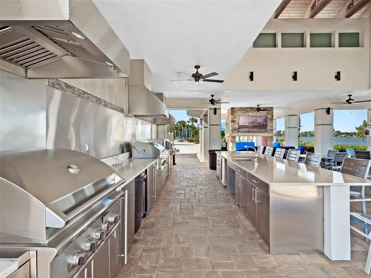
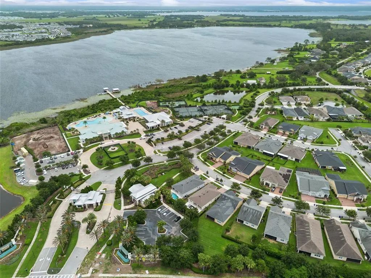
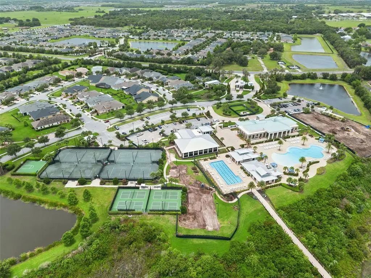
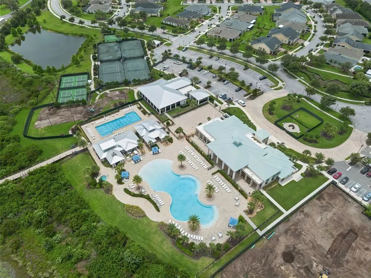
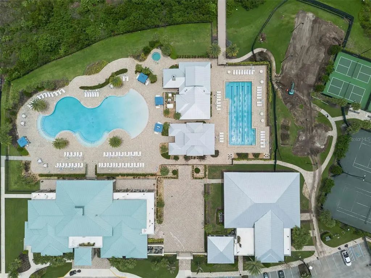
Open concept 3-bedroom, 3-full bathroom home in a premier Central Florida active adult resort community. Residents of Del Webb Twin Lakes enjoy unique access to a 400-acre, natural spring-fed lake for boating and plentiful bass fishing. The HOA maintains a dock and watercraft for residents’ use. This spacious designer home with an over-sized owner’s suite, 10-foot ceilings and 8-foot doors comes move-in ready with porcelain tile floors and stone countertops throughout. Double your living and entertaining space when you open the four-panel pocketing sliding doors onto a large screened lanai with an outdoor kitchen. Your guests will appreciate the luxury of an ensuite secondary bedroom with its own walk-in closet. The split bedroom floor plan provides privacy for all. The clubhouse, fitness center, 3 pools and extensive calendar of organized activities keep you as active as you want to be. Priced to sell in today's market.
Essential Information
-
- MLS® #:
- O6412947
-
- Price:
- $550,000
-
- Bedrooms:
- 3
-
- Bathrooms:
- 3.00
-
- Full Baths:
- 3
-
- Square Footage:
- 2,365
-
- Acres:
- 0.15
-
- Year Built:
- 2022
-
- Type:
- Residential
-
- Sub-Type:
- Single Family Residence
-
- Style:
- Contemporary
-
- Status:
- Active
Community Information
-
- Address:
- 2777 Southland Street
-
- Area:
- St Cloud (Narcoossee Road)
-
- Subdivision:
- TWIN LAKES PH 2A-2B
-
- City:
- ST CLOUD
-
- County:
- Osceola
-
- State:
- FL
-
- Zip Code:
- 34772-7859
Amenities
-
- Amenities:
- Basketball Court, Clubhouse, Fence Restrictions, Fitness Center, Gated, Lobby Key Required, Maintenance, Pickleball Court(s), Pool, Recreation Facilities, Sauna, Security, Spa/Hot Tub, Tennis Court(s)
-
- Parking:
- Garage Door Opener, Ground Level
-
- # of Garages:
- 2
-
- View:
- Garden
-
- Waterfront:
- Lake
Interior
-
- Interior Features:
- Ceiling Fan(s), Eating Space In Kitchen, High Ceilings, Kitchen/Family Room Combo, Living Room/Dining Room Combo, Open Floorplan, Primary Bedroom Main Floor, Stone Counters, Thermostat, Walk-In Closet(s), Window Treatments
-
- Appliances:
- Built-In Oven, Convection Oven, Cooktop, Dishwasher, Disposal, Dryer, Exhaust Fan, Gas Water Heater, Ice Maker, Microwave, Refrigerator, Tankless Water Heater, Washer
-
- Heating:
- Electric, Heat Pump
-
- Cooling:
- Central Air
Exterior
-
- Exterior Features:
- Garden, Irrigation System, Outdoor Grill, Private Entrance, Private Yard, Sidewalk, Sliding Doors, Sprinkler Metered
-
- Lot Description:
- Landscaped, Level, Private, Sidewalk
-
- Roof:
- Shingle
-
- Foundation:
- Slab
Additional Information
-
- Days on Market:
- 97
-
- Zoning:
- RESIDENTIA
Listing Details
- Listing Office:
- Keller Williams Classic