$2,050 - 5171 Lazy Oaks Drive, WINTER PARK
- 2
- Bedrooms
- 3
- Baths
- 1,236
- SQ. Feet
- 1984
- Year Built
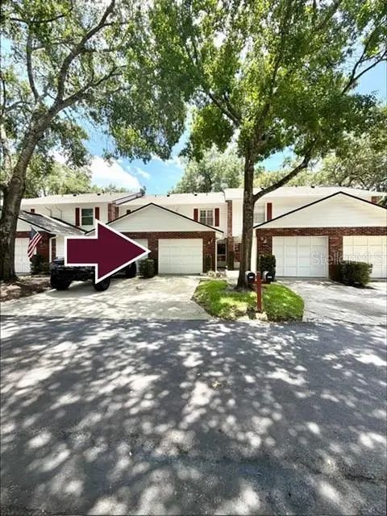
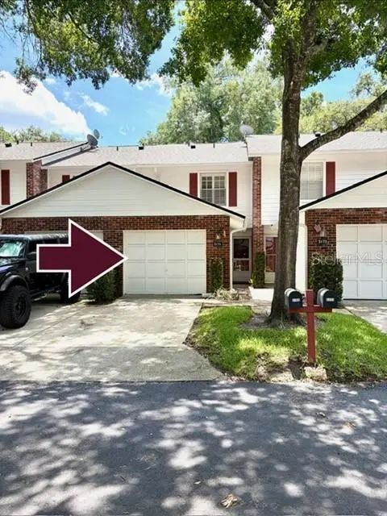
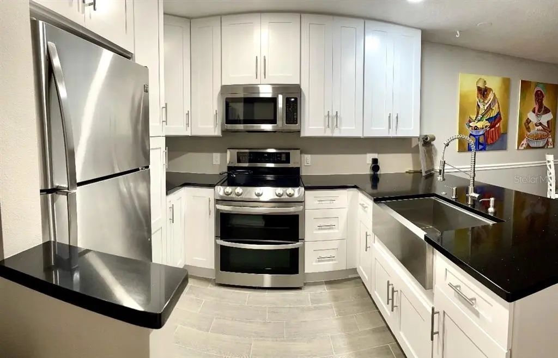
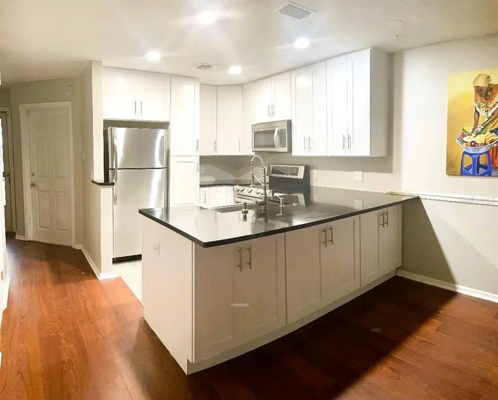
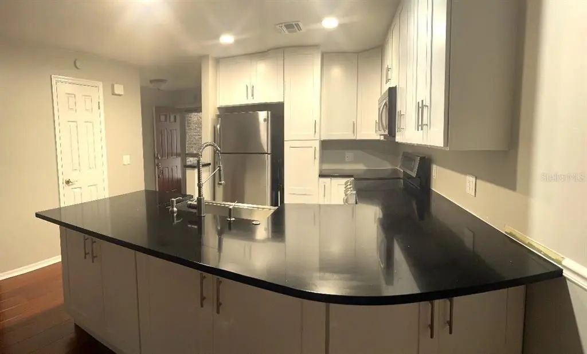
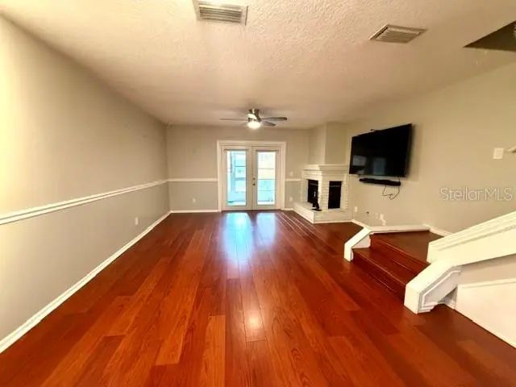
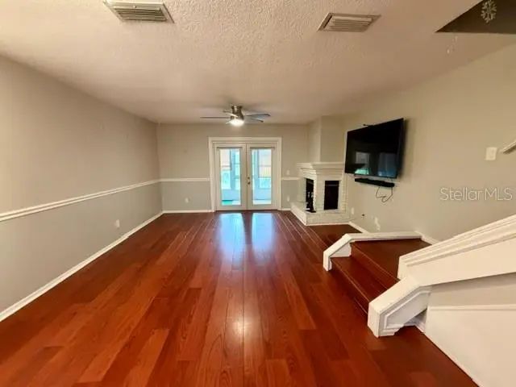
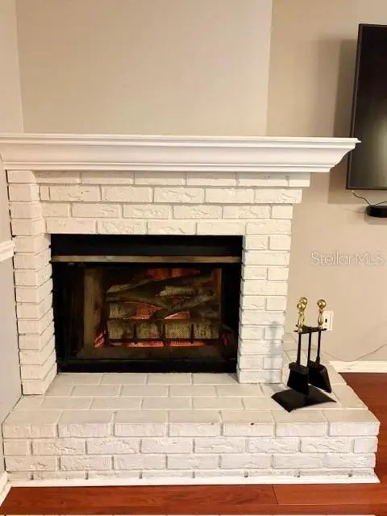
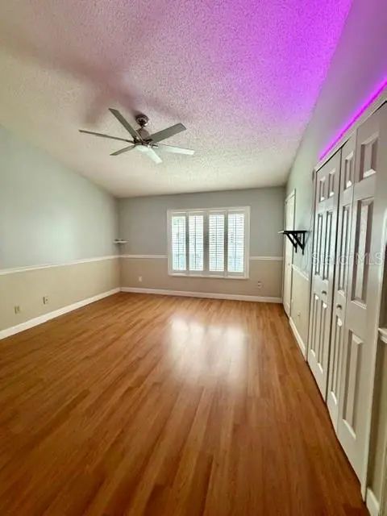
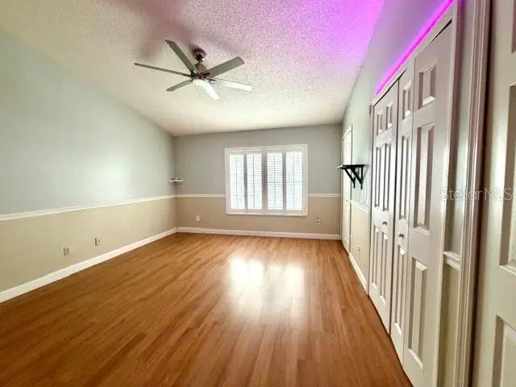
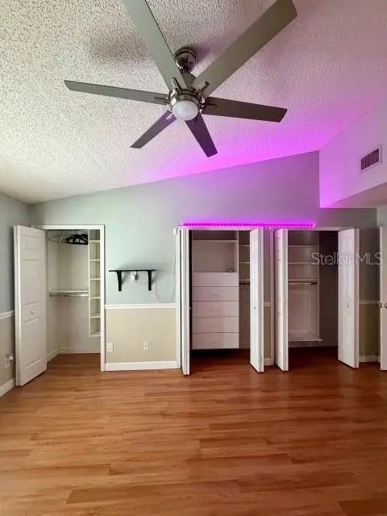
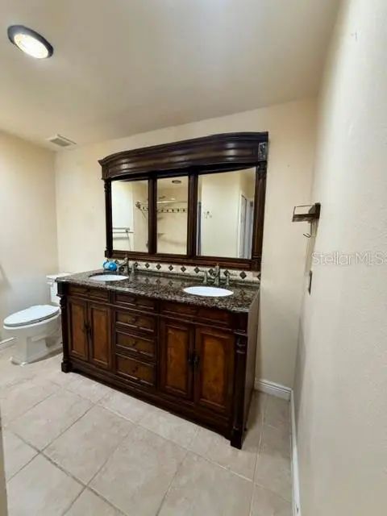
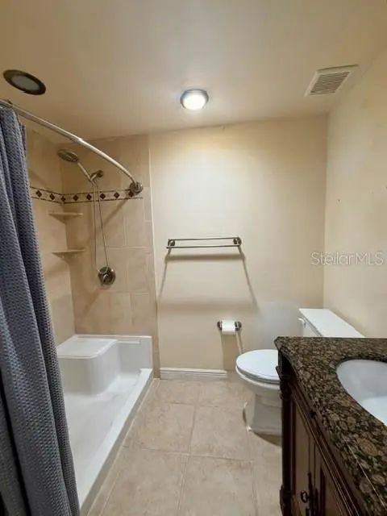
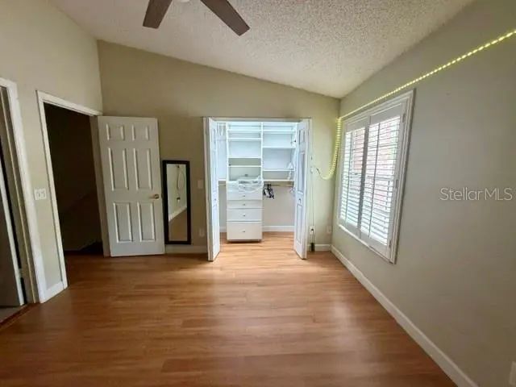
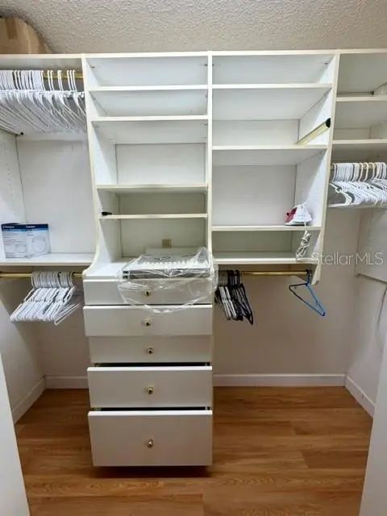
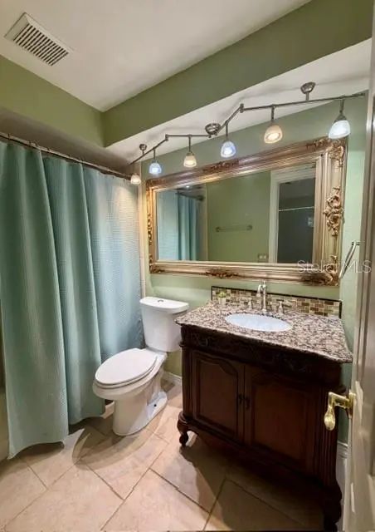
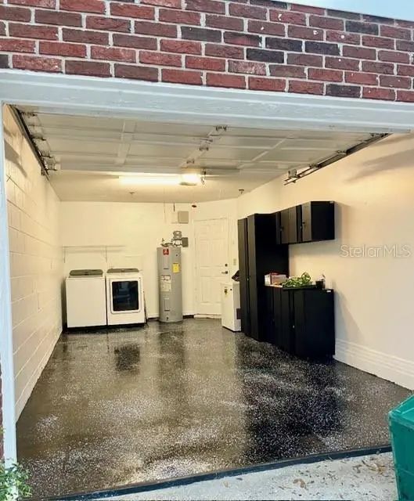
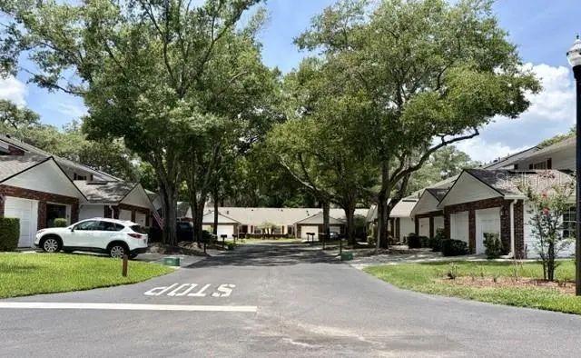
This Winter Park condo features two bedrooms and three bathrooms, with an attached garage for convenient parking. The entrance welcomes you with a charming foyer. At the heart of the spacious open great room is the kitchen—highlighted by custom cabinets, quartz countertops, and stainless-steel appliances, all thoughtfully arranged on the first floor. An oversized counter provides space for dining, and the combined dining and living area provide access through French doors to the enclosed rear porch. The living room is enhanced by a decorative built-in electric fireplace. Upstairs you'll find two bedrooms, each with en suite baths. The master bedroom stands out with custom closets, a large window that fills the space with natural light and raised ceilings that add dimension. Two-tone contrasting colors create a cozy and inviting atmosphere, and the master bath includes a double sink vanity, walk-in shower, and linen closet. The second bedroom also boasts raised ceilings, custom closets, and its own private bathroom. Lazy Oaks Condominium is a highly sought-after community in Winter Park, located off Old Howell Branch Road. Residents enjoy amenities such as monthly pest control, guest parking, curbside garbage collection, and private mailboxes.

Essential Information
-
- MLS® #:
- O6412797
-
- Price:
- $2,050
-
- Bedrooms:
- 2
-
- Bathrooms:
- 3.00
-
- Full Baths:
- 2
-
- Half Baths:
- 1
-
- Square Footage:
- 1,236
-
- Year Built:
- 1984
-
- Type:
- Residential Lease
-
- Sub-Type:
- Condominium
-
- Status:
- Pending
Community Information
-
- Address:
- 5171 Lazy Oaks Drive
-
- Area:
- Winter Park/Aloma
-
- Subdivision:
- LAZY OAKS CONDO
-
- City:
- WINTER PARK
-
- County:
- Seminole
-
- State:
- FL
-
- Zip Code:
- 32792-9278
Amenities
-
- Parking:
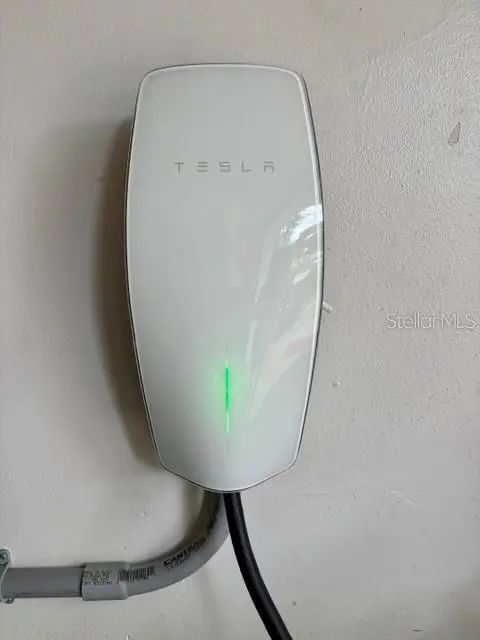
- Driveway, Electric Vehicle Charging Station(s), Garage Door Opener, Guest
-
- # of Garages:
- 1
-
- View:
- Trees/Woods
Interior
-
- Interior Features:
- Living Room/Dining Room Combo, Open Floorplan, PrimaryBedroom Upstairs, Stone Counters, Thermostat, Window Treatments
-
- Appliances:
- Electric Water Heater, Microwave, Range, Refrigerator
-
- Heating:
- Central
-
- Cooling:
- Central Air
-
- Fireplace:
- Yes
-
- Fireplaces:
- Decorative, Electric
-
- # of Stories:
- 2
Exterior
-
- Exterior Features:
- Lighting, Private Mailbox, Rain Gutters
-
- Lot Description:
- In County, Landscaped
School Information
-
- Elementary:
- Eastbrook Elementary
-
- Middle:
- Tuskawilla Middle
-
- High:
- Lake Howell High
Additional Information
-
- Days on Market:
- 105
Listing Details
- Listing Office:
- Paine-anderson Properties, Inc