$620,000 - 2314 Nuthatch Street, ST CLOUD
- 6
- Bedrooms
- 4
- Baths
- 4,201
- SQ. Feet
- 0.19
- Acres
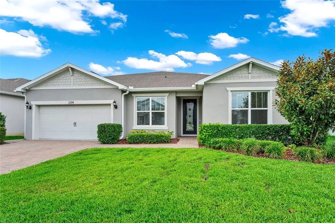
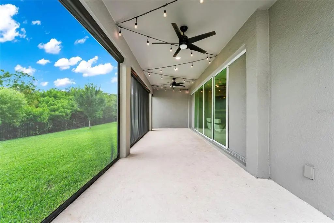
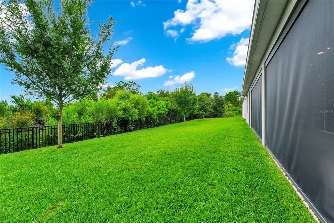
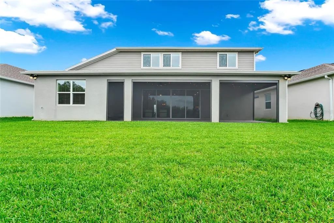
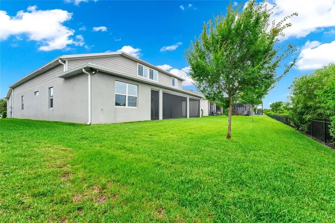
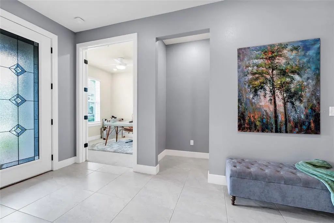
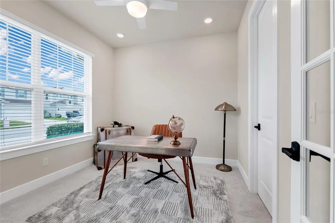
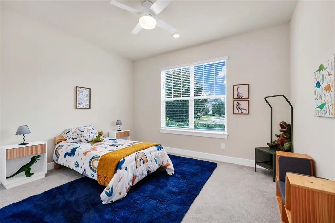
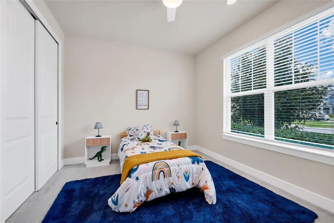
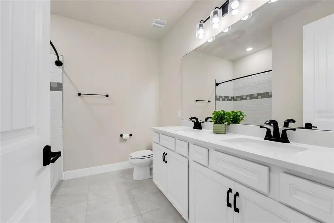
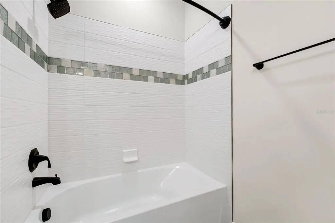
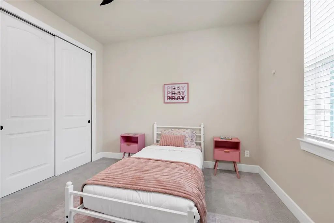
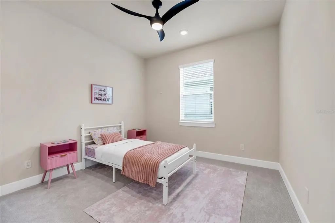
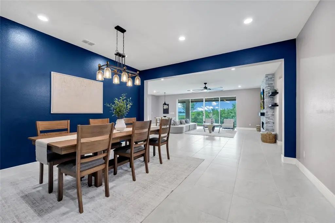
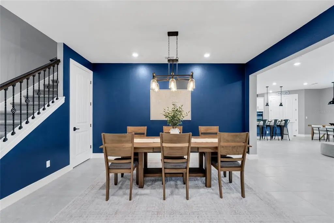
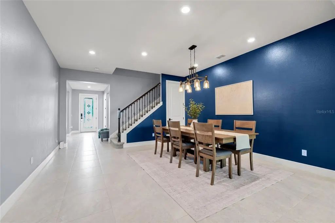
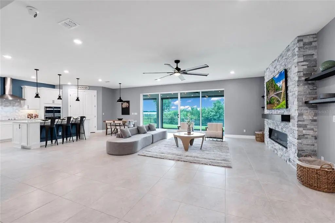
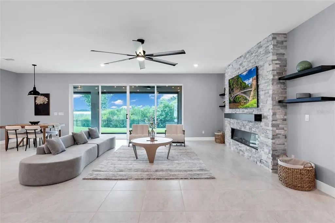
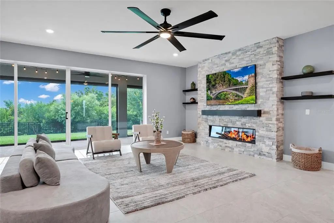
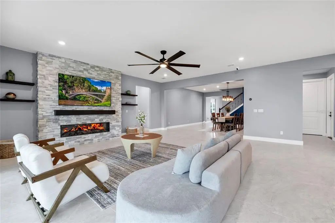
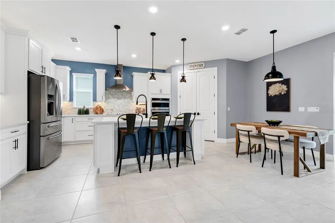
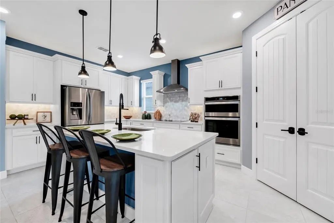
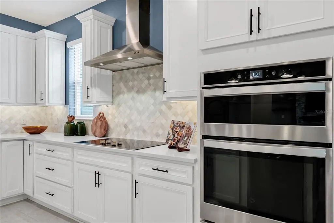
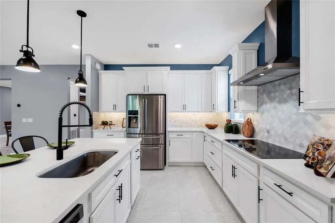
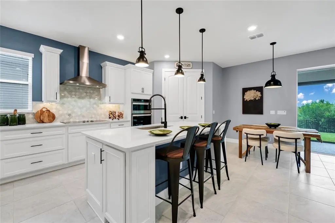
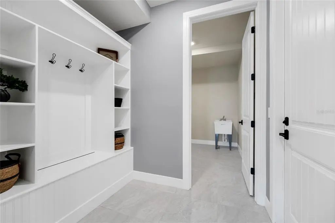
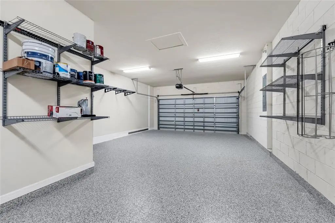
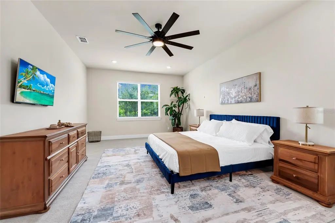
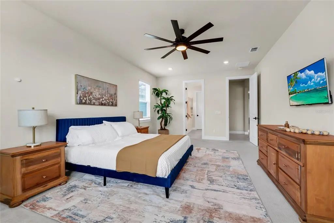
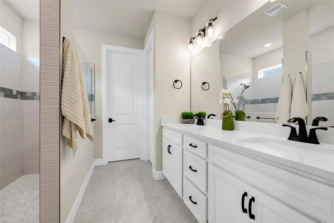
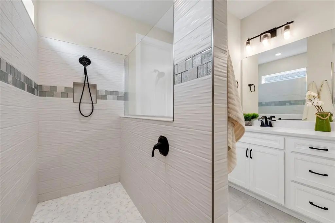
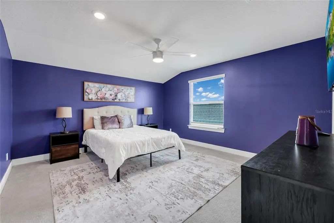
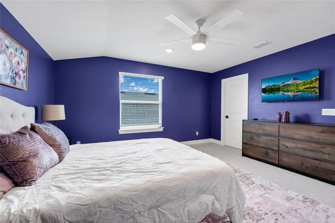
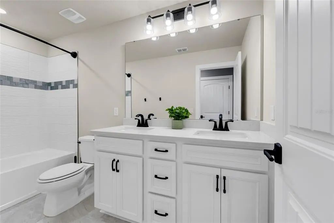
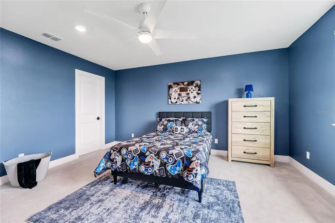
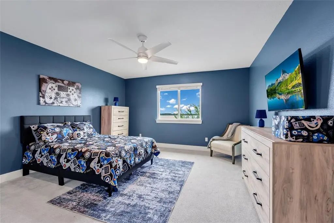
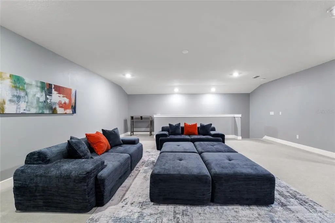
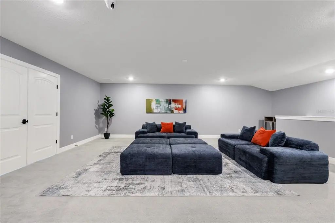
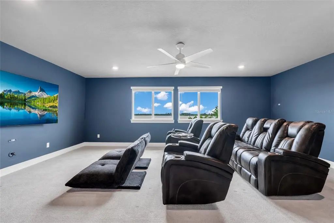
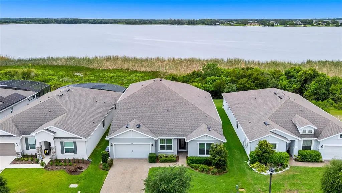
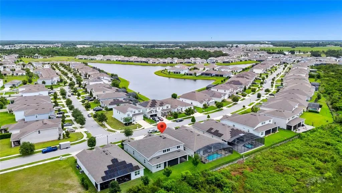
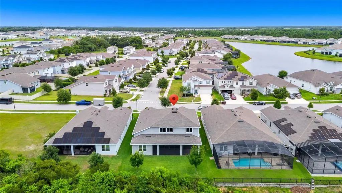
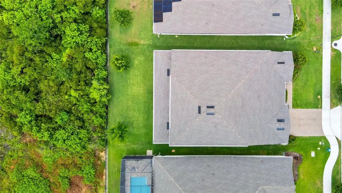
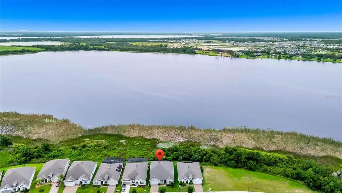
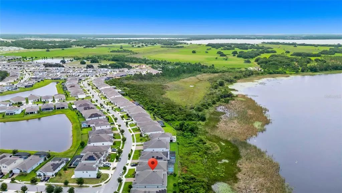
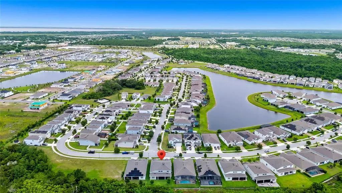
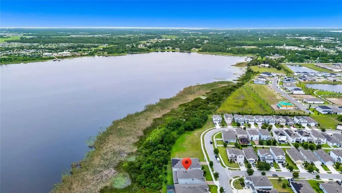
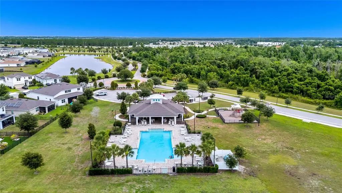
Welcome to the one buyers have been waiting for in Live Oak Lake. This beautifully upgraded 6 bedroom home combines luxury finishes, functional space, and breathtaking views that truly set it apart. From the backyard, enjoy stunning views of Live Oak Lake that create the perfect backdrop for peaceful mornings, relaxing evenings, and unforgettable gatherings. Inside, the home features a spacious designer kitchen that was made for entertaining, family holidays, and everyday living with seamless flow into the open concept living and dining areas. Freshly painted and thoughtfully upgraded throughout, this home offers both style and comfort at every turn. The oversized primary suite features a luxurious super shower, while additional upgrades include a retractable screen on the back lanai, closed circuit security cameras for added peace of mind, and over $150,000 in upgrades throughout the property. With expansive living spaces, generously sized bedrooms, and a layout that works beautifully for families, guests, or multi generational living, this home stands out from the competition. Located in one of St. Cloud’s most desirable communities with convenient access to Lake Nona, top rated schools, shopping, dining, and major roadways, this is a rare opportunity to own a truly special home with luxury, space, and unforgettable lake views.
Essential Information
-
- MLS® #:
- O6412765
-
- Price:
- $620,000
-
- Bedrooms:
- 6
-
- Bathrooms:
- 4.00
-
- Full Baths:
- 3
-
- Half Baths:
- 1
-
- Square Footage:
- 4,201
-
- Acres:
- 0.19
-
- Year Built:
- 2021
-
- Type:
- Residential
-
- Sub-Type:
- Single Family Residence
-
- Style:
- Craftsman
-
- Status:
- Active
Community Information
-
- Address:
- 2314 Nuthatch Street
-
- Area:
- St Cloud (Magnolia Square)
-
- Subdivision:
- LIVE OAK LAKE PH 1
-
- City:
- ST CLOUD
-
- County:
- Osceola
-
- State:
- FL
-
- Zip Code:
- 34771-8420
Amenities
-
- Parking:
- Driveway, On Street, Tandem
-
- # of Garages:
- 3
-
- View:
- Water
Interior
-
- Interior Features:
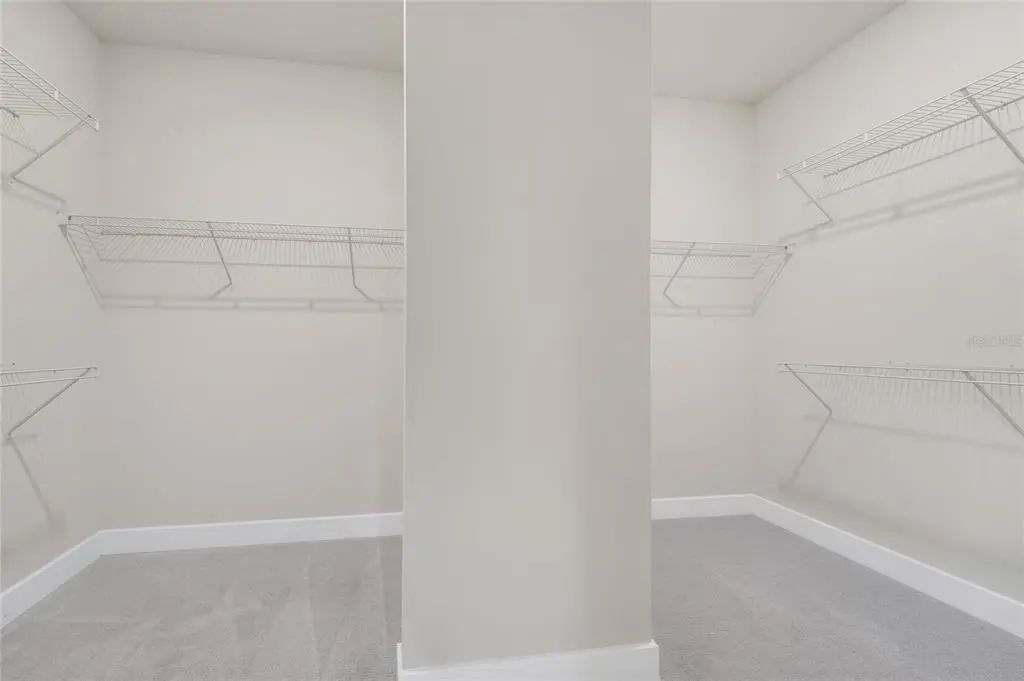
- Ceiling Fan(s), High Ceilings, Open Floorplan, Primary Bedroom Main Floor, Solid Surface Counters, Thermostat, Walk-In Closet(s)
-
- Appliances:
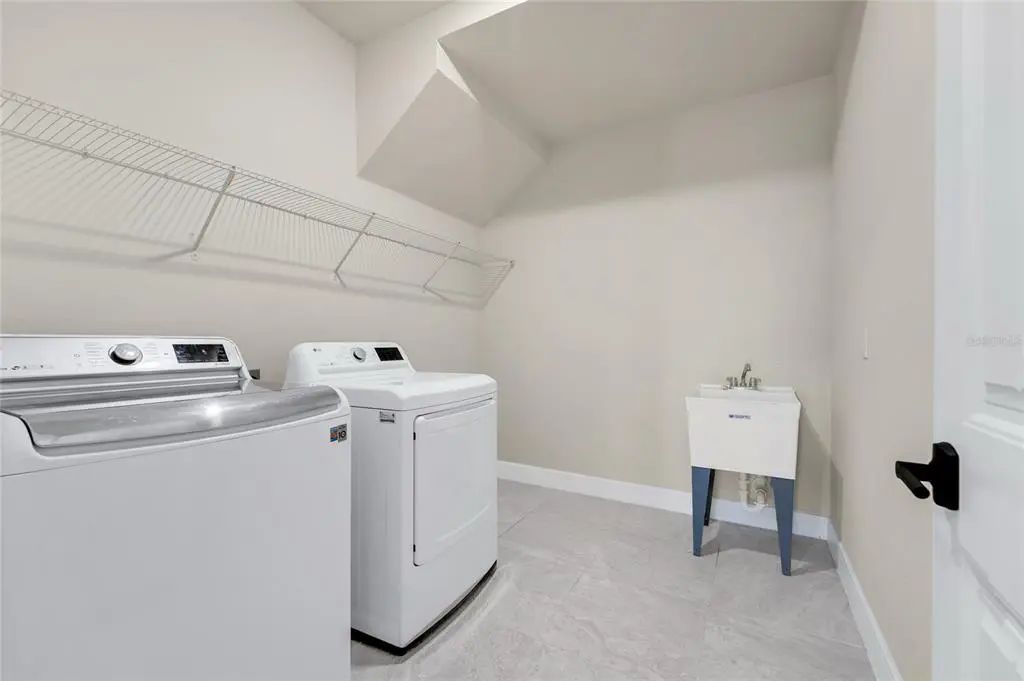
- Built-In Oven, Cooktop, Dishwasher, Disposal, Dryer, Electric Water Heater, Exhaust Fan, Microwave, Range, Range Hood, Refrigerator, Touchless Faucet, Washer
-
- Heating:
- Central, Electric, Exhaust Fan
-
- Cooling:
- Central Air, Zoned
-
- Fireplace:
- Yes
-
- Fireplaces:
- Electric, Family Room, Non Wood Burning, Stone
Exterior
-
- Exterior Features:
- Irrigation System, Rain Gutters, Sliding Doors
-
- Roof:
- Shingle
-
- Foundation:
- Block, Slab
School Information
-
- Elementary:
- Hickory Tree Elem
-
- Middle:
- Harmony Middle
-
- High:
- Harmony High
Additional Information
-
- Days on Market:
- 107
Listing Details
- Listing Office:
- Fla Real Estate Services