$534,999 - 1577 Starfish Street, KISSIMMEE
- 3
- Bedrooms
- 2
- Baths
- 1,733
- SQ. Feet
- 0.44
- Acres
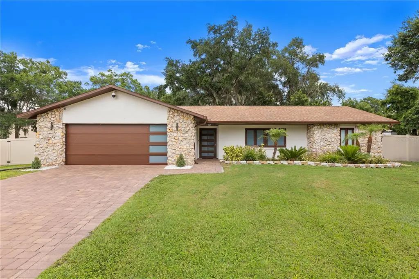
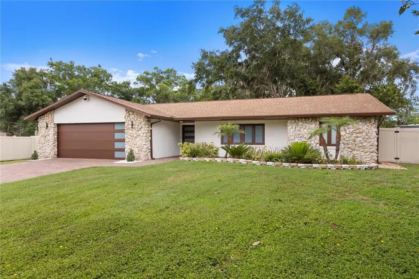
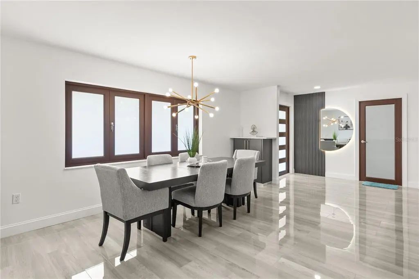
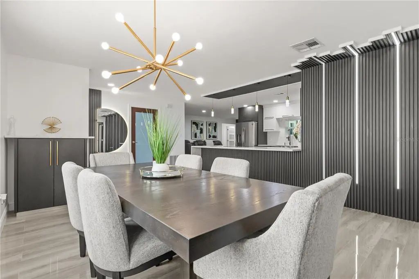
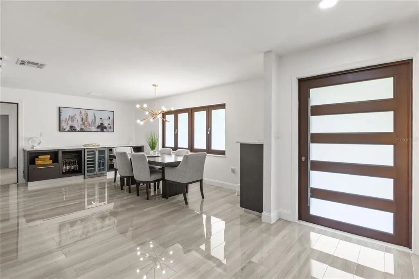
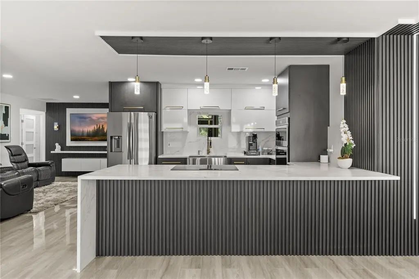
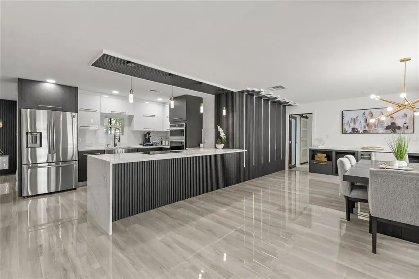
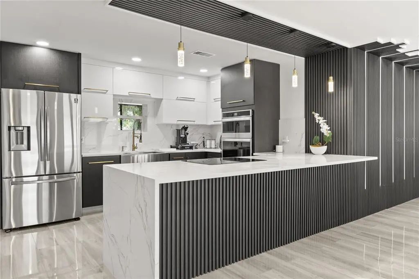
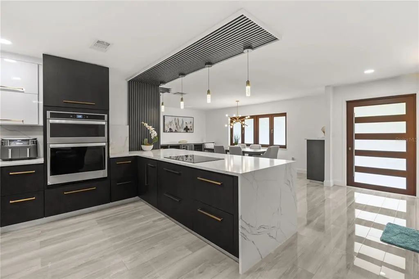
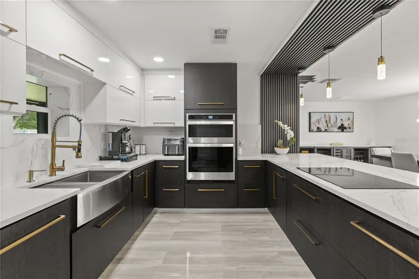
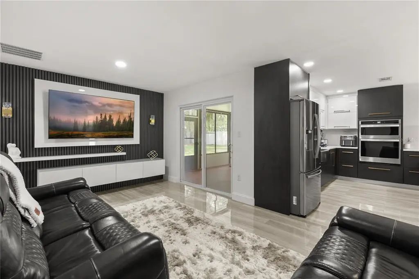
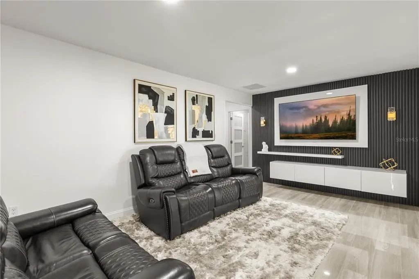
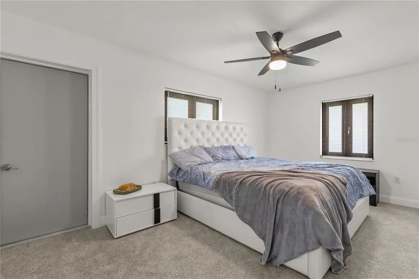
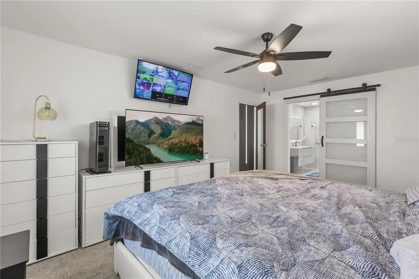
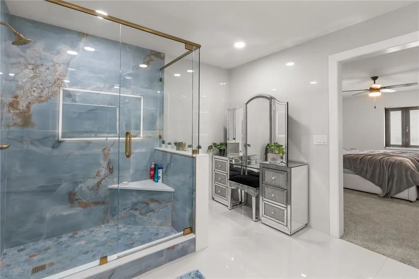
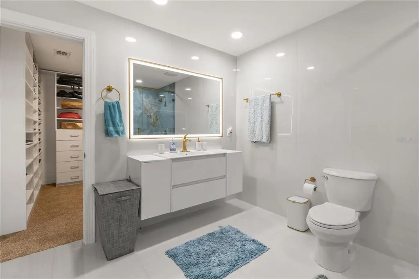
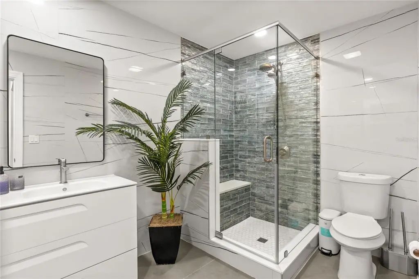
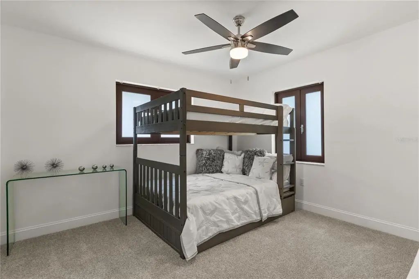
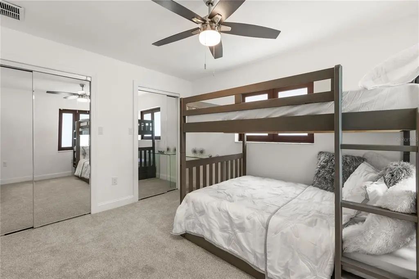
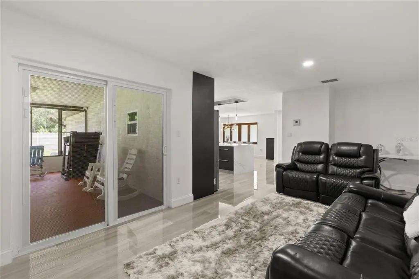
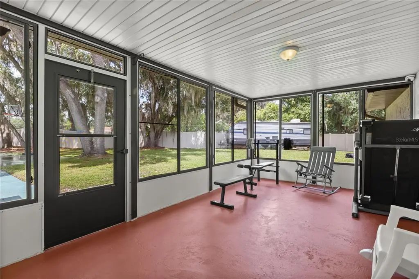
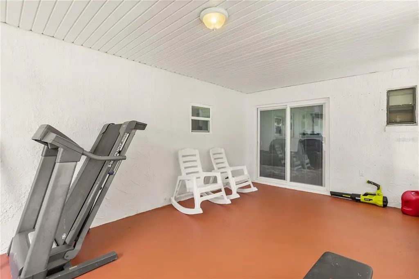
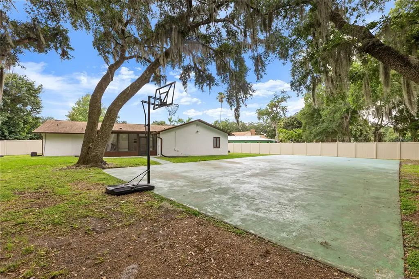
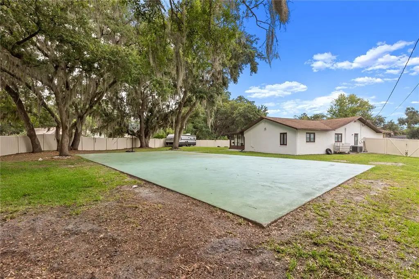
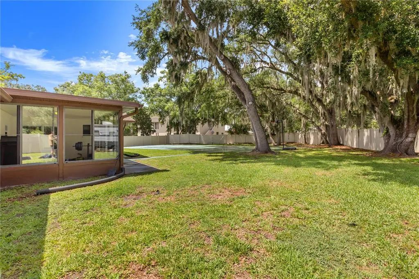
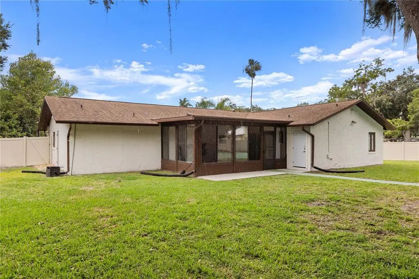
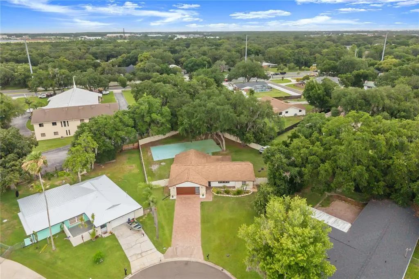
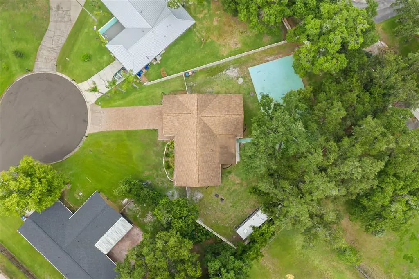
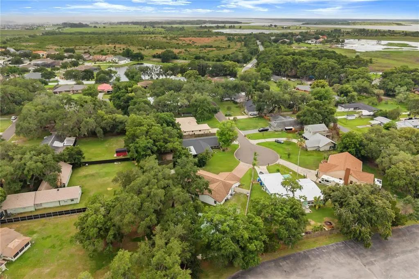
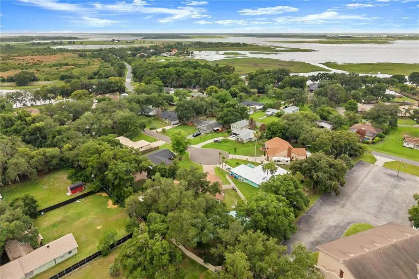
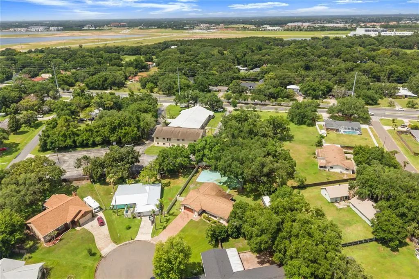
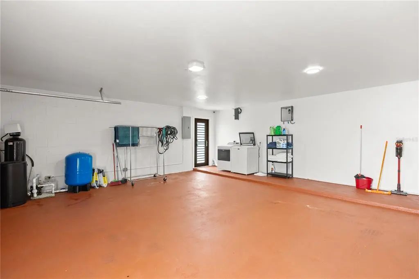
Situated on an oversized 0.44-acre cul-de-sac lot, this beautifully reimagined residence offers a seamless blend of modern style, comfort, and functionality. The open concept floor plan is designed for both everyday living and entertaining, highlighted by a stunning custom kitchen featuring integrated cooktop countertops, double wall ovens, and a cohesive design aesthetic carried throughout the home. Additional upgrades include impact resistant aluminum frame windows for enhanced durability and peace of mind, along with a complete home water filtration and softener system for improved water quality. The home also features a custom aluminum garage door, adding both durability and refined curb appeal. Step outside to enjoy your own private tennis court and expansive outdoor space, providing endless opportunities for recreation, relaxation, and enjoying the Florida lifestyle. Conveniently located just minutes from NeoCity, one of Central Florida’s fastest-growing innovation and technology hubs, this home is ideally positioned to benefit from the continued growth and investment shaping the surrounding area. Combining a generous homesite, quality enhancements, and an exceptional location, this property presents a unique opportunity for those seeking both space and convenience. As an added bonus, the home may be offered fully furnished, allowing for a truly seamless move-in experience.
Essential Information
-
- MLS® #:
- O6412641
-
- Price:
- $534,999
-
- Bedrooms:
- 3
-
- Bathrooms:
- 2.00
-
- Full Baths:
- 2
-
- Square Footage:
- 1,733
-
- Acres:
- 0.44
-
- Year Built:
- 1979
-
- Type:
- Residential
-
- Sub-Type:
- Single Family Residence
-
- Status:
- Active
Community Information
-
- Address:
- 1577 Starfish Street
-
- Area:
- Kissimmee
-
- Subdivision:
- NEPTUNE SHORES 3 ADD
-
- City:
- KISSIMMEE
-
- County:
- Osceola
-
- State:
- FL
-
- Zip Code:
- 34744-4820
Amenities
-
- # of Garages:
- 2
-
- View:
- Tennis Court
Interior
-
- Interior Features:
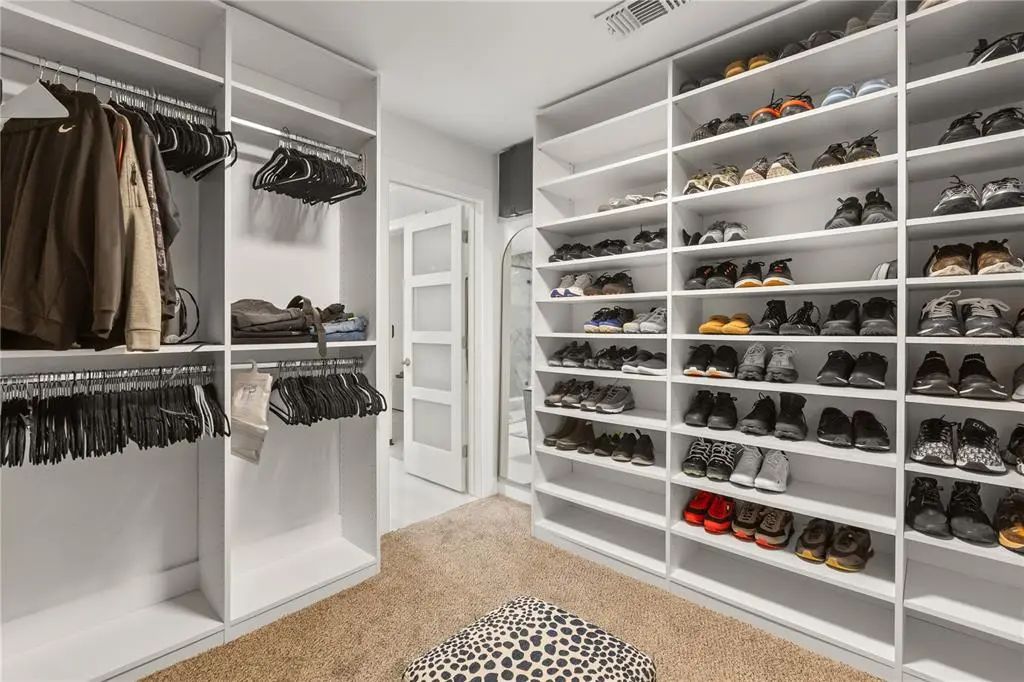
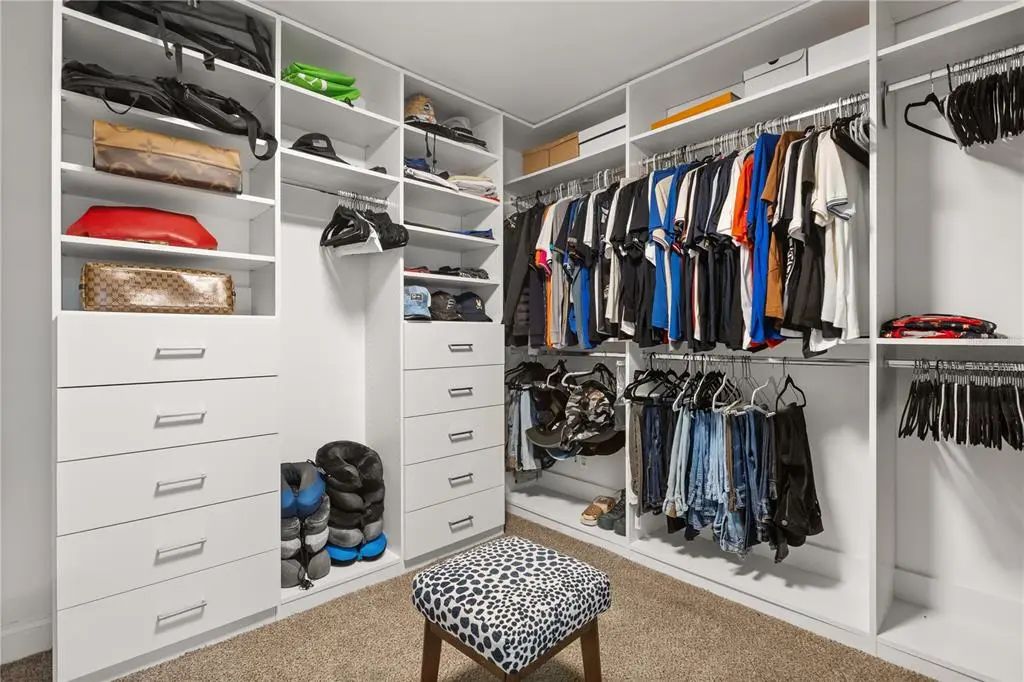
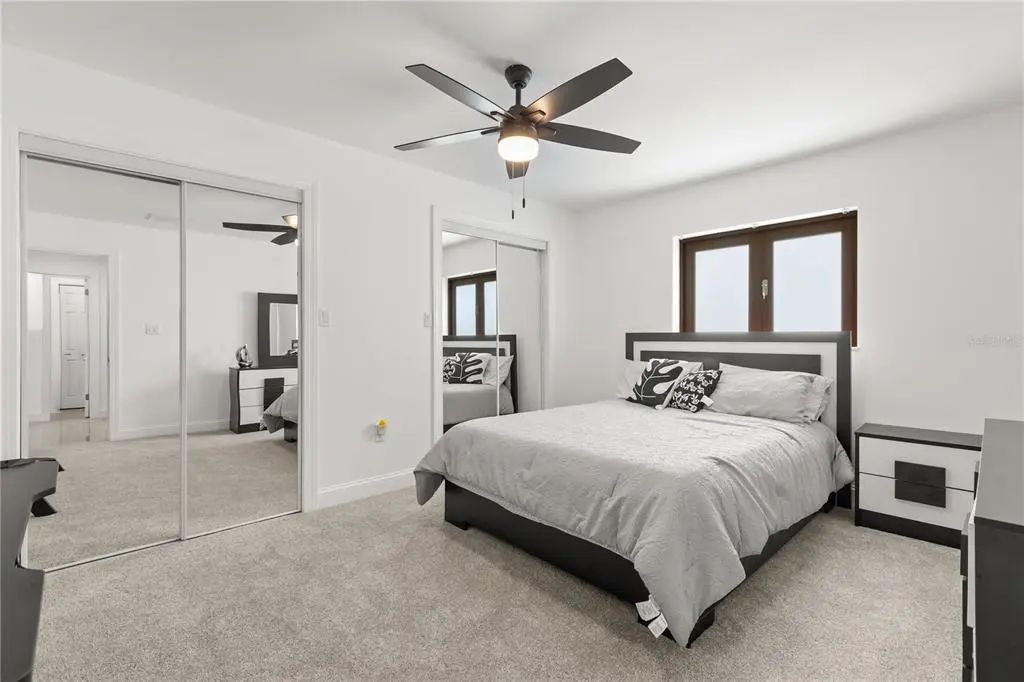
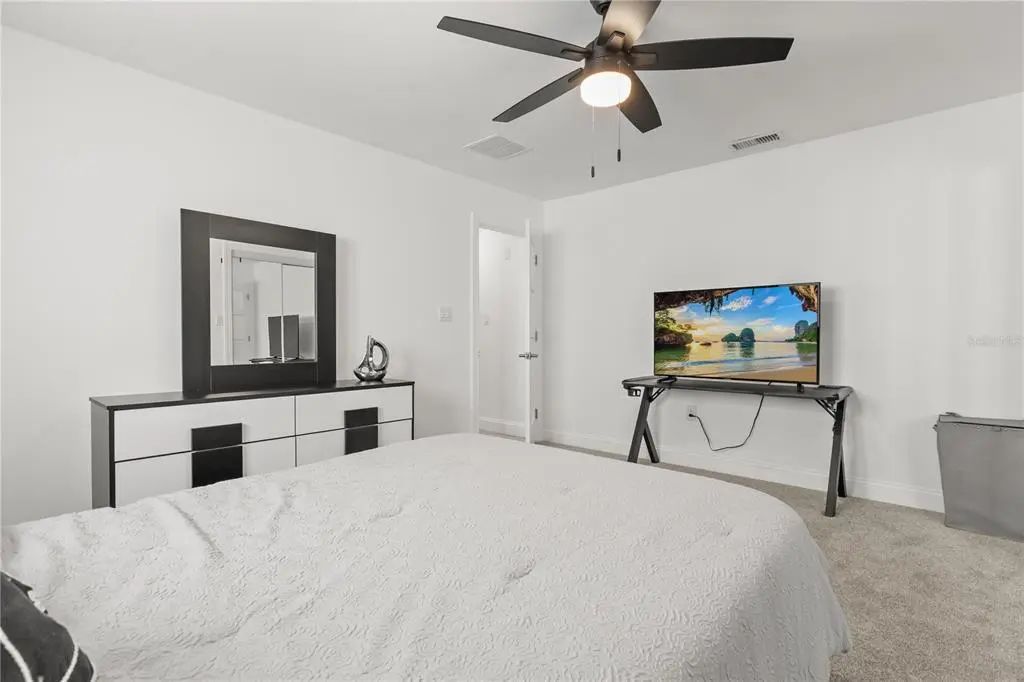
- Ceiling Fan(s), Open Floorplan, Thermostat, Walk-In Closet(s)
-
- Appliances:
- Built-In Oven, Cooktop, Dishwasher, Disposal, Dryer, Electric Water Heater, Exhaust Fan, Freezer, Microwave, Refrigerator, Washer, Water Filtration System, Water Softener, Wine Refrigerator
-
- Heating:
- Central
-
- Cooling:
- Central Air
Exterior
-
- Exterior Features:
- Private Yard, Rain Gutters, Sliding Doors, Tennis Court(s)
-
- Lot Description:
- Cul-De-Sac, Oversized Lot
-
- Roof:
- Shingle
-
- Foundation:
- Slab
School Information
-
- Middle:
- Neptune Middle (6-8)
-
- High:
- Osceola High School
Additional Information
-
- Days on Market:
- 112
-
- Zoning:
- ORS1
Listing Details
- Listing Office:
- Lpt Realty, Llc