$547,000 - 6084 Claystone Way, MOUNT DORA
- 4
- Bedrooms
- 4
- Baths
- 2,909
- SQ. Feet
- 0.32
- Acres
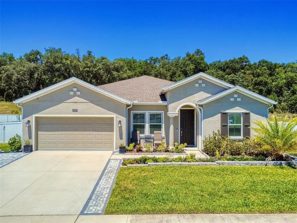
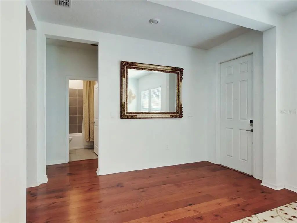
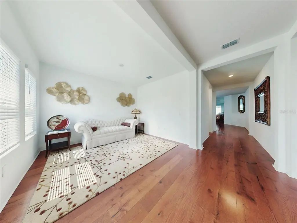
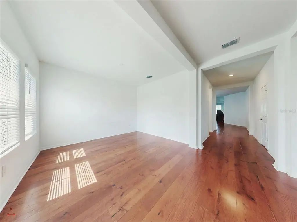
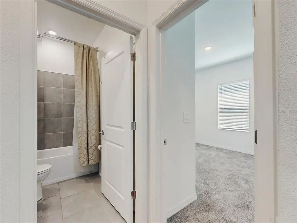
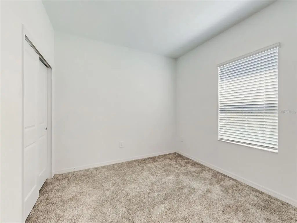
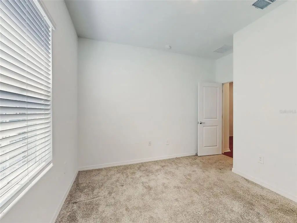
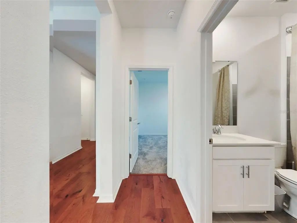
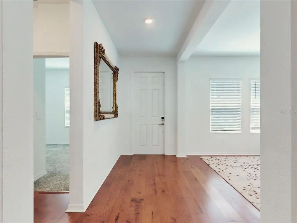
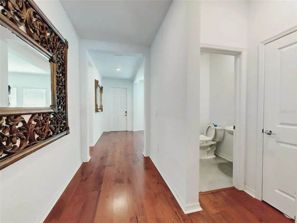
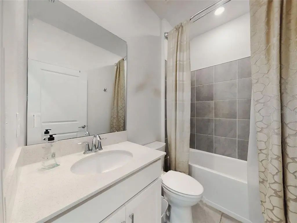
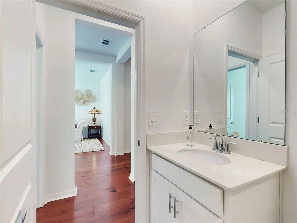
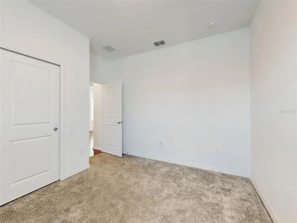
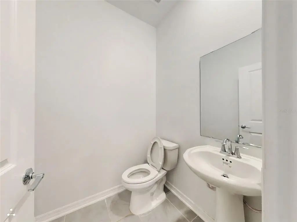
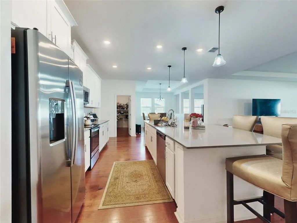
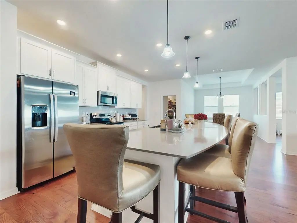
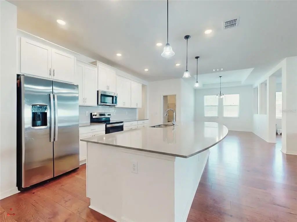
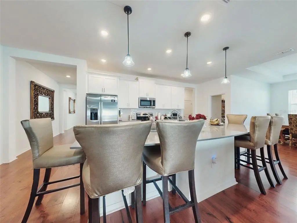
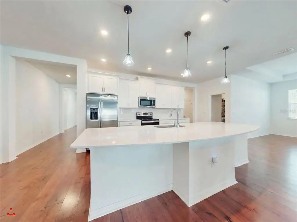
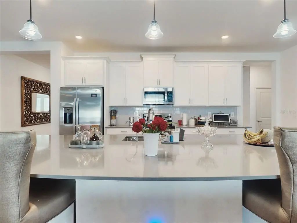
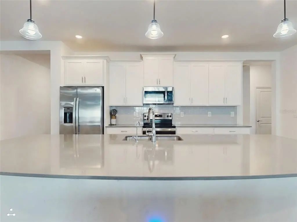
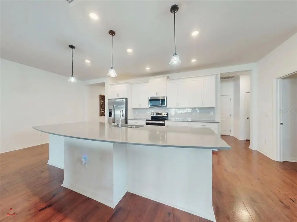
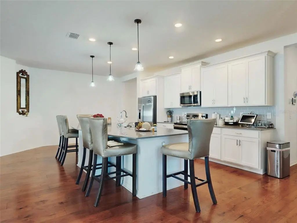
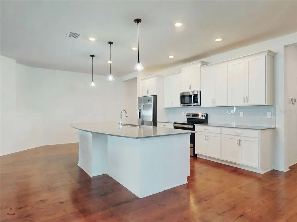
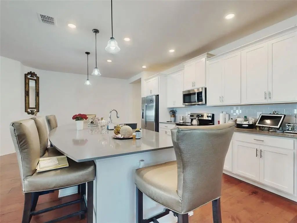
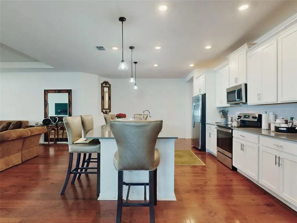
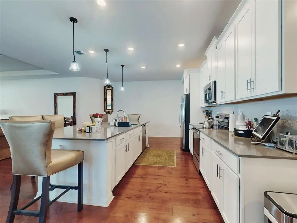
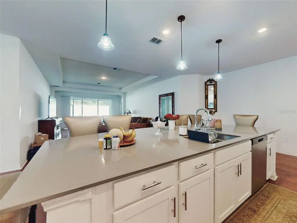
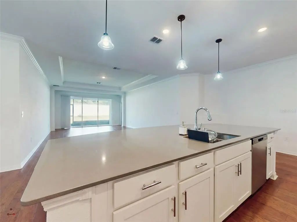
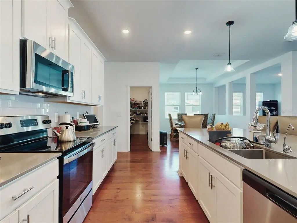
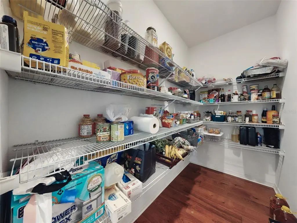
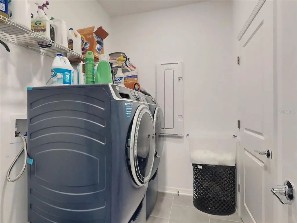
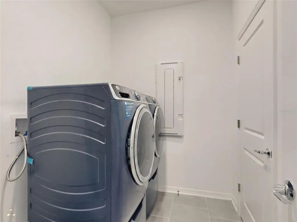
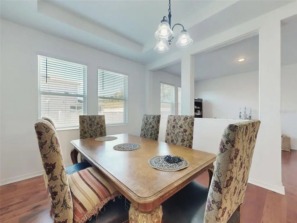
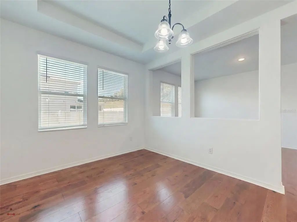
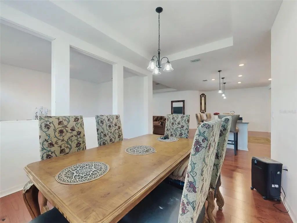
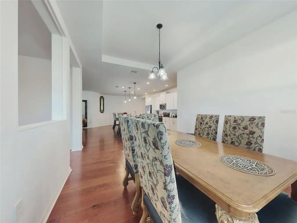
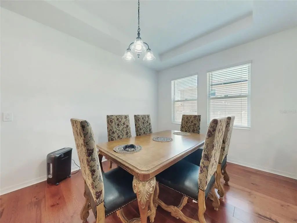
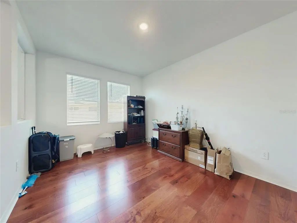
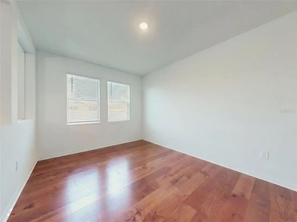
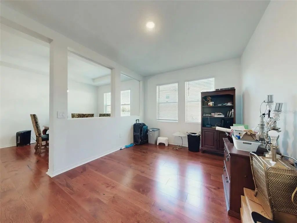
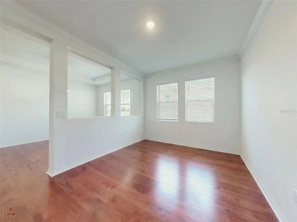
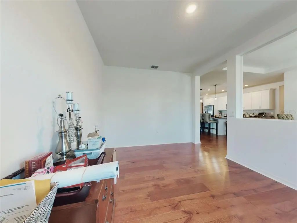
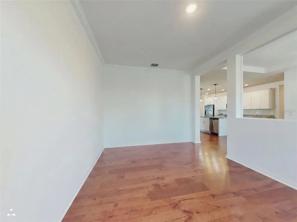
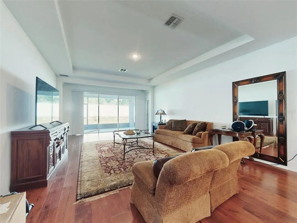
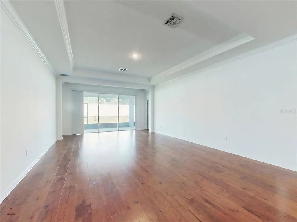
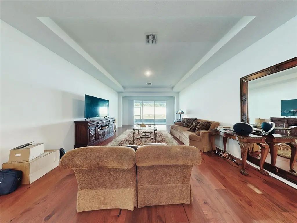
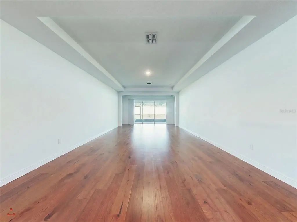
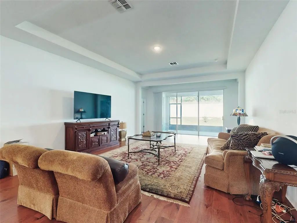
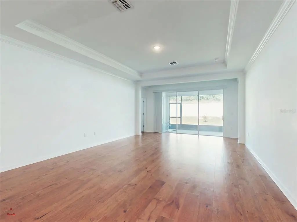
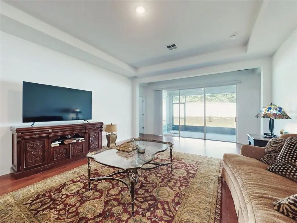
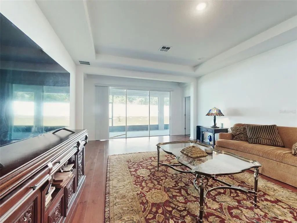
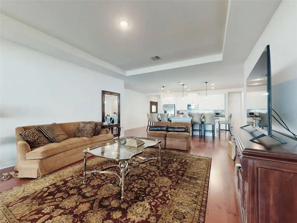
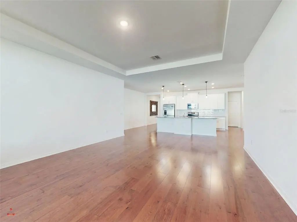
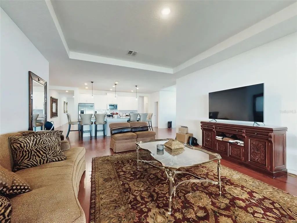
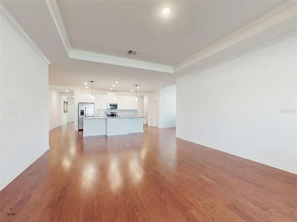
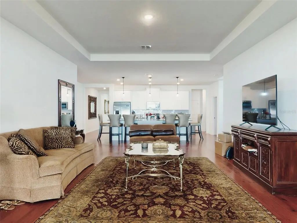
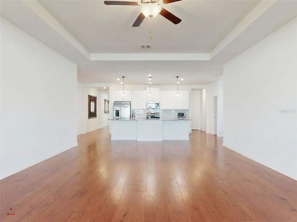
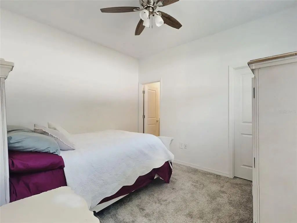
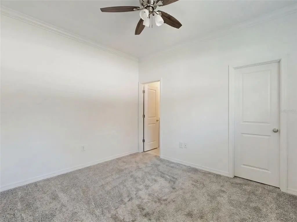
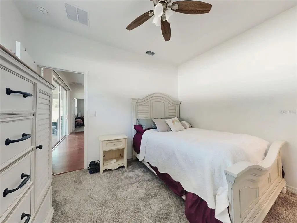
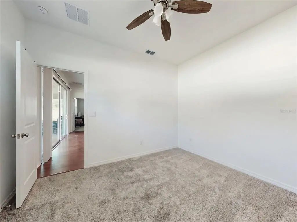
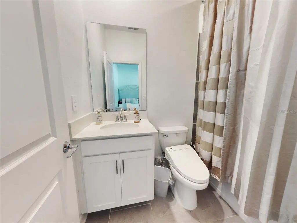
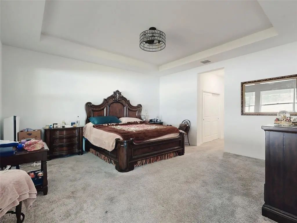
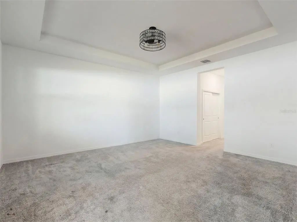
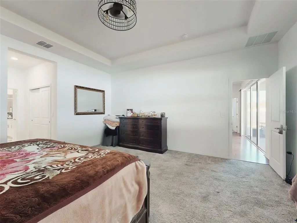
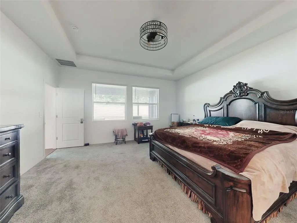
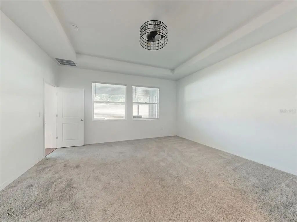
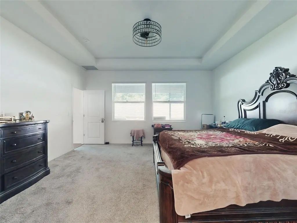
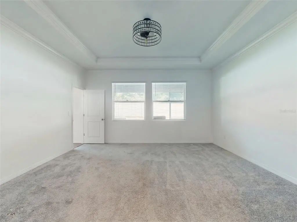
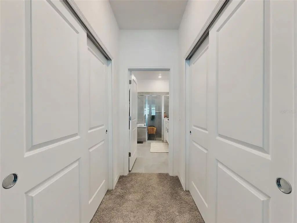
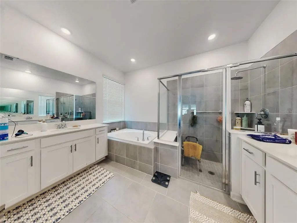
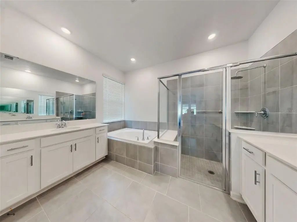
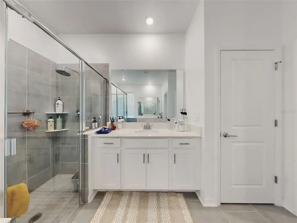
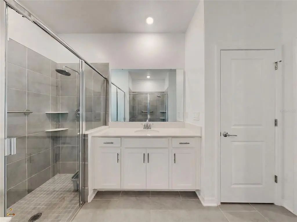
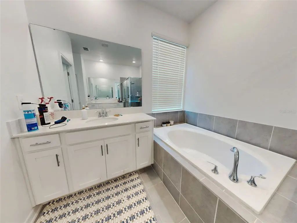
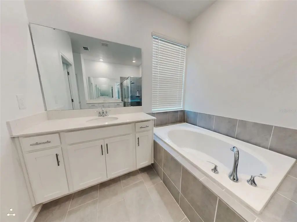
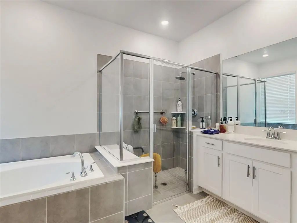
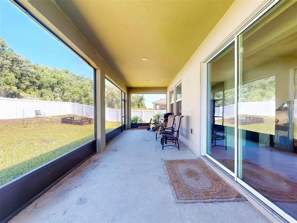
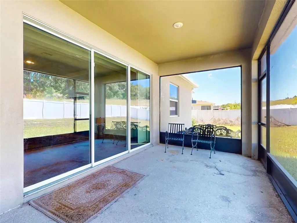
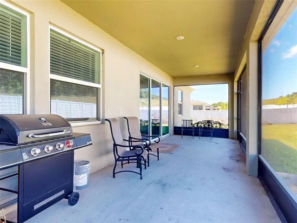
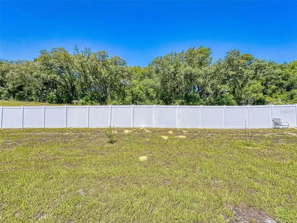
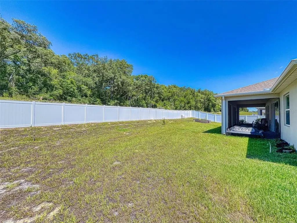
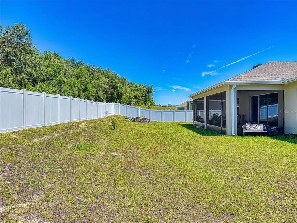
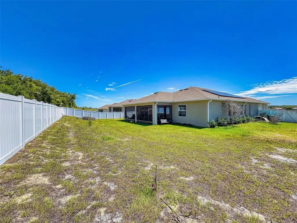
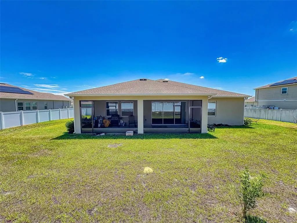
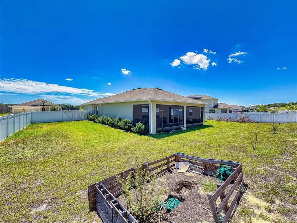
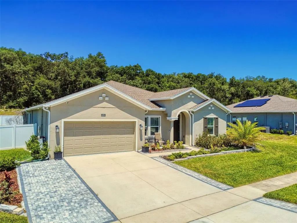
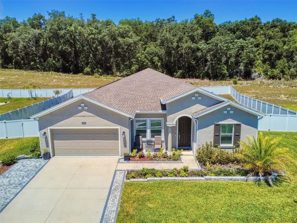
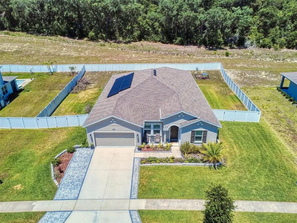
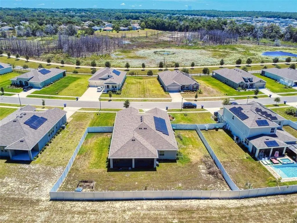
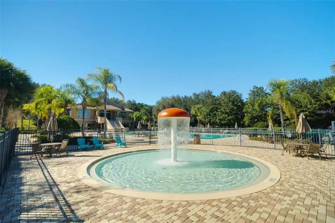
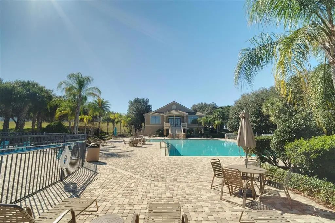
Priced attractively at $547,000, the seller is offering a **$5,000 concession at closing for interior painting**, giving you the perfect opportunity to customize your neutral color palette from day one. Stunning single-story Inverness model offering 2,909 square feet of bright, open-concept living space. Featuring soaring 9’4” ceilings and large windows that flood the home with natural Florida sunshine, this property showcases real hardwood flooring flowing seamlessly into a gourmet kitchen complete with a massive quartz island designed for entertaining. Additional highlights include a dedicated home office, a private master suite with spacious "his and her" closets, and an expanded driveway for guests. Residents enjoy a prime location just steps from community amenities like a pool, fitness center, and pickleball courts, with Publix right outside the gate and easy access to Downtown Mount Dora, the 429, and Disney.
Essential Information
-
- MLS® #:
- O6412477
-
- Price:
- $547,000
-
- Bedrooms:
- 4
-
- Bathrooms:
- 4.00
-
- Full Baths:
- 3
-
- Half Baths:
- 1
-
- Square Footage:
- 2,909
-
- Acres:
- 0.32
-
- Year Built:
- 2023
-
- Type:
- Residential
-
- Sub-Type:
- Single Family Residence
-
- Status:
- Active
Community Information
-
- Address:
- 6084 Claystone Way
-
- Area:
- Mount Dora
-
- Subdivision:
- HILLSIDE ESTATES AT STONEYBROOK HILLS
-
- City:
- MOUNT DORA
-
- County:
- Orange
-
- State:
- FL
-
- Zip Code:
- 32757
Amenities
-
- Parking:
- Driveway, Garage Door Opener, Ground Level
-
- # of Garages:
- 2
-
- View:
- Trees/Woods
Interior
-
- Interior Features:
- Ceiling Fan(s), Eating Space In Kitchen, High Ceilings, Open Floorplan, Primary Bedroom Main Floor, Solid Surface Counters, Solid Wood Cabinets, Thermostat, Tray Ceiling(s), Walk-In Closet(s)
-
- Appliances:
- Dishwasher, Microwave, Range, Refrigerator
-
- Heating:
- Central, Electric
-
- Cooling:
- Central Air
Exterior
-
- Exterior Features:
- Irrigation System, Sidewalk, Sliding Doors
-
- Roof:
- Shingle
-
- Foundation:
- Slab
School Information
-
- Elementary:
- Zellwood Elem
-
- Middle:
- Wolf Lake Middle
-
- High:
- Apopka High
Additional Information
-
- Days on Market:
- 109
-
- Zoning:
- P-D
Listing Details
- Listing Office:
- Petra Worldwide