$674,900 - 1838 Seneca Blvd, WINTER SPRINGS
- 4
- Bedrooms
- 3
- Baths
- 3,195
- SQ. Feet
- 2
- Acres
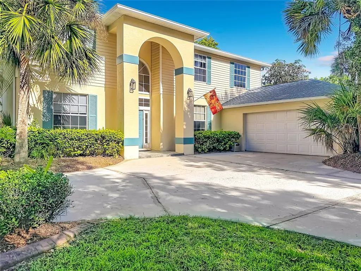
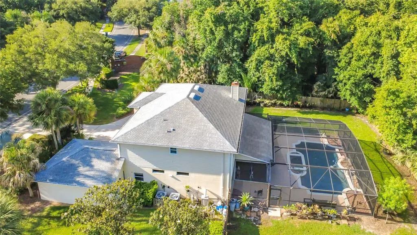
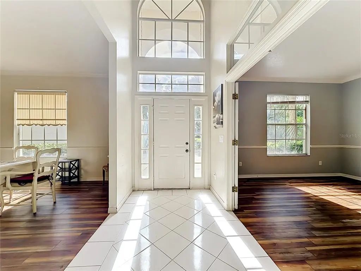
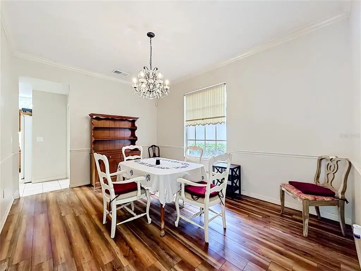
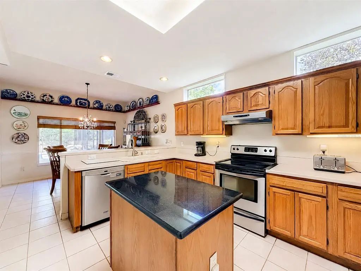
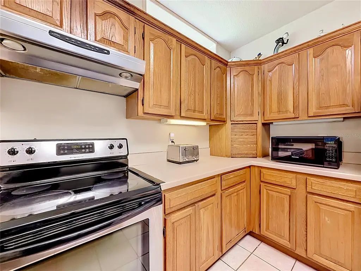
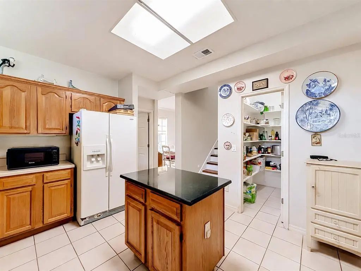
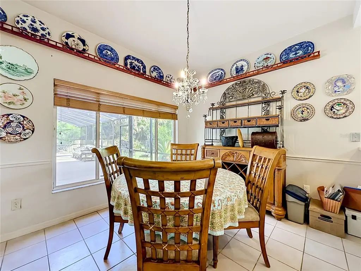
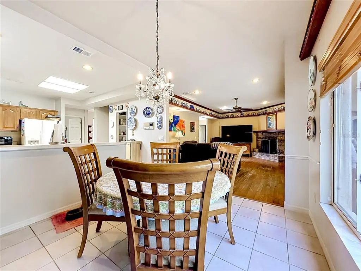
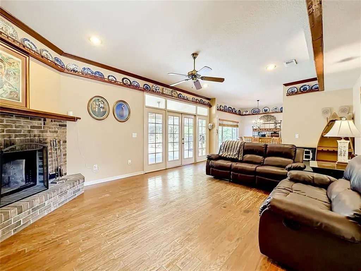
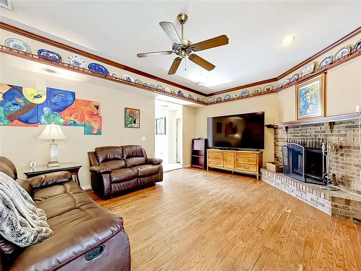
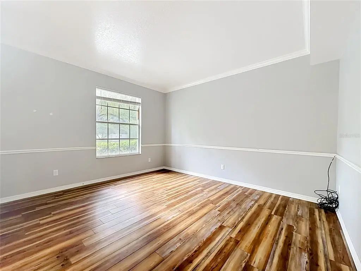
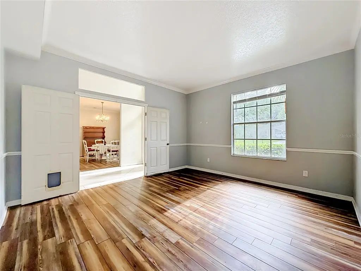
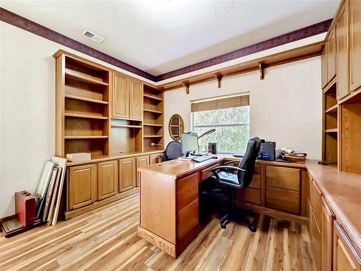
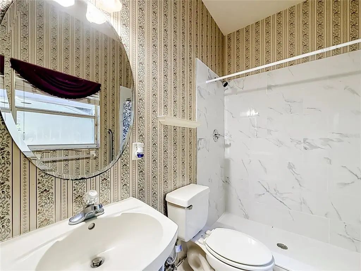
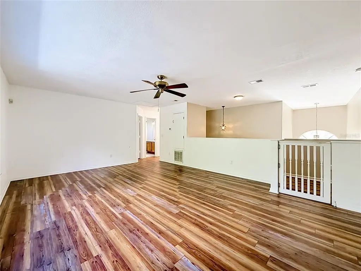
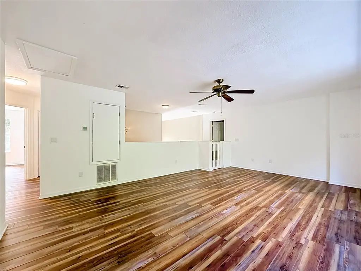
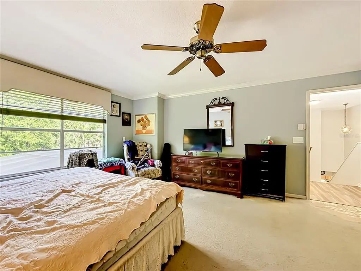
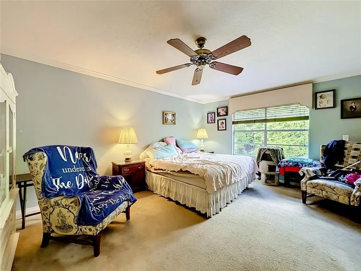
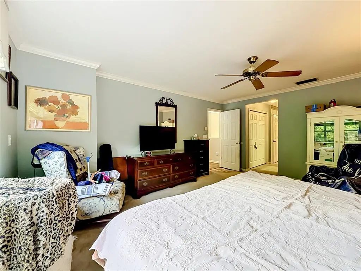
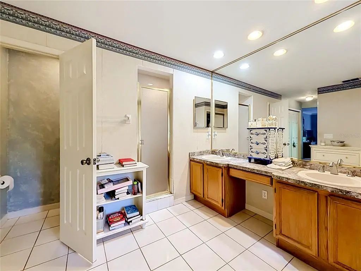
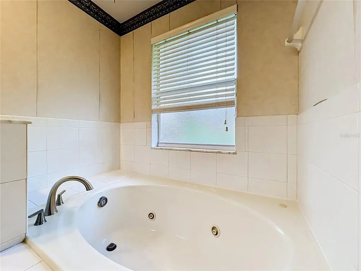
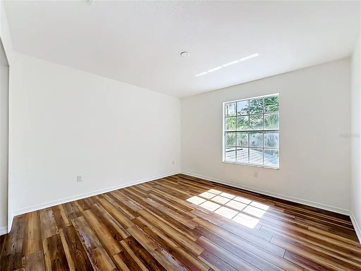
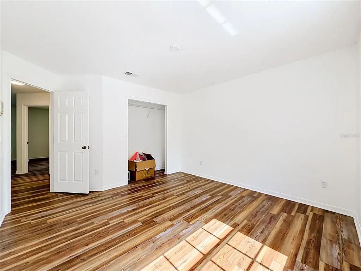
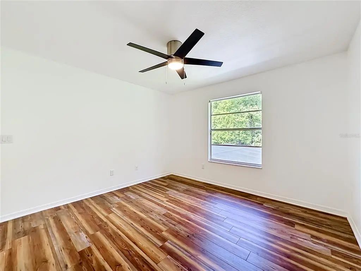
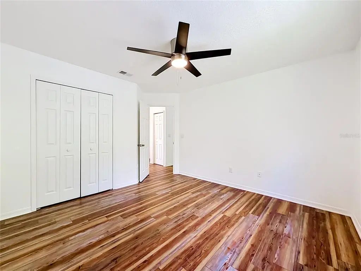
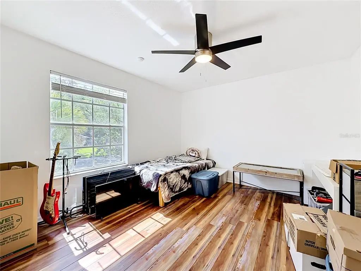
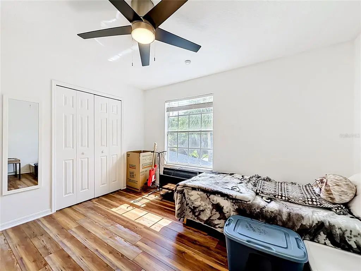
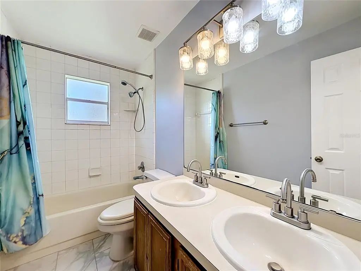
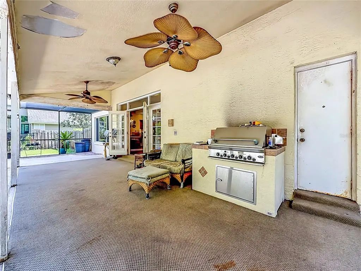
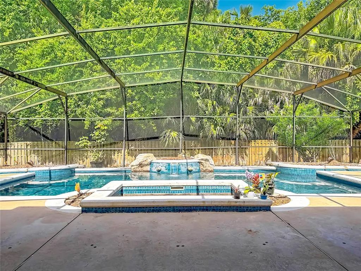
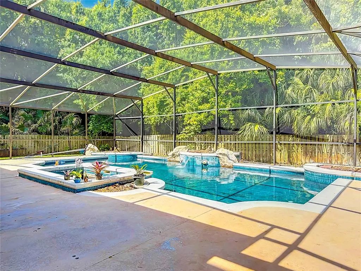
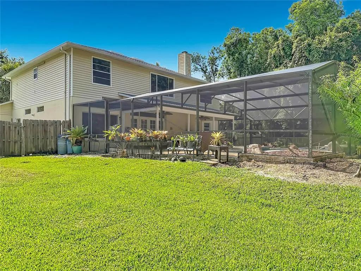
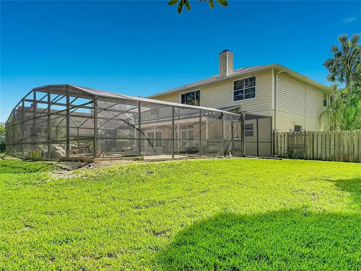
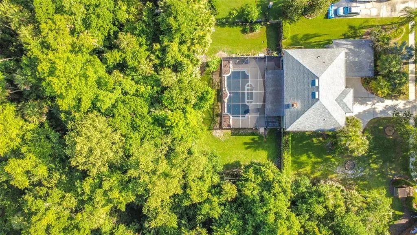
Under contract-accepting backup offers. Rare opportunity to own a spacious pool home on a private 2.1-acre conservation homesite in the highly desirable Chelsea Woods section of Tuscawilla. Offering 4 bedrooms, 3 bathrooms and over 3,100 square feet of living space, this home features a dedicated office with custom built-ins, formal living and dining areas, a wood-burning fireplace, and a large upstairs loft that provides flexible space for a media room, game room, home gym, or additional living area. The kitchen overlooks the main living spaces and pool area, while French doors open to an expansive covered lanai and screened pool enclosure designed for year-round Florida living. Step outside and enjoy your own backyard retreat featuring a large pool and spa with waterfall features, outdoor grilling area, generous deck space, mature landscaping, and peaceful conservation views with no rear neighbors. Major improvements include a roof replaced approximately 3 years ago and HVAC systems replaced approximately 3 years ago, providing peace of mind for years to come. Conveniently located near top-rated Seminole County schools, parks, golf, shopping, dining, and major commuter routes. Optional HOA membership available. Homes offering this combination of acreage, privacy, pool, location, and living space rarely become available.
Essential Information
-
- MLS® #:
- O6411007
-
- Price:
- $674,900
-
- Bedrooms:
- 4
-
- Bathrooms:
- 3.00
-
- Full Baths:
- 3
-
- Square Footage:
- 3,195
-
- Acres:
- 2.00
-
- Year Built:
- 1993
-
- Type:
- Residential
-
- Sub-Type:
- Single Family Residence
-
- Status:
- Pending
Community Information
-
- Address:
- 1838 Seneca Blvd
-
- Area:
- Casselberrry/Winter Springs / Tuscawilla
-
- Subdivision:
- TUSCAWILLA UNIT 14B
-
- City:
- WINTER SPRINGS
-
- County:
- Seminole
-
- State:
- FL
-
- Zip Code:
- 32708
Amenities
-
- Parking:
- Driveway
-
- # of Garages:
- 2
-
- View:
- Park/Greenbelt, Trees/Woods
-
- Has Pool:
- Yes
Interior
-
- Interior Features:
- Ceiling Fan(s), Eating Space In Kitchen, PrimaryBedroom Upstairs, Solid Wood Cabinets, Thermostat, Walk-In Closet(s)
-
- Appliances:
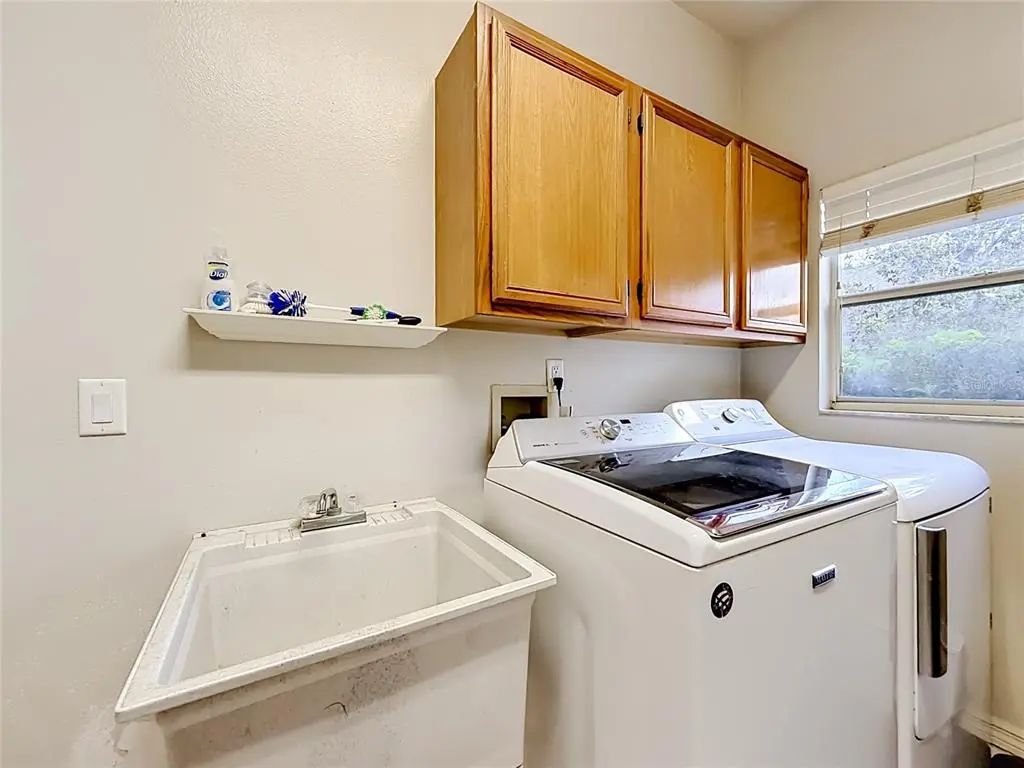
- Dishwasher, Dryer, Microwave, Range, Range Hood, Refrigerator, Washer
-
- Heating:
- Central, Electric
-
- Cooling:
- Central Air
-
- Fireplace:
- Yes
-
- Fireplaces:
- Living Room, Masonry, Wood Burning
Exterior
-
- Exterior Features:
- French Doors, Irrigation System, Lighting, Outdoor Grill, Rain Gutters, Sidewalk
-
- Lot Description:
- Conservation Area, In County, Landscaped, Sidewalk
-
- Roof:
- Shingle
-
- Foundation:
- Slab
School Information
-
- Elementary:
- Lawton Elementary
-
- Middle:
- Indian Trails Middle
-
- High:
- Oviedo High
Additional Information
-
- Days on Market:
- 110
-
- Zoning:
- PUD
Listing Details
- Listing Office:
- Hopkey Realty