$549,000 - 304 E Jersey Street, ORLANDO
- 3
- Bedrooms
- 2
- Baths
- 1,540
- SQ. Feet
- 0.19
- Acres
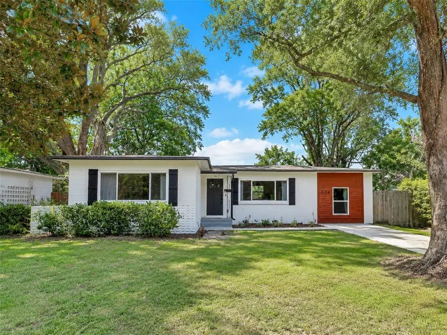
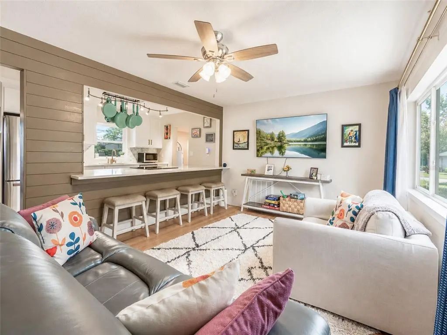
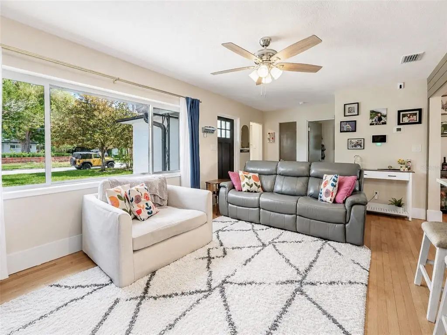
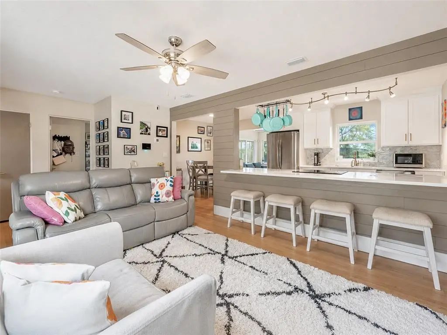
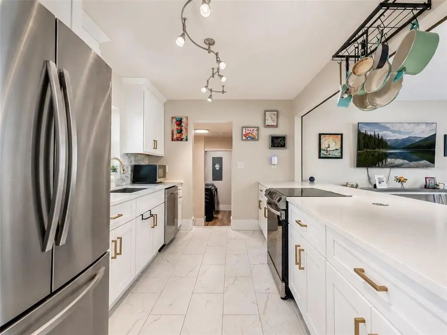
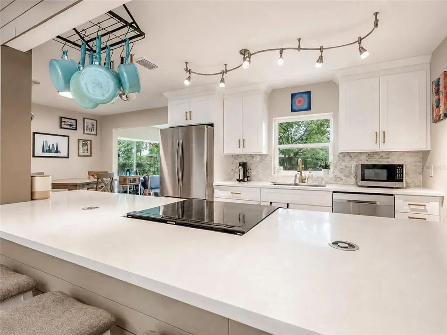
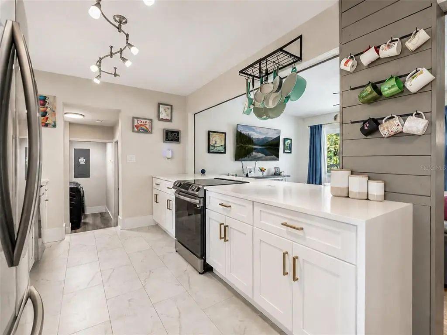
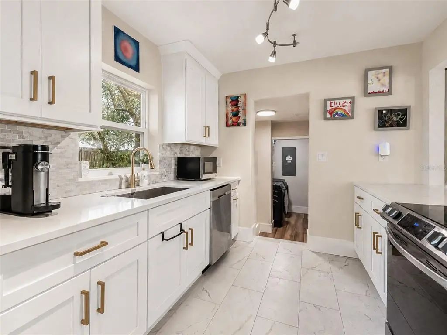
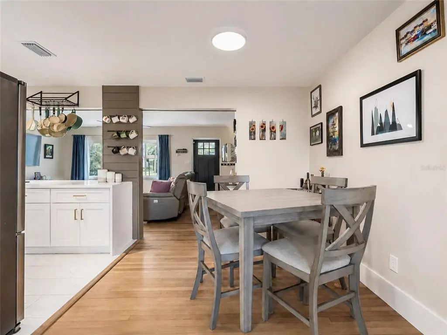
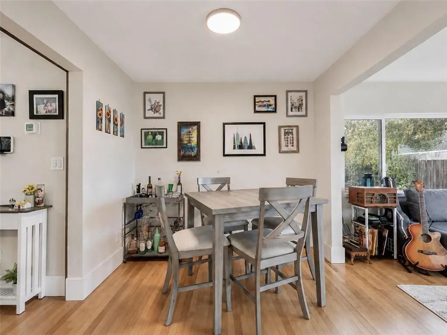
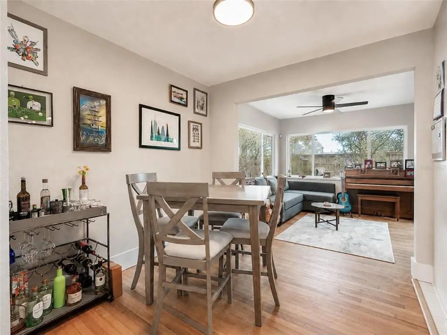
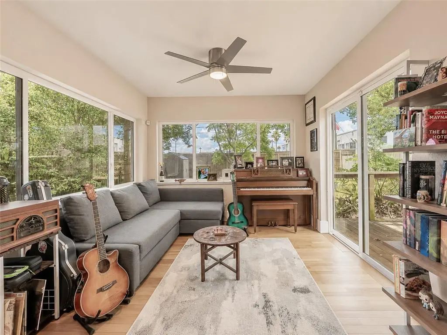
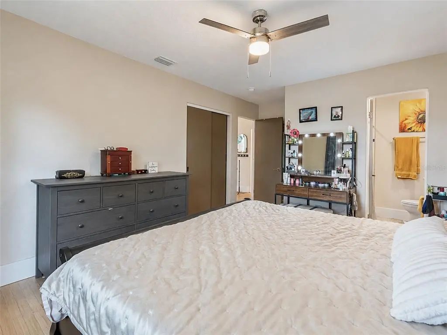
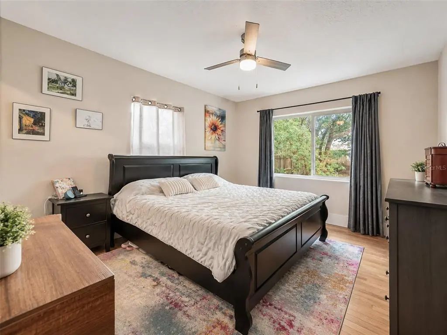
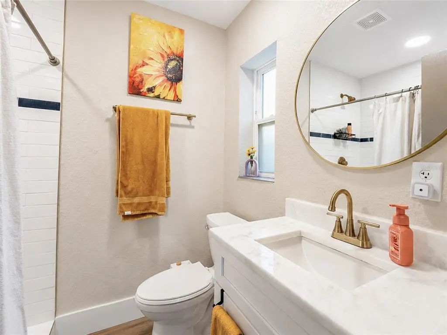
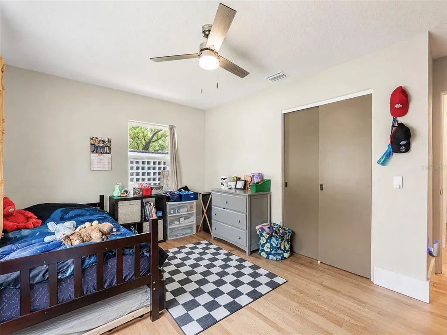
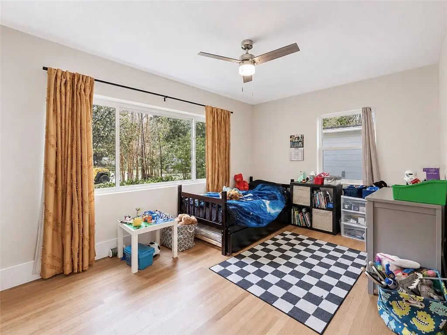
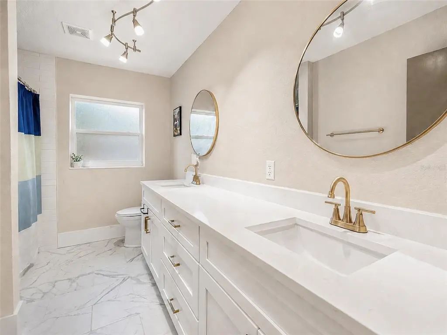
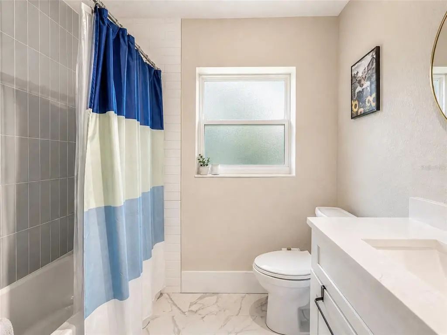
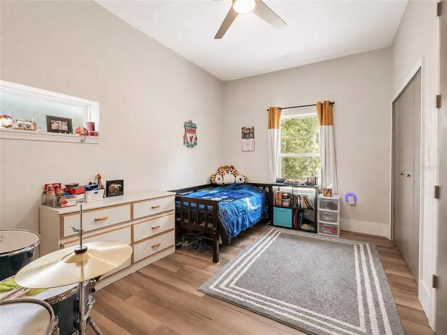
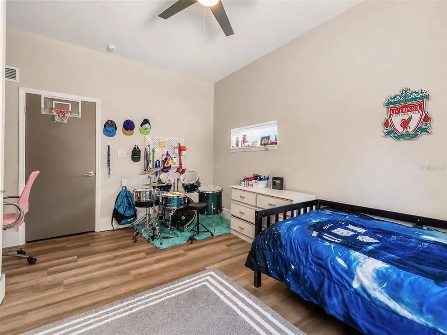
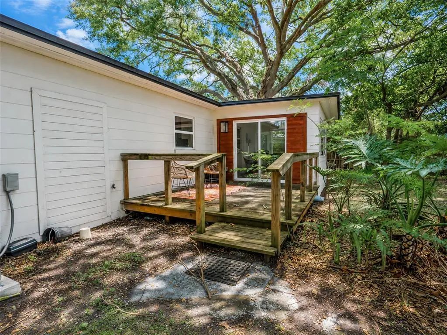
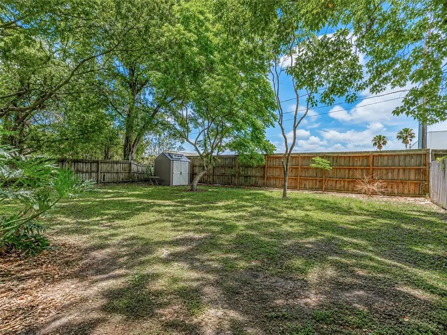
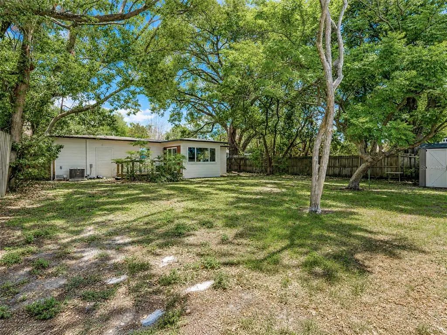
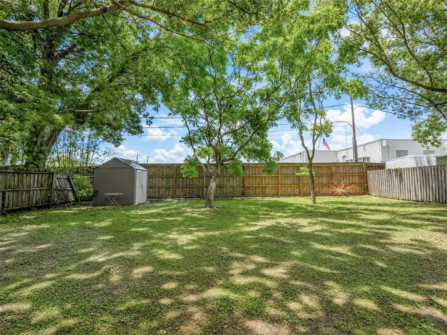
Located in the heart of downtown Orlando and zoned for top-rated A+ schools, this beautifully updated home combines timeless character with modern upgrades throughout. Offering 3 spacious bedrooms and 2 fully renovated bathrooms, the property has undergone an extensive renovation including a new A/C system (2023), complete electrical update (2023), full re-plumb (2023), and garage conversion (2023). Inside, rich wood flooring runs throughout the home, adding warmth and continuity to the inviting interior. The open floor plan creates a seamless flow between the living, dining, and kitchen spaces, ideal for both everyday living and entertaining. The thoughtfully designed kitchen features quartz countertops, stylish cabinetry, and premium stainless steel appliances, providing both functionality and sophistication for any home chef. The primary suite offers a peaceful retreat with a beautifully updated private bath, while the additional bedrooms provide flexibility for guests, a home office, or playroom space. Step outside to a generously sized backyard shaded by mature trees, perfect for outdoor entertaining, gardening, or simply enjoying Florida living. Conveniently located near downtown Orlando’s dining, shopping, parks, and entertainment, this move-in ready home offers the perfect balance of comfort, style, and location. Don’t miss your opportunity to own this fully renovated gem in one of Orlando’s most desirable areas.
Essential Information
-
- MLS® #:
- O6409218
-
- Price:
- $549,000
-
- Bedrooms:
- 3
-
- Bathrooms:
- 2.00
-
- Full Baths:
- 2
-
- Square Footage:
- 1,540
-
- Acres:
- 0.19
-
- Year Built:
- 1954
-
- Type:
- Residential
-
- Sub-Type:
- Single Family Residence
-
- Style:
- Bungalow
-
- Status:
- Active
Community Information
-
- Address:
- 304 E Jersey Street
-
- Area:
- Orlando/Delaney Park/Crystal Lake
-
- Subdivision:
- PICKETT TERRACE
-
- City:
- ORLANDO
-
- County:
- Orange
-
- State:
- FL
-
- Zip Code:
- 32806-4530
Interior
-
- Interior Features:
- Ceiling Fan(s), Kitchen/Family Room Combo, Open Floorplan, Primary Bedroom Main Floor, Stone Counters, Walk-In Closet(s)
-
- Appliances:
- Microwave, Range, Refrigerator
-
- Heating:
- Central, Electric, Heat Pump
-
- Cooling:
- Central Air
-
- # of Stories:
- 1
Exterior
-
- Exterior Features:
- Sliding Doors
-
- Lot Description:
- City Lot, Oversized Lot
-
- Roof:
- Other
-
- Foundation:
- Block
School Information
-
- Elementary:
- Blankner Elem
-
- Middle:
- Blankner School (K-8)
-
- High:
- Boone High
Additional Information
-
- Days on Market:
- 116
-
- Zoning:
- R-1/T/SP
Listing Details
- Listing Office:
- Sotera Living