$615,000 - 5248 Landmark Drive, ST CLOUD
- 5
- Bedrooms
- 4
- Baths
- 3,300
- SQ. Feet
- 0.21
- Acres
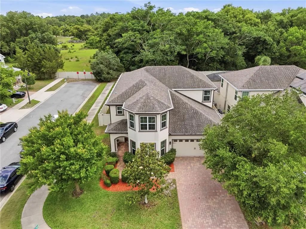
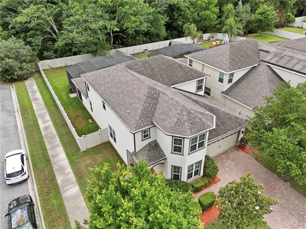
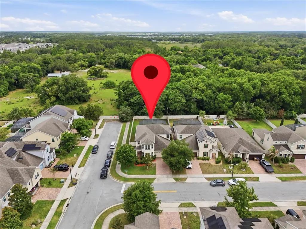
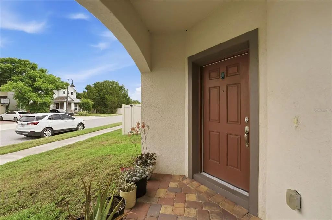
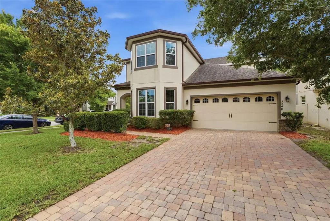
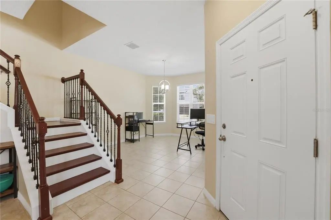
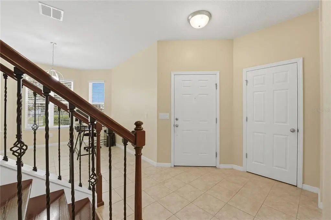
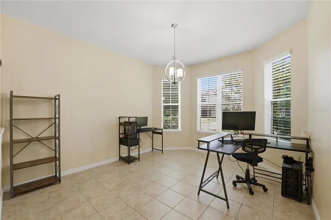
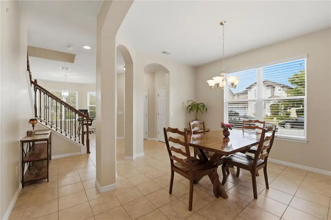
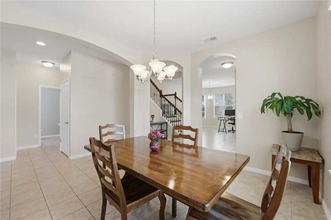
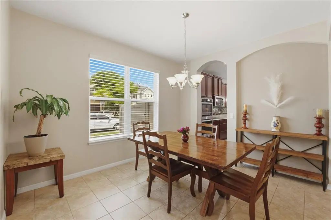
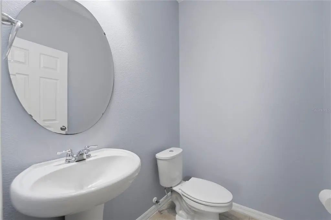
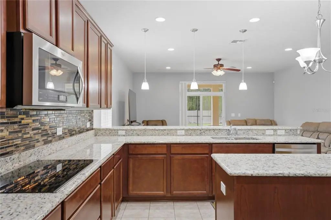
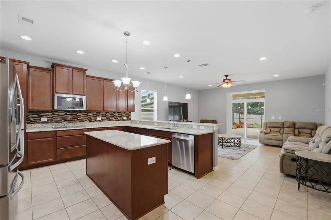
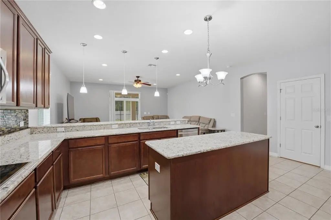
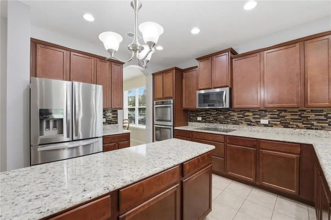
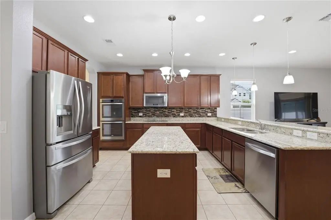
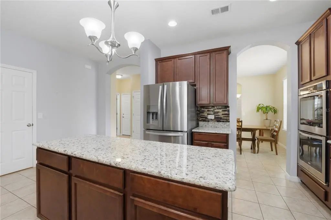
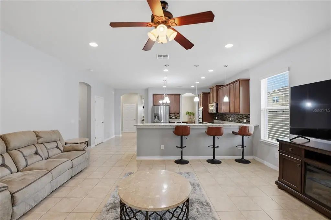
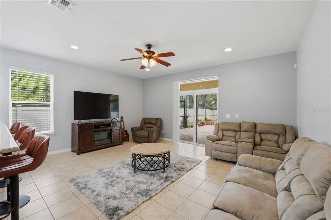
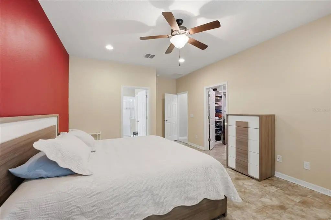
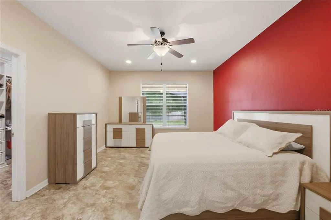
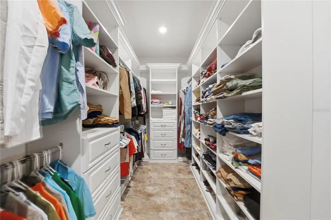
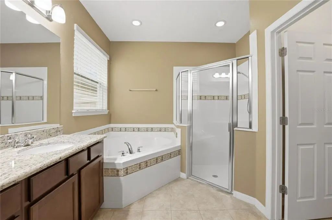
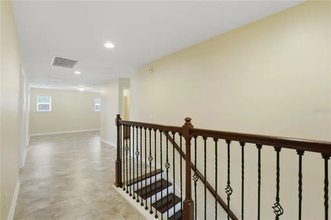
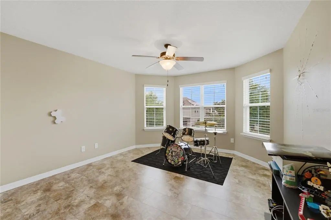
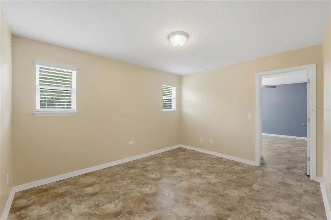
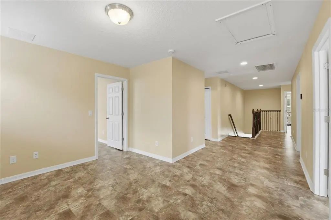
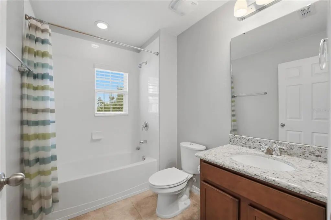
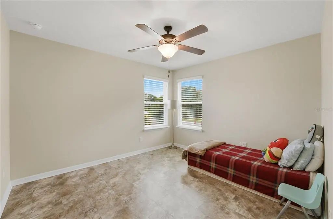
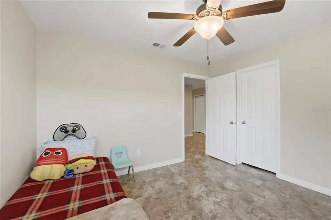
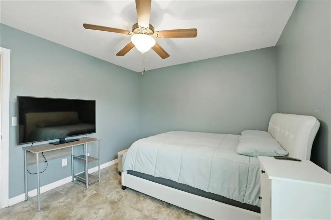
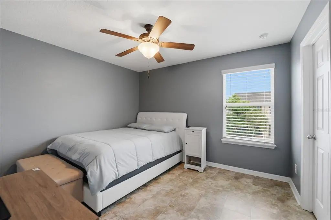
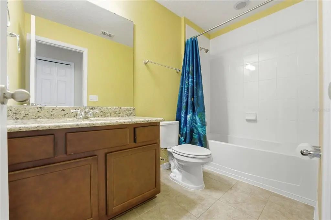
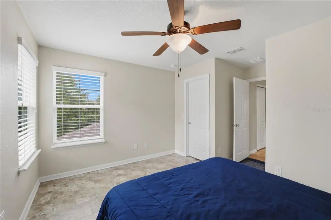
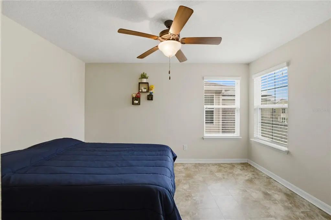
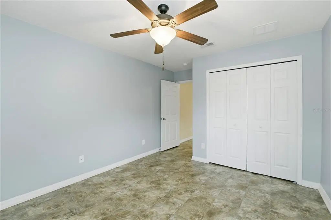
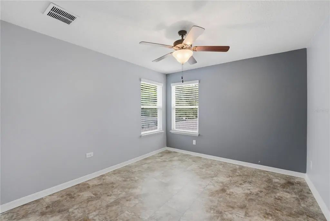
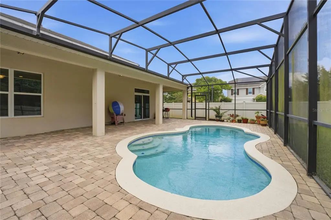
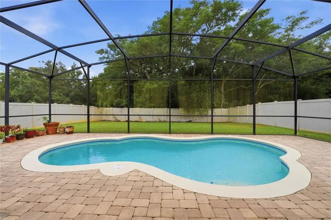
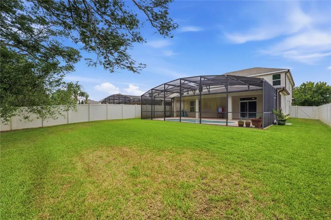
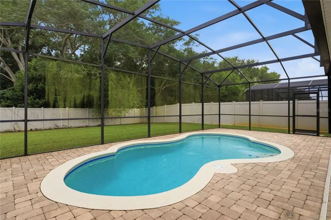
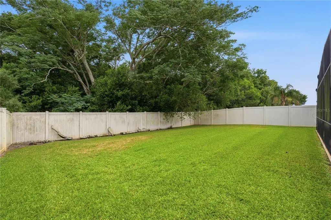
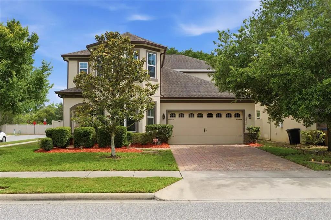
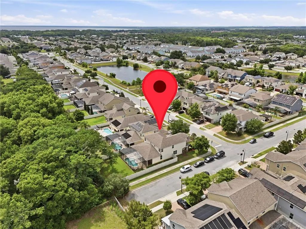
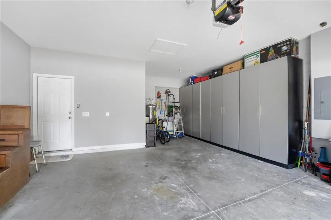
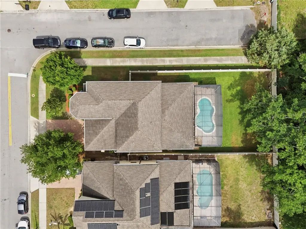
Welcome to Nova Grove in St. Cloud. where you get the space families actually want, without the high Lake Nona price tag. This spacious 5 bedroom, 3.5 bath pool home sits on a large corner lot with no rear neighbors and a private wooded backdrop, giving you the perfect mix of comfort and privacy. Inside, you’ll find soaring living spaces, a huge open family room and a beautifully upgraded gourmet kitchen with 42” cabinets, granite countertops, double wall ovens, stainless steel appliances, oversized island seating, and plenty of room to entertain. The oversized first floor primary suite feels like its own retreat with a custom walk in closet and spa style bathroom featuring a soaking tub and separate glass shower. Upstairs offers a massive loft, 4 additional bedrooms, multiple full baths, and a bonus room perfect for an office, gym, or playroom. Step outside and enjoy true Florida living with a covered brick paver patio, screened in pool, and fully fenced backyard built for relaxing and entertaining year round. Located just minutes from Lake Nona, Medical City, shopping, restaurants, and easy access to 417. Plus, families will love being close to newer highly rated schools including Voyager K-8 and Nova Lakes High School. Low HOA and a growing area make this an incredible place for a family to call home.
Essential Information
-
- MLS® #:
- O6408993
-
- Price:
- $615,000
-
- Bedrooms:
- 5
-
- Bathrooms:
- 4.00
-
- Full Baths:
- 3
-
- Half Baths:
- 1
-
- Square Footage:
- 3,300
-
- Acres:
- 0.21
-
- Year Built:
- 2015
-
- Type:
- Residential
-
- Sub-Type:
- Single Family Residence
-
- Status:
- Active
Community Information
-
- Address:
- 5248 Landmark Drive
-
- Area:
- St Cloud (Magnolia Square)
-
- Subdivision:
- NOVA GROVE
-
- City:
- ST CLOUD
-
- County:
- Osceola
-
- State:
- FL
-
- Zip Code:
- 34771-7847
Amenities
-
- # of Garages:
- 2
-
- Has Pool:
- Yes
Interior
-
- Interior Features:
- Open Floorplan, Walk-In Closet(s)
-
- Appliances:
- Range, Refrigerator
-
- Heating:
- Central
-
- Cooling:
- Central Air
-
- # of Stories:
- 2
Exterior
-
- Exterior Features:
- Irrigation System
-
- Roof:
- Shingle
-
- Foundation:
- Slab
School Information
-
- Elementary:
- VOYAGER K-8
-
- Middle:
- Narcoossee Middle
-
- High:
- Tohopekaliga High School
Additional Information
-
- Days on Market:
- 120
-
- Zoning:
- X
Listing Details
- Listing Office:
- Exp Realty Llc