$559,900 - 5019 Dancy Lane, ST CLOUD
- 3
- Bedrooms
- 3
- Baths
- 2,305
- SQ. Feet
- 0.14
- Acres
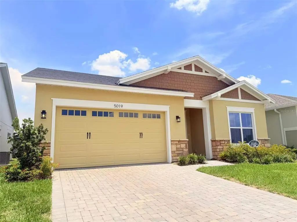
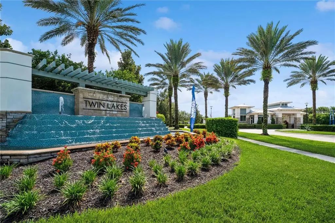
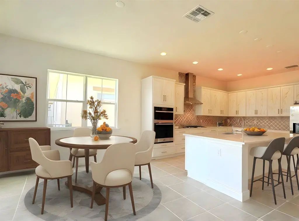
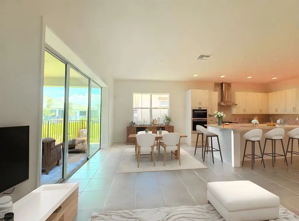
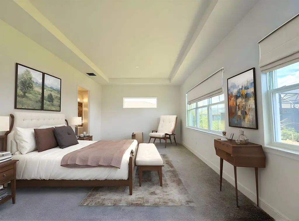
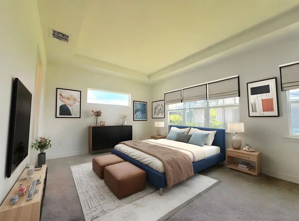
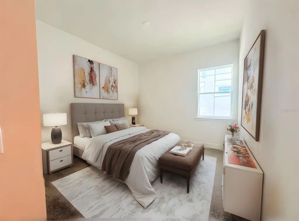
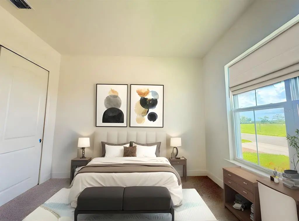
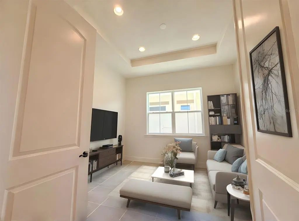
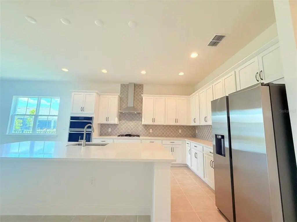
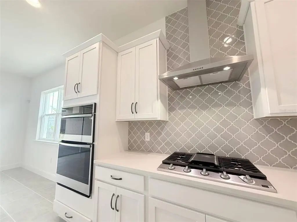
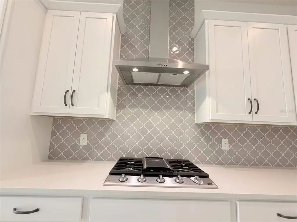
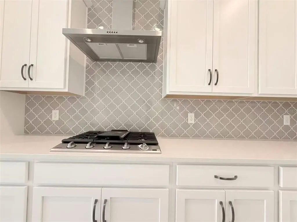
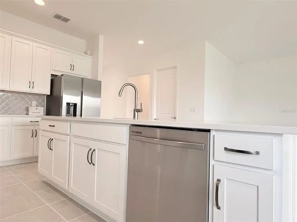
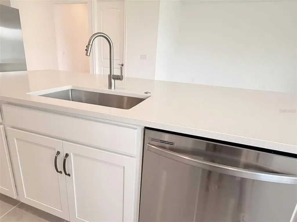
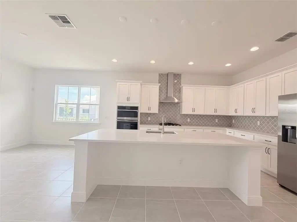
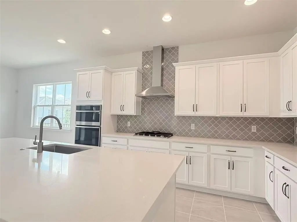
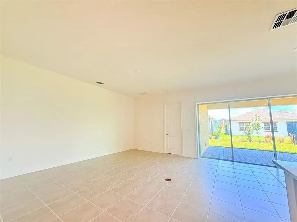
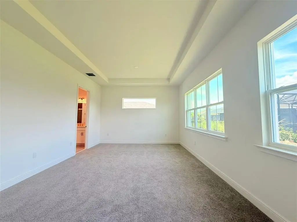
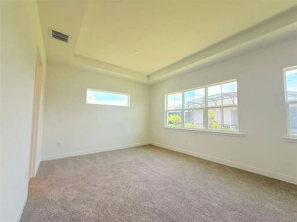
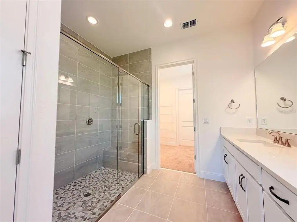
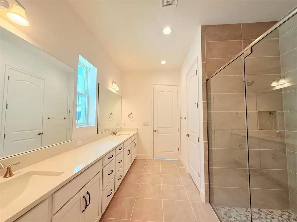
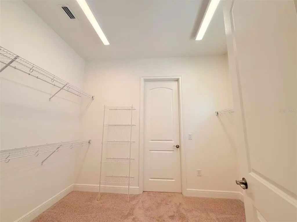
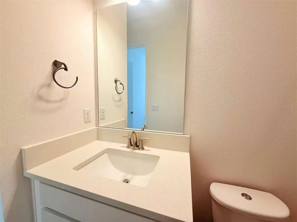
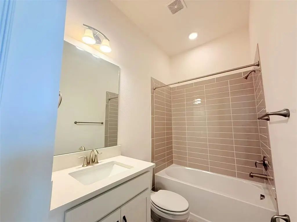
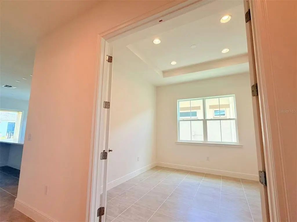
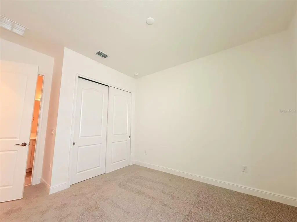
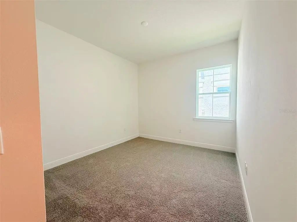
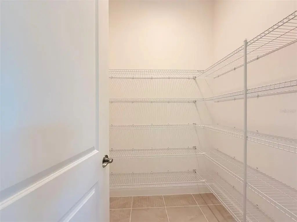
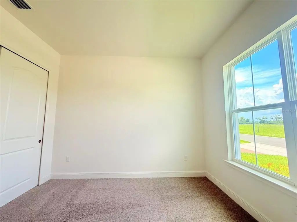
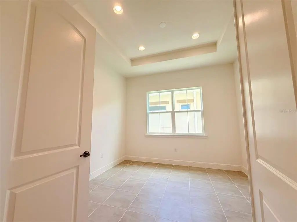
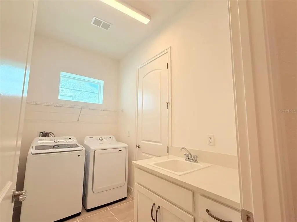
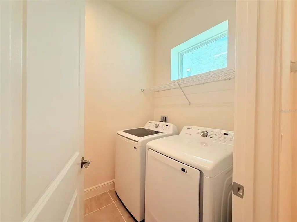
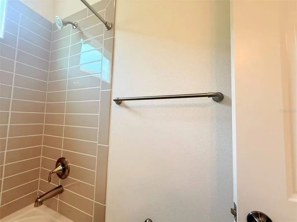
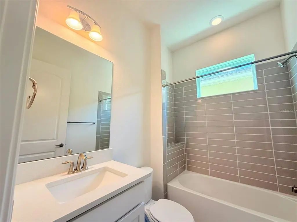
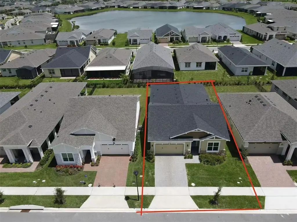
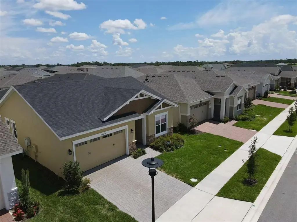
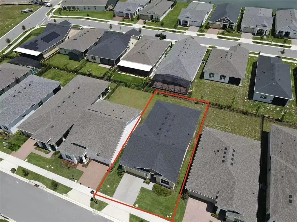
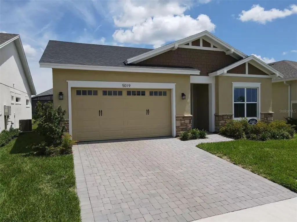
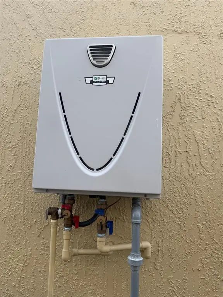
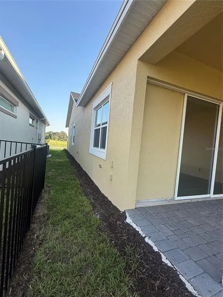
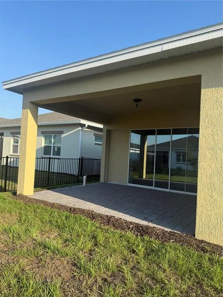
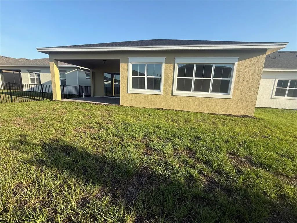
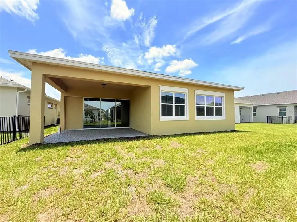
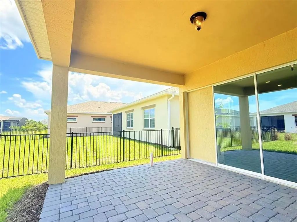
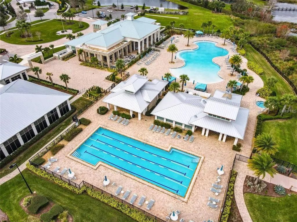
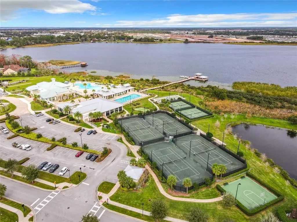
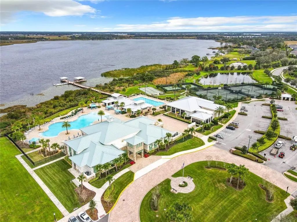
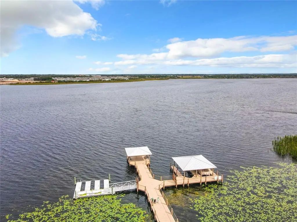
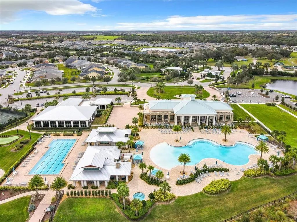
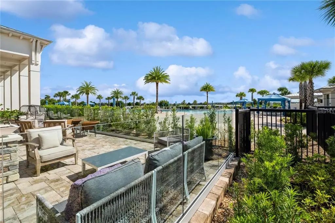
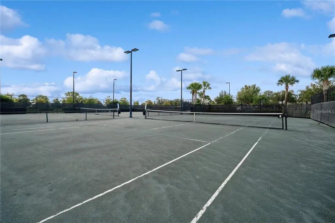
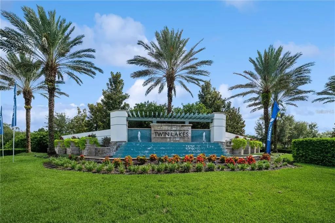
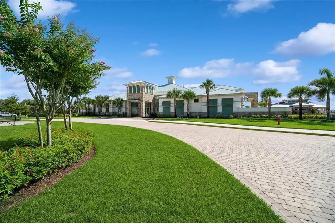
One or more photo(s) has been virtually staged. ***Brand new luxury home**** This beautiful 55+ gated community located in the Twin Lakes Subdivision of St. Cloud. This 3 bedrooms, 3 baths + home office. The oversized primary bedroom with master bathroom connected. The master bathroom has a walk-in shower, dual sinks, and a huge walk in closet. The kitchen has an oversized island with wood cabinets, stainless steel appliances with a gas stove, and plenty of counter space for cooking. Additional features include: inside laundry (washer/dryer included), pets allowed, 2 car garage, gas water heater, pest control included(exterior) and lawn included. Enjoy the club house, fitness center, multiple pools, lake access, tennis courts and much more! Schedule your appointment today to view this amazing property. Must see yourself to appreciate the resort living lifestyles.
Essential Information
-
- MLS® #:
- O6408641
-
- Price:
- $559,900
-
- Bedrooms:
- 3
-
- Bathrooms:
- 3.00
-
- Full Baths:
- 3
-
- Square Footage:
- 2,305
-
- Acres:
- 0.14
-
- Year Built:
- 2024
-
- Type:
- Residential
-
- Sub-Type:
- Single Family Residence
-
- Status:
- Active
Community Information
-
- Address:
- 5019 Dancy Lane
-
- Area:
- St Cloud (Narcoossee Road)
-
- Subdivision:
- TWIN LAKES PH 2C
-
- City:
- ST CLOUD
-
- County:
- Osceola
-
- State:
- FL
-
- Zip Code:
- 34772-7959
Amenities
-
- # of Garages:
- 2
Interior
-
- Interior Features:
- High Ceilings, Kitchen/Family Room Combo, Open Floorplan, Primary Bedroom Main Floor, Split Bedroom, Stone Counters, Thermostat, Tray Ceiling(s), Walk-In Closet(s)
-
- Appliances:
- Built-In Oven, Cooktop, Dishwasher, Disposal, Dryer, Gas Water Heater, Ice Maker, Microwave, Refrigerator, Tankless Water Heater, Washer
-
- Heating:
- Central, Electric, Natural Gas
-
- Cooling:
- Central Air
Exterior
-
- Exterior Features:
- Irrigation System, Lighting
-
- Roof:
- Shingle
-
- Foundation:
- Block
School Information
-
- Elementary:
- Hickory Tree Elem
-
- Middle:
- Harmony Middle
-
- High:
- Harmony High
Additional Information
-
- Days on Market:
- 125
-
- Zoning:
- -
Listing Details
- Listing Office:
- Aaa Global Ventures Pa