$500,000 - 356 Sunbrook Drive, GROVELAND
- 5
- Bedrooms
- 5
- Baths
- 3,324
- SQ. Feet
- 0.16
- Acres
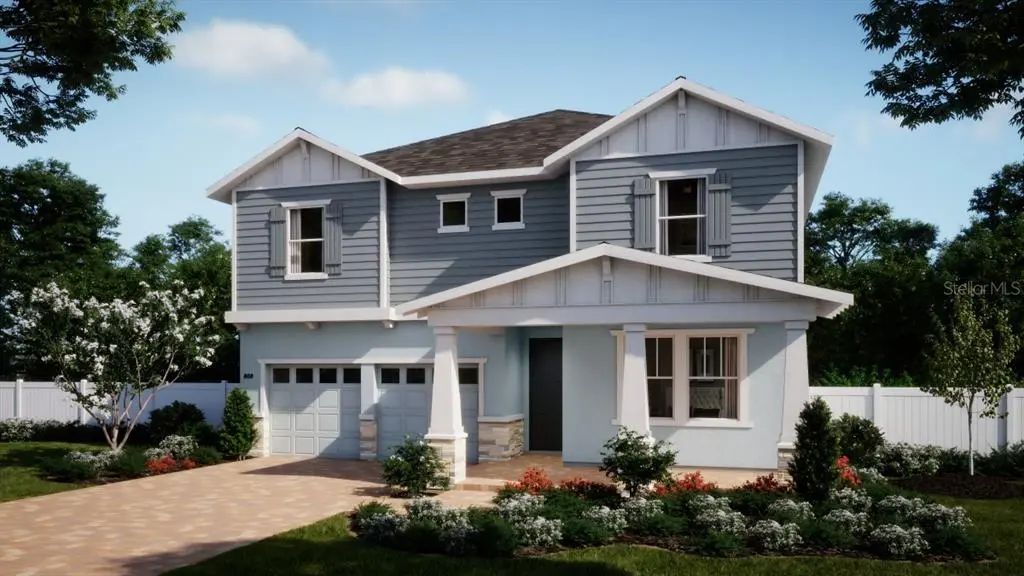
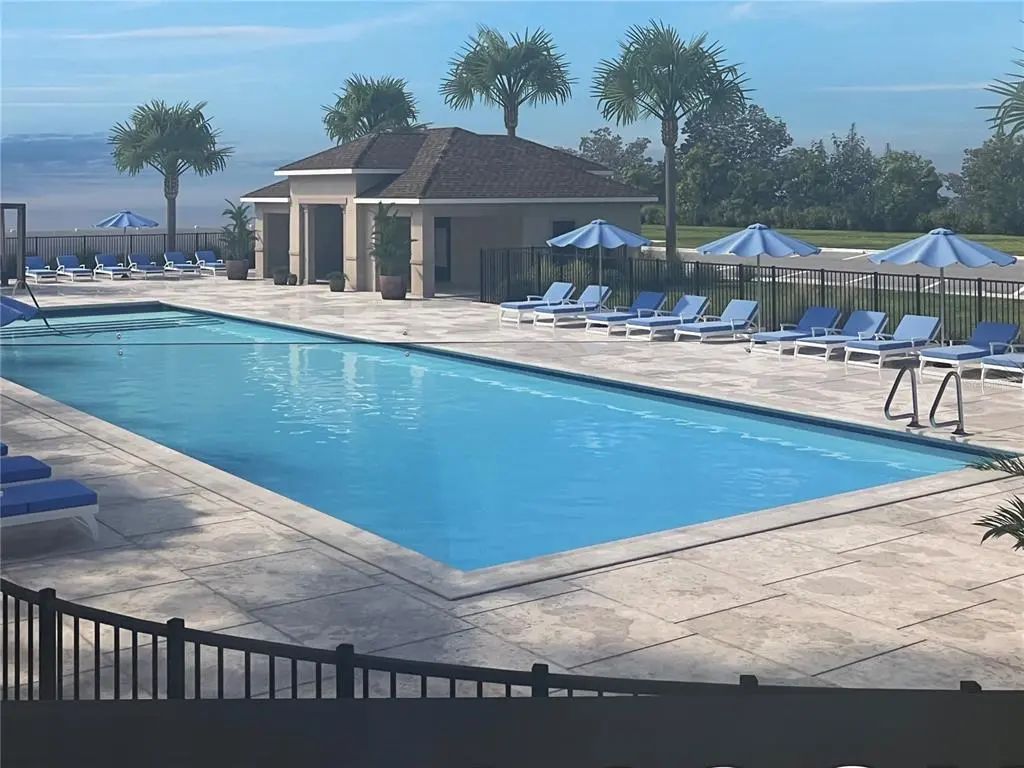
Under Construction. Discover the spacious and stylish Palm plan - our largest floorplan available in the beautiful Cypress Bluff Community featuring 5 Bedrooms and 4.5 Baths! With soaring 9'4" ceilings on the 1st floor and elegant tile flooring throughout the 1st floor main living areas, this home offers an open-concept Great Room and Dining area that flows seamlessly to a spacious covered Lanai—ideal for entertaining or relaxing outdoors. The well-appointed kitchen is a true showstopper, complete with upgraded 42" cabinets, sleek quartz countertops, a stylish tile backsplash, and stainless steel appliances. A flexible first-floor bedroom with full bath and a walk-in closet adds convenience and functionality, while upstairs, a cozy loft, a secondary suite, and expansive Primary Suite with luxurious Bath and generous walk-in closet provide space for everyone to unwind. With window blinds throughout and inviting covered porches front and back, this home is made for modern living. Future Community amenities include beautiful Pool overlooking Lake Lucy, Cabana, walking trails, and 2 Playgrounds, with future shopping and retail within the Community. Cypress Bluff offers quick access to the Florida Turnpike, and conveniently located just minutes from downtown Groveland and Clermont.
Essential Information
-
- MLS® #:
- O6408629
-
- Price:
- $500,000
-
- Bedrooms:
- 5
-
- Bathrooms:
- 5.00
-
- Full Baths:
- 4
-
- Half Baths:
- 1
-
- Square Footage:
- 3,324
-
- Acres:
- 0.16
-
- Year Built:
- 2026
-
- Type:
- Residential
-
- Sub-Type:
- Single Family Residence
-
- Style:
- Traditional
-
- Status:
- Pending
Community Information
-
- Address:
- 356 Sunbrook Drive
-
- Area:
- Groveland
-
- Subdivision:
- CYPRESS BLUFF PH 1
-
- City:
- GROVELAND
-
- County:
- Lake
-
- State:
- FL
-
- Zip Code:
- 34736
Amenities
-
- Amenities:
- Fence Restrictions, Park, Playground, Pool
-
- Parking:
- Driveway
-
- # of Garages:
- 2
Interior
-
- Interior Features:
- High Ceilings, Kitchen/Family Room Combo, Open Floorplan, Solid Surface Counters, Split Bedroom, Thermostat, Walk-In Closet(s)
-
- Appliances:
- Dishwasher, Disposal, Electric Water Heater, Microwave, Range
-
- Heating:
- Central, Electric
-
- Cooling:
- Central Air
Exterior
-
- Exterior Features:
- Irrigation System, Sidewalk, Sliding Doors
-
- Lot Description:
- Sidewalk
-
- Roof:
- Shingle
-
- Foundation:
- Slab
School Information
-
- Elementary:
- Groveland Elem
-
- Middle:
- Gray Middle
-
- High:
- South Lake High
Additional Information
-
- Days on Market:
- 119
-
- Zoning:
- RES
Listing Details
- Listing Office:
- Risewell Homes Florida Llc