$579,999 - 756 Farfields Street, DELAND
- 6
- Bedrooms
- 5
- Baths
- 3,734
- SQ. Feet
- 0.16
- Acres
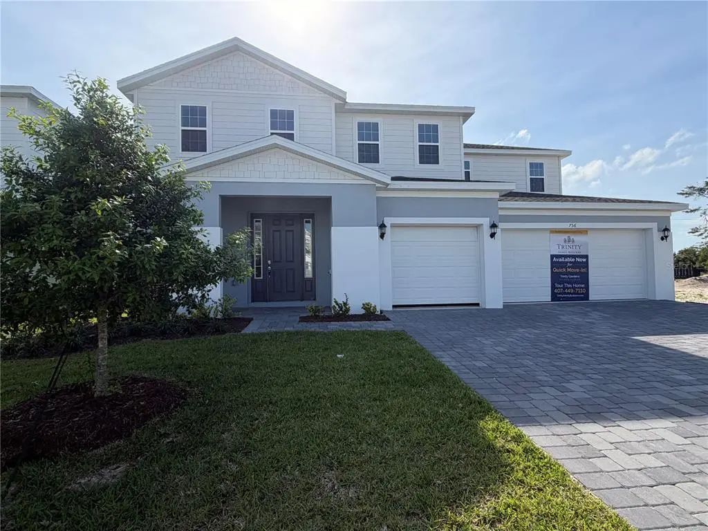
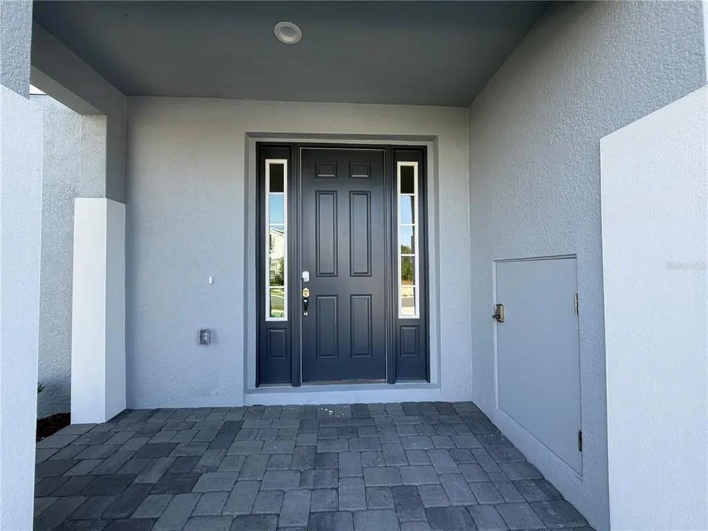
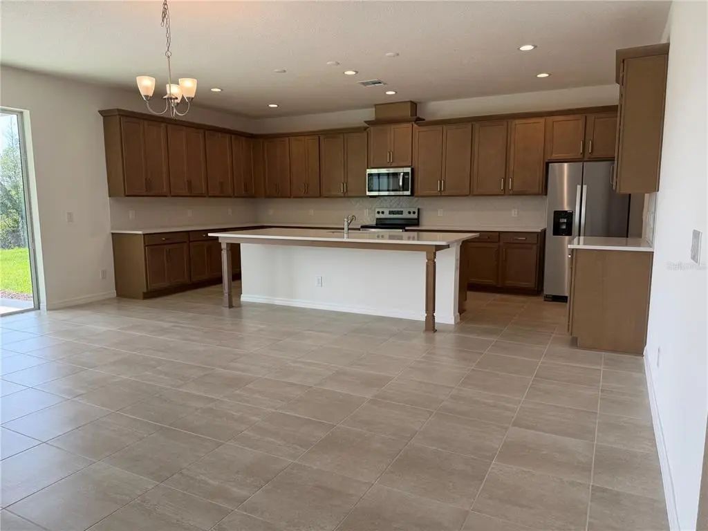
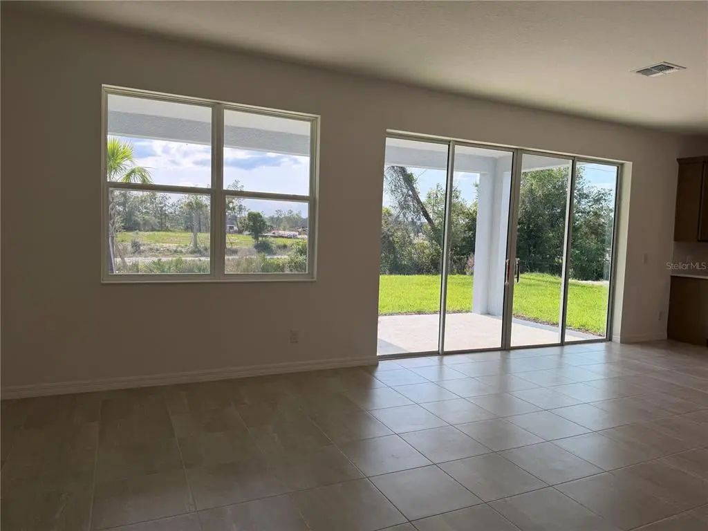
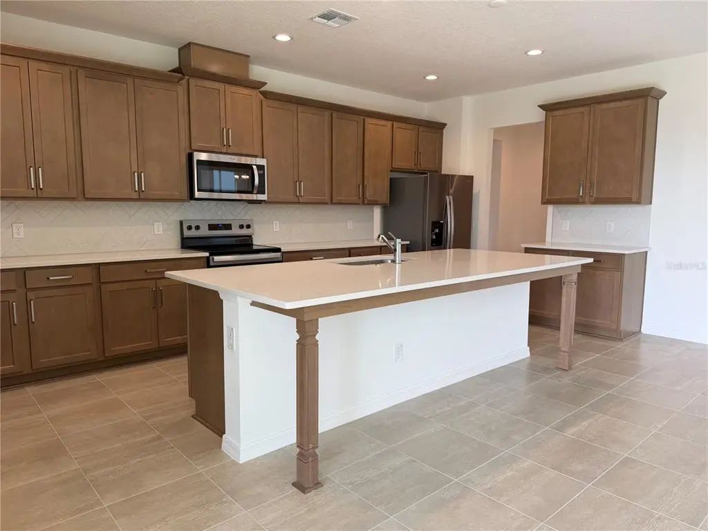
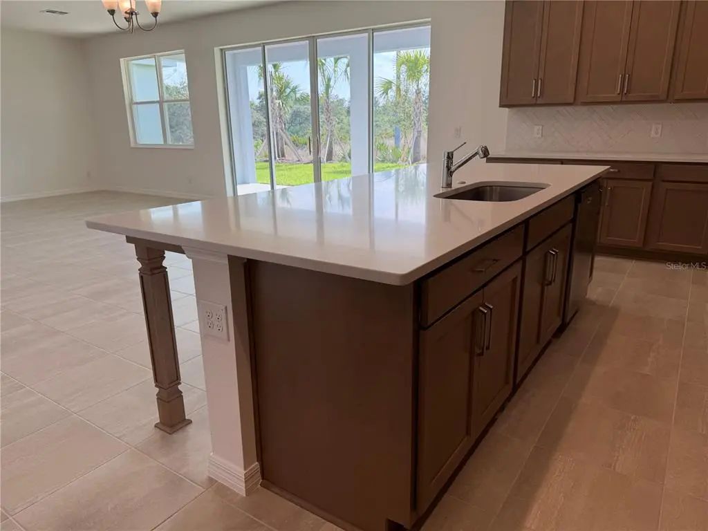
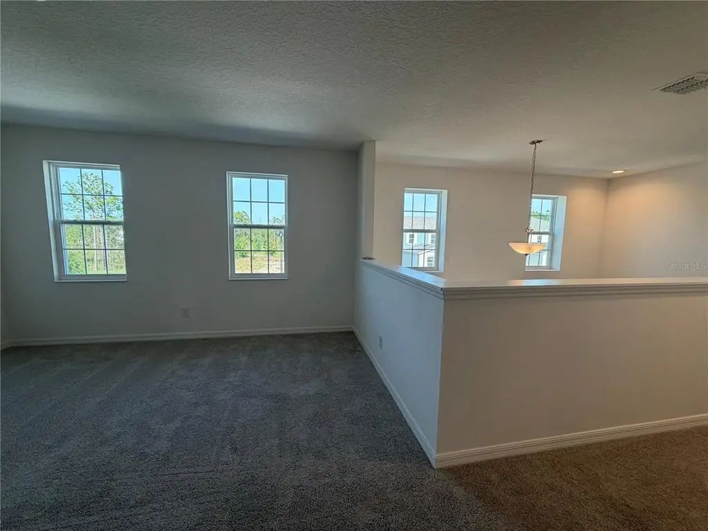
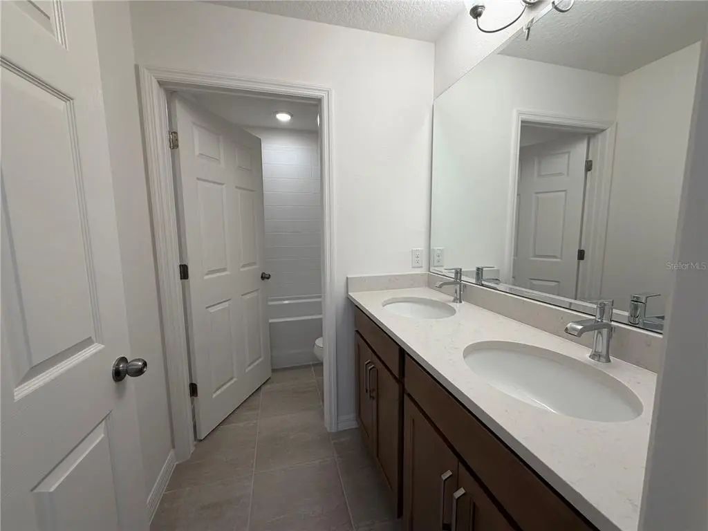
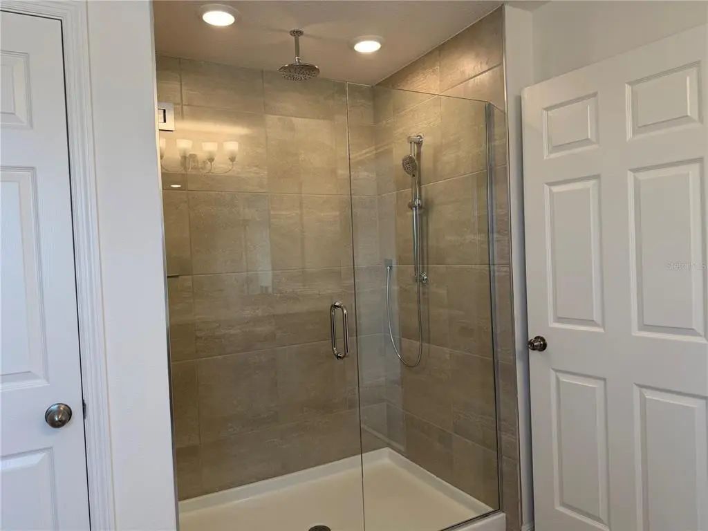
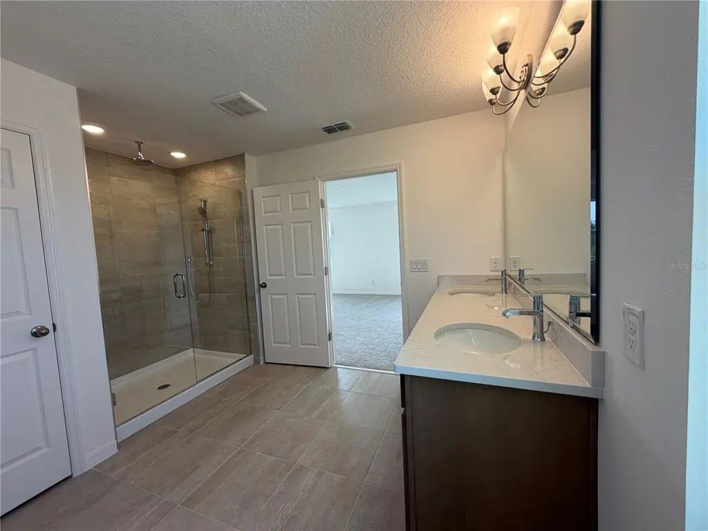
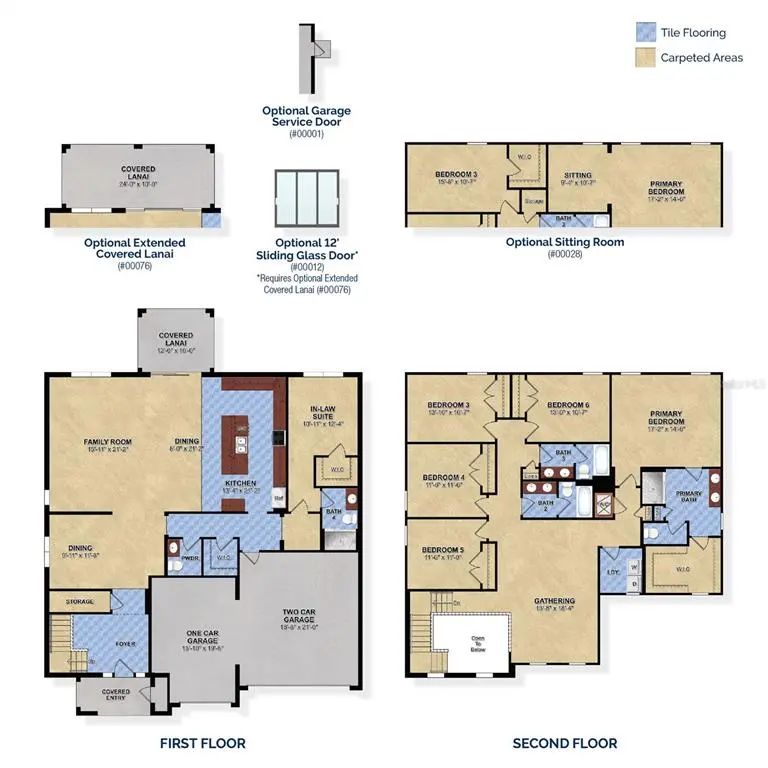
Under Construction. The Lennox floor plan delivers an exceptional combination of sheer size and smart design, making it the ideal home for large or multigenerational families. A dedicated first-floor in-law suite offers guests or extended family their own private retreat, while the open-concept kitchen — featuring a large central island, 42" upper cabinets, and solid surface countertops — flows naturally into the family and dining areas for effortless everyday living and entertaining. Step outside through the covered lanai to enjoy a seamless indoor-outdoor lifestyle in your own backyard sanctuary. Upstairs, five generously sized bedrooms are complemented by a spacious gathering room, giving every family member their own space to unwind. The private primary suite is a true luxury escape, complete with the spa-inspired Trinity Luxury Retreat™ bathroom featuring a frameless glass shower enclosure and eco-performance rainshower. With a 3-car garage and over 3,700 square feet of tho
Essential Information
-
- MLS® #:
- O6408545
-
- Price:
- $579,999
-
- Bedrooms:
- 6
-
- Bathrooms:
- 5.00
-
- Full Baths:
- 4
-
- Half Baths:
- 1
-
- Square Footage:
- 3,734
-
- Acres:
- 0.16
-
- Year Built:
- 2026
-
- Type:
- Residential
-
- Sub-Type:
- Single Family Residence
-
- Style:
- Contemporary
-
- Status:
- Active
Community Information
-
- Address:
- 756 Farfields Street
-
- Area:
- Deland
-
- Subdivision:
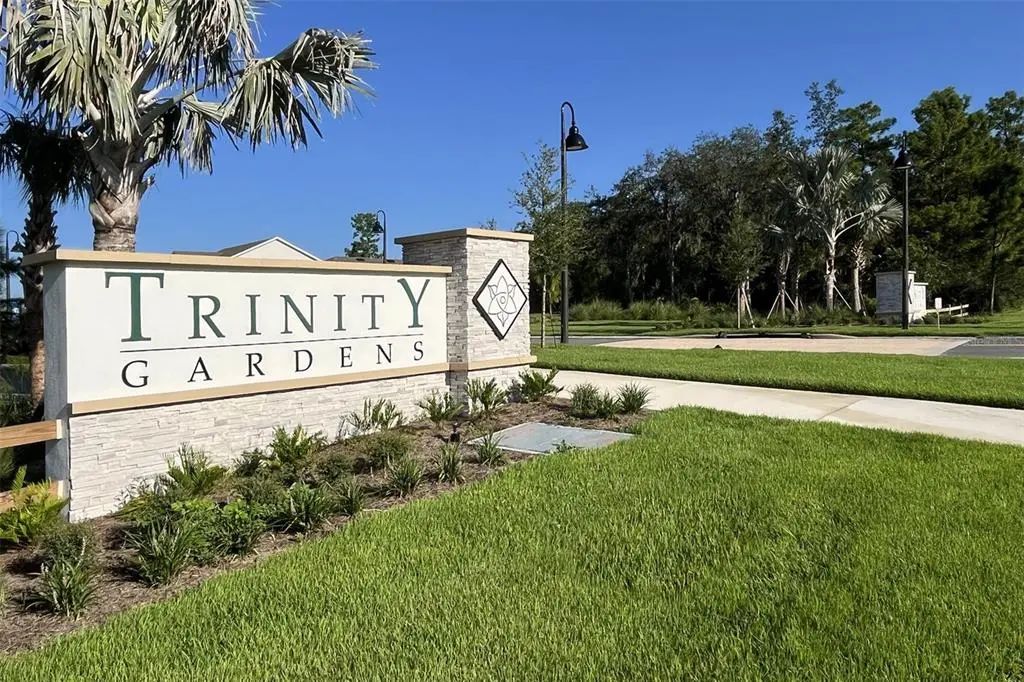
- TRINITY GARDENS PHASE 1
-
- City:
- DELAND
-
- County:
- Volusia
-
- State:
- FL
-
- Zip Code:
- 32724
Amenities
-
- Amenities:
- Playground, Pool, Recreation Facilities, Trail(s)
-
- Parking:
- Driveway, Garage Door Opener
-
- # of Garages:
- 3
-
- View:
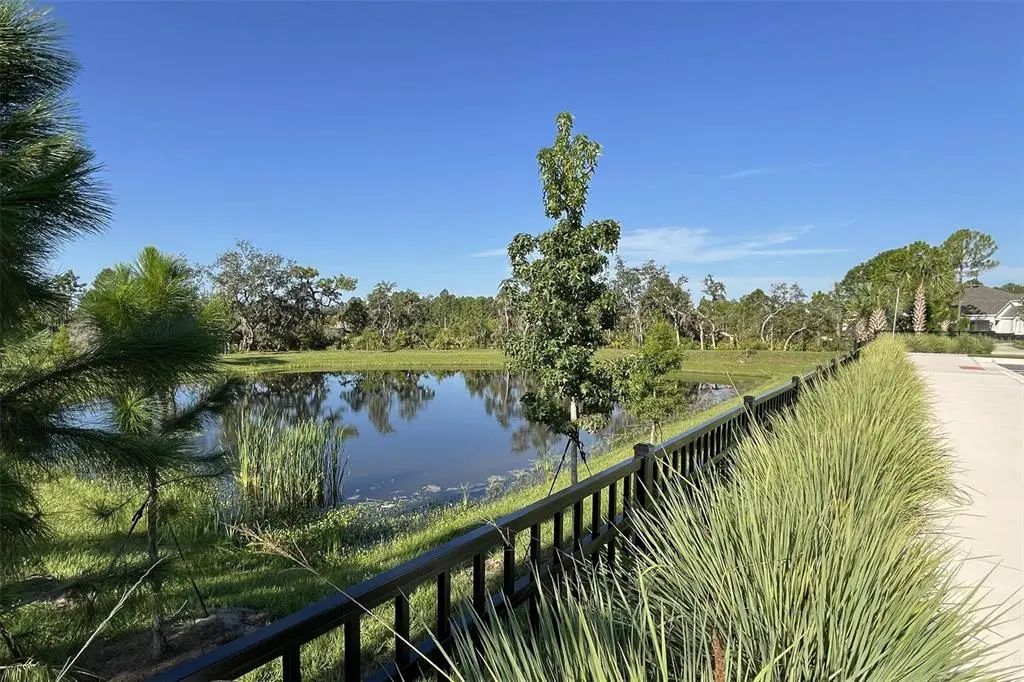
- Trees/Woods
Interior
-
- Interior Features:
- Cathedral Ceiling(s), Eating Space In Kitchen, High Ceilings, Kitchen/Family Room Combo, Open Floorplan, Primary Bedroom Main Floor, Solid Surface Counters, Walk-In Closet(s)
-
- Appliances:
- Dishwasher, Disposal, Electric Water Heater, Ice Maker, Microwave, Range, Refrigerator
-
- Heating:
- Central, Electric
-
- Cooling:
- Central Air
Exterior
-
- Exterior Features:
- Irrigation System, Sidewalk, Sliding Doors
-
- Lot Description:
- Conservation Area, Sidewalk
-
- Roof:
- Shingle
-
- Foundation:
- Block, Slab
School Information
-
- Elementary:
- Blue Lake Elem
-
- Middle:
- Deland Middle
-
- High:
- Deland High
Additional Information
-
- Days on Market:
- 125
-
- Zoning:
- RES
Listing Details
- Listing Office:
- Trinity Family Builders Llc