$660,990 - 8009 Syracuse Drive, CLERMONT
- 5
- Bedrooms
- 3
- Baths
- 3,198
- SQ. Feet
- 0.13
- Acres
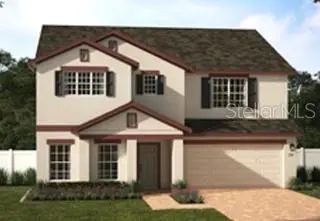
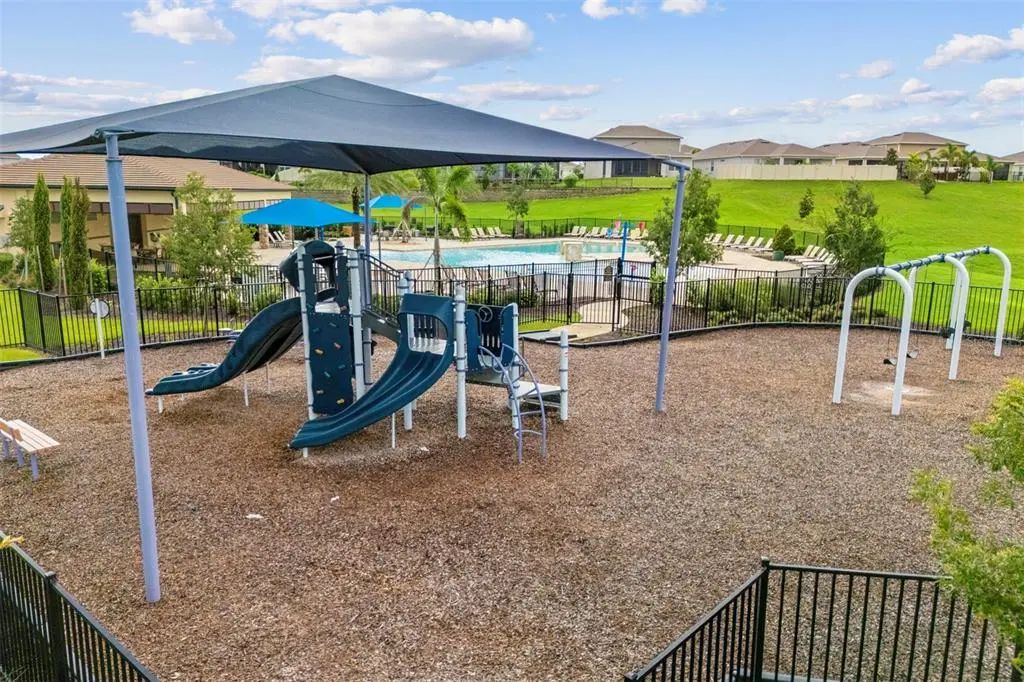
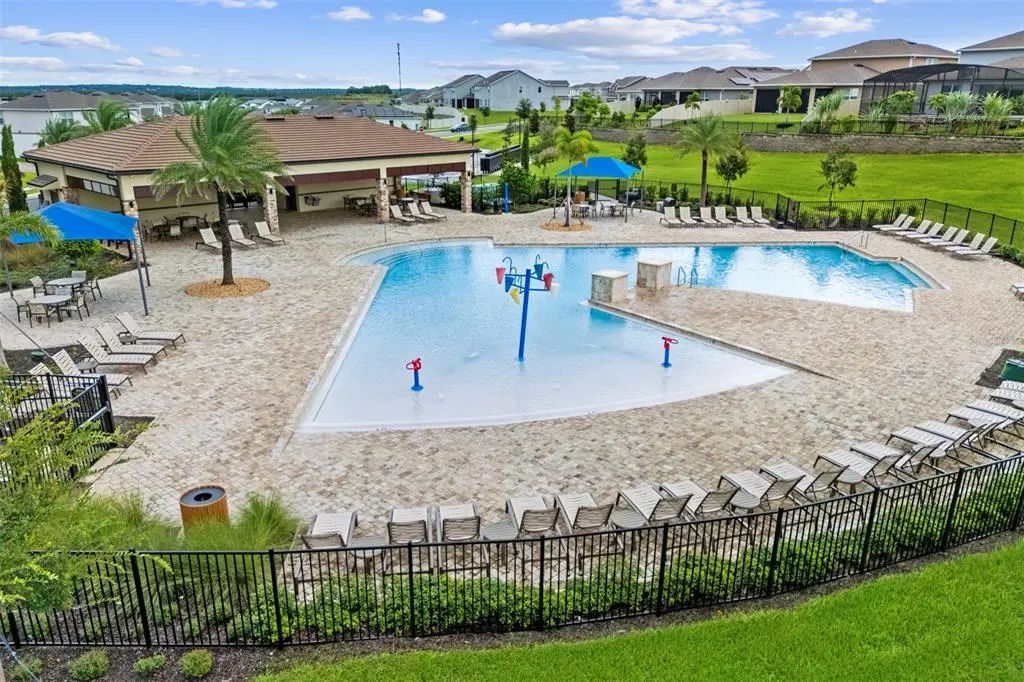
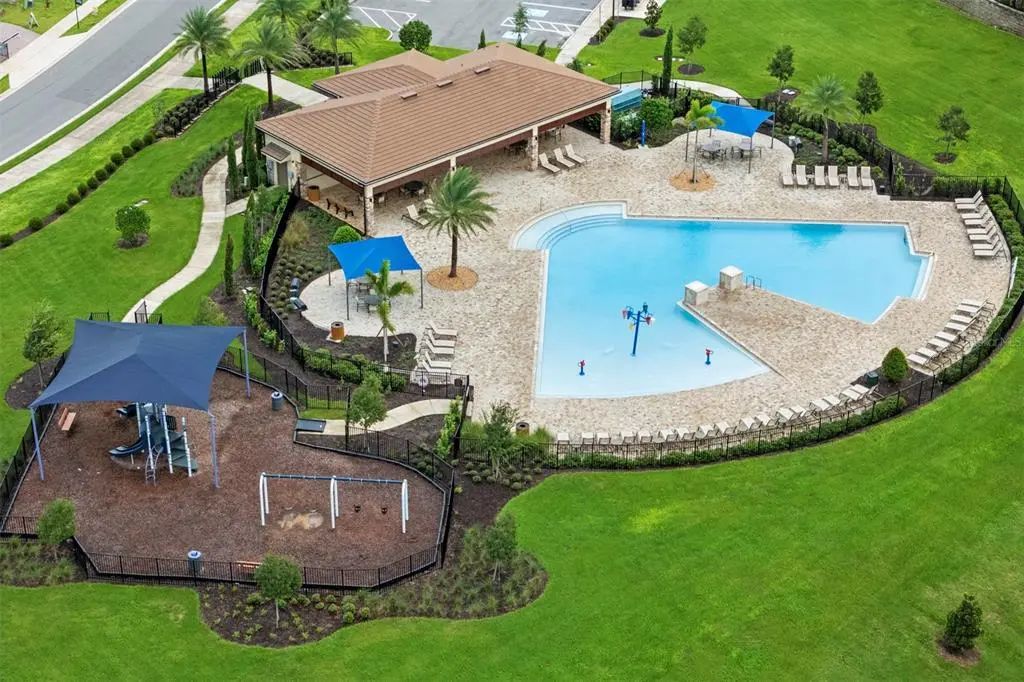
Don't miss your opportunity to own one of our final Wilshire plans offered in the beautiful Ridgeview Community! This spacious Move-In ready 5 Bedroom, 3 Bath new home is designed for comfort and flexibility. The exceptional layout includes a front Living Room/Flex Space, an inviting second-floor Game Room, and a spacious Great Room overlooking the rear covered Lanai—ideal for indoor-outdoor living and entertaining. The first floor features soaring 9'4" ceilings, while 5 1/4" baseboards are included throughout, adding to the open and elegant feel. The well-appointed kitchen boasts 42" cabinets with crown molding, quartz countertops, a stylish tile backsplash, and stainless steel appliances. Retreat to the expansive Primary suite with an oversized walk-in closet and a luxurious ensuite Bath featuring dual sinks set in an adult-height vanity, quartz countertops, and stunning shower with frameless glass enclosure and upgraded wall tile surround. A perfect blend of space and style—this home has it all! The beautiful Ridgeview Community offers outstanding amenities including Pool, Cabana, and Playground, and is located directly across from Lake Louisa State Park, right next door to the new Olympus Project, and has direct access to Schofield Road, the new connection between Clermont and Winter Garden, providing convenient access to shopping and dining, with easy access to major thoroughfares.
Essential Information
-
- MLS® #:
- O6408133
-
- Price:
- $660,990
-
- Bedrooms:
- 5
-
- Bathrooms:
- 3.00
-
- Full Baths:
- 3
-
- Square Footage:
- 3,198
-
- Acres:
- 0.13
-
- Year Built:
- 2026
-
- Type:
- Residential
-
- Sub-Type:
- Single Family Residence
-
- Style:
- Contemporary
-
- Status:
- Pending
Community Information
-
- Address:
- 8009 Syracuse Drive
-
- Area:
- Clermont
-
- Subdivision:
- RIDGEVIEW PH 4
-
- City:
- CLERMONT
-
- County:
- Lake
-
- State:
- FL
-
- Zip Code:
- 34714
Amenities
-
- Amenities:
- Playground, Pool
-
- Parking:
- Driveway
-
- # of Garages:
- 2
Interior
-
- Interior Features:
- High Ceilings, Kitchen/Family Room Combo, Open Floorplan, Solid Surface Counters, Split Bedroom, Thermostat, Walk-In Closet(s)
-
- Appliances:
- Dishwasher, Disposal, Electric Water Heater, Microwave, Range
-
- Heating:
- Central, Electric
-
- Cooling:
- Central Air
Exterior
-
- Exterior Features:
- Irrigation System, Sidewalk, Sliding Doors
-
- Lot Description:
- Sidewalk
-
- Roof:
- Shingle
-
- Foundation:
- Slab
School Information
-
- Elementary:
- Sawgrass bay Elementary
-
- Middle:
- Windy Hill Middle
-
- High:
- East Ridge High
Additional Information
-
- Days on Market:
- 39
-
- Zoning:
- RES
Listing Details
- Listing Office:
- Risewell Homes Florida Llc