$659,900 - 2578 Ekana Drive, OVIEDO
- 4
- Bedrooms
- 3
- Baths
- 2,515
- SQ. Feet
- 0.24
- Acres
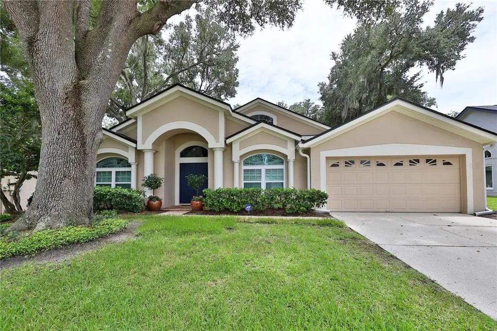
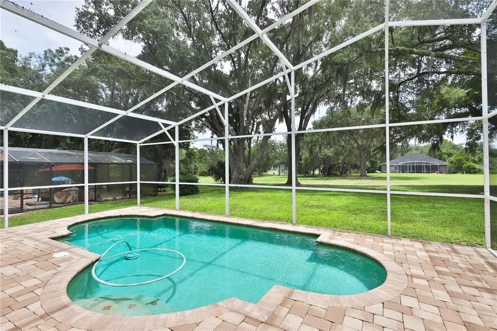
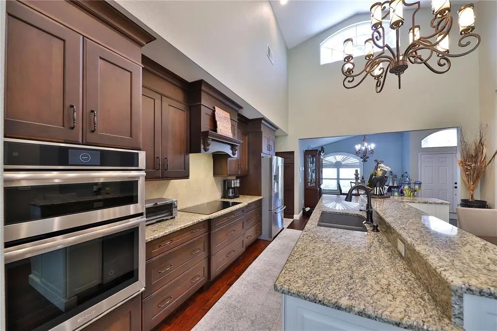
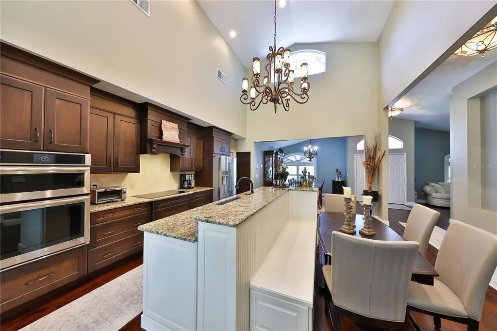
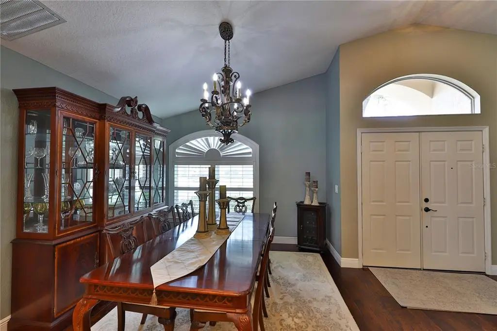
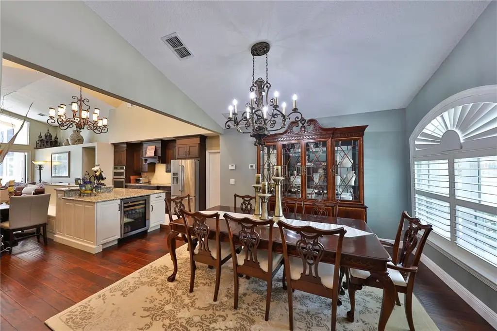
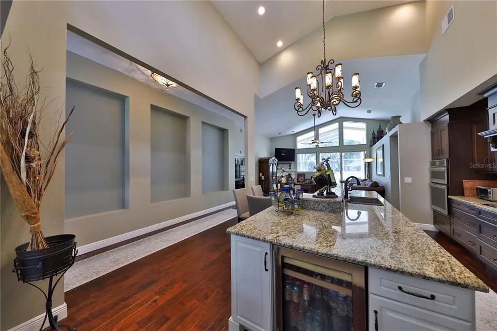
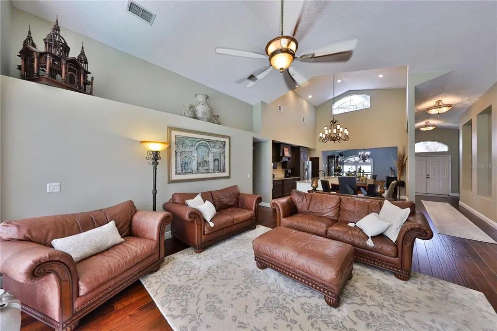
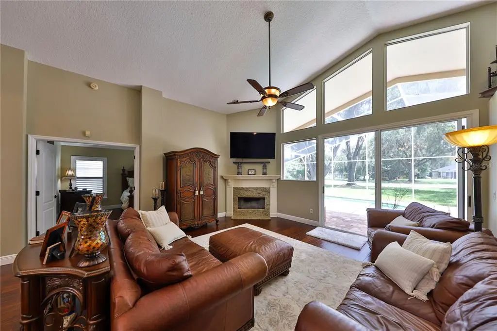
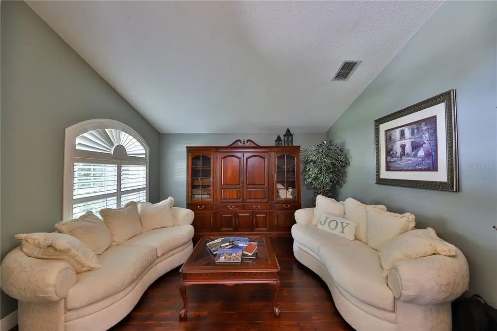
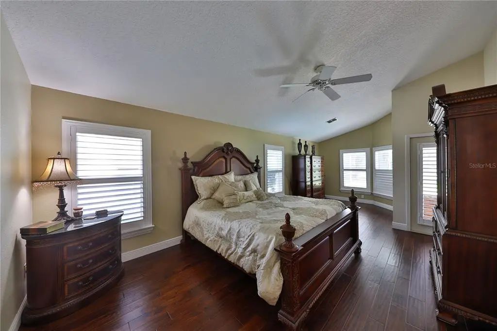
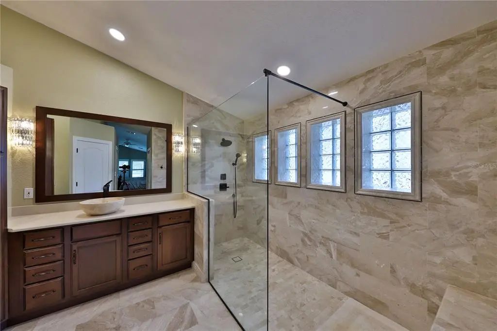
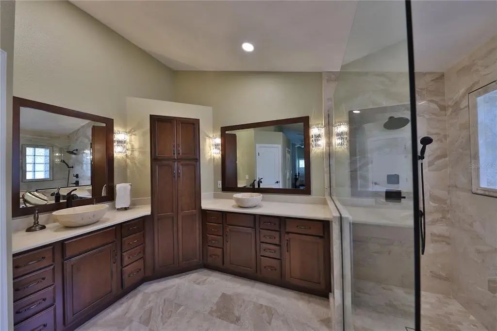
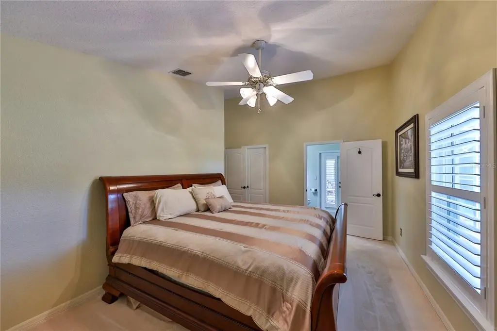
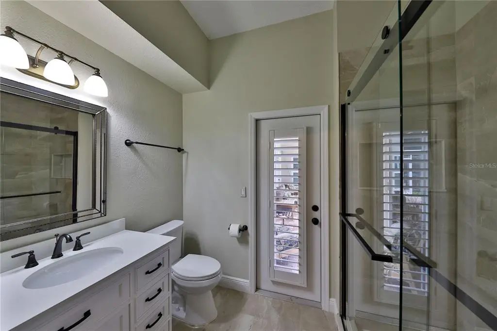
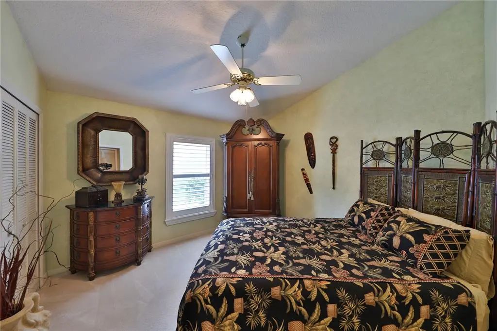
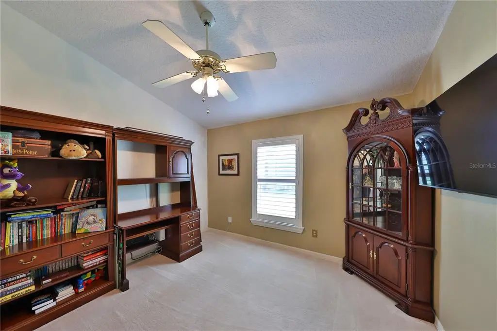
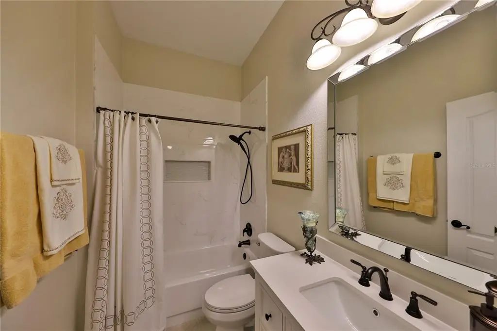
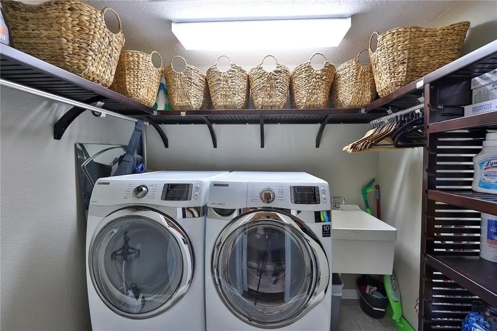
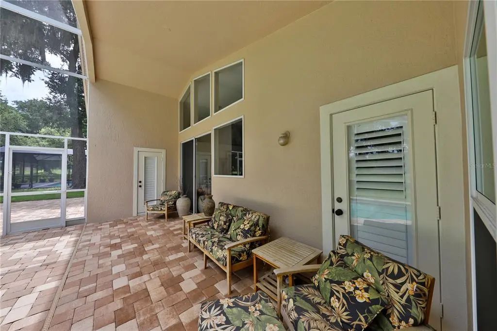
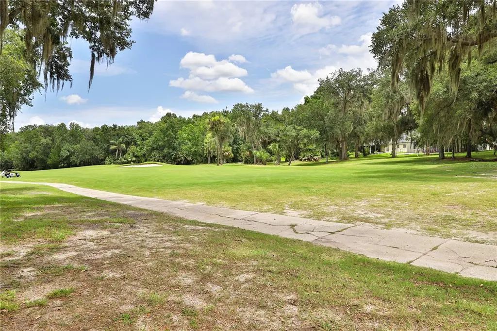
Outstanding renovations throughout this 4 bedroom, 3 bath. $100,000 Kitchen remodel featuring modern cabinetry, high-end hard-stone countertops, top-of-the-line stainless steel appliances, and all-new electrical wiring. All bathrooms have been remodeled, including marble tile in the Master suite. Home features a full re-pipe, double-pane windows throughout with upgraded shutters, hardwood floors with carpet in select bedroom areas, custom hardwood closet organizers, high ceilings, and fresh paint with new door hardware and updated fixtures. Laundry room remodeled with barn door and automatic light sensor. Major mechanical updates include a A/C (2–3 years New), new AC compressor (2024), Roof replaced (2021) with upgraded shingles, new pool pump (2024), and pavers around the pool. Additional highlights include vaulted ceilings, golf-front backyard with beautiful views, and a split floor plan. Open Concept single story with a lot of natural Light. Move-in ready — hurry, it won’t last!

Essential Information
-
- MLS® #:
- O6407955
-
- Price:
- $659,900
-
- Bedrooms:
- 4
-
- Bathrooms:
- 3.00
-
- Full Baths:
- 3
-
- Square Footage:
- 2,515
-
- Acres:
- 0.24
-
- Year Built:
- 1992
-
- Type:
- Residential
-
- Sub-Type:
- Single Family Residence
-
- Status:
- Active
Community Information
-
- Address:
- 2578 Ekana Drive
-
- Area:
- Oviedo
-
- Subdivision:
- TWIN RIVERS SEC 6
-
- City:
- OVIEDO
-
- County:
- Seminole
-
- State:
- FL
-
- Zip Code:
- 32765-5826
Amenities
-
- # of Garages:
- 2
-
- View:
- Golf Course
-
- Has Pool:
- Yes
Interior
-
- Interior Features:
- Ceiling Fan(s), Eating Space In Kitchen, High Ceilings, Kitchen/Family Room Combo, Open Floorplan, Stone Counters, Thermostat, Walk-In Closet(s)
-
- Appliances:
- Built-In Oven, Cooktop, Dishwasher, Dryer, Electric Water Heater, Microwave, Range Hood, Refrigerator, Washer, Wine Refrigerator
-
- Heating:
- Central
-
- Cooling:
- Central Air
-
- Fireplace:
- Yes
-
- Fireplaces:
- Family Room
Exterior
-
- Exterior Features:
- Lighting, Private Entrance, Private Mailbox, Private Yard, Rain Gutters, Sidewalk, Sliding Doors
-
- Roof:
- Shingle
-
- Foundation:
- Slab
Additional Information
-
- Days on Market:
- 61
-
- Zoning:
- PUD
Listing Details
- Listing Office:
- Keller Williams Heritage Realty