$540,000 - 1490 Flatwood Street, ST CLOUD
- 4
- Bedrooms
- 4
- Baths
- 3,021
- SQ. Feet
- 0.13
- Acres
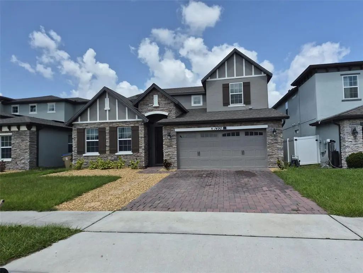
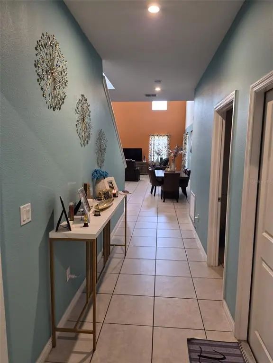
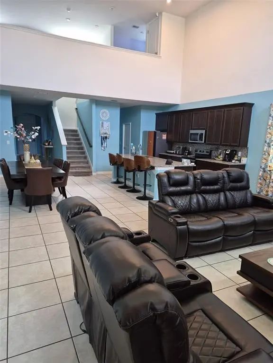
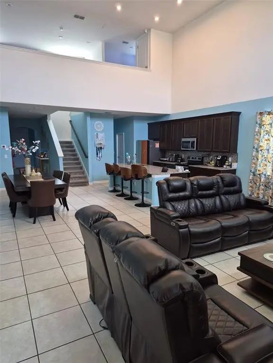
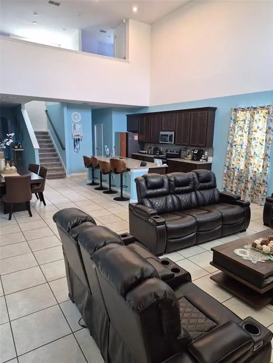
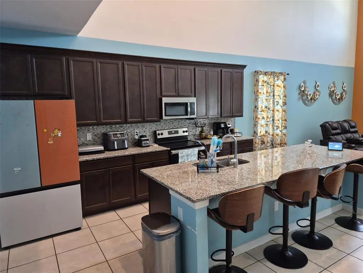
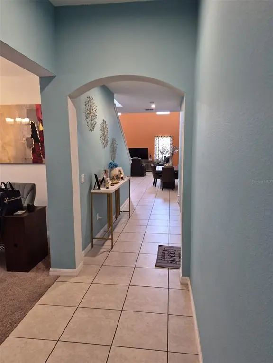
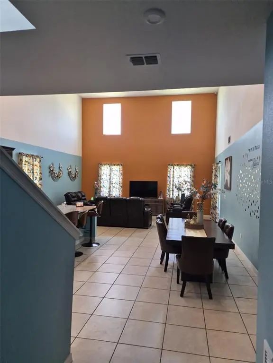
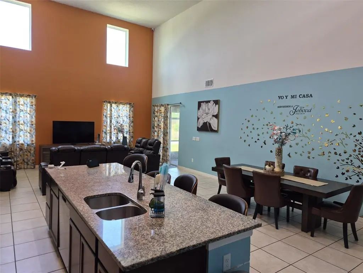
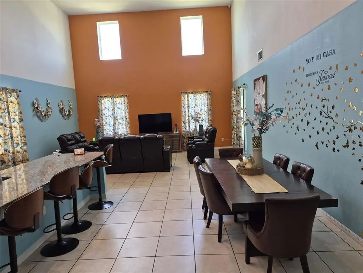
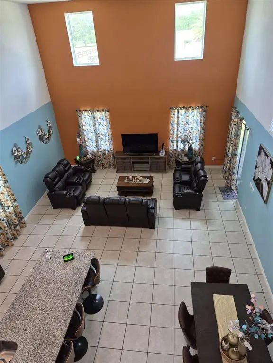
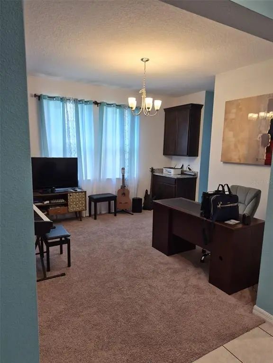
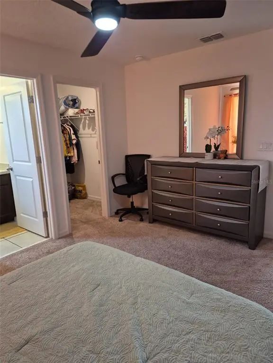
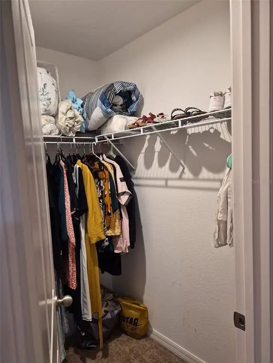
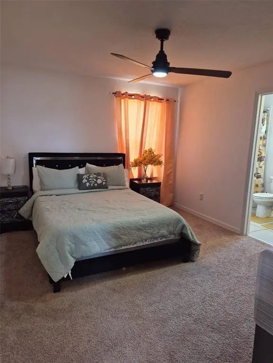
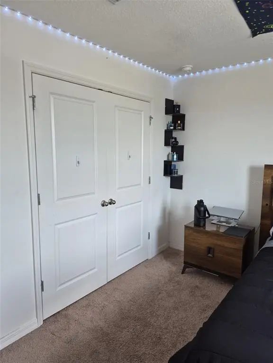
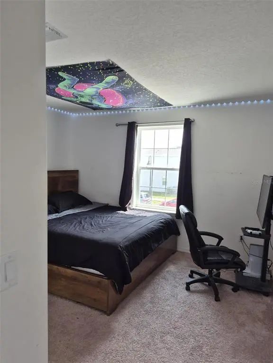
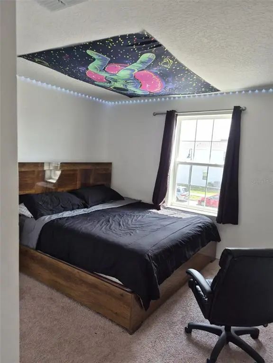
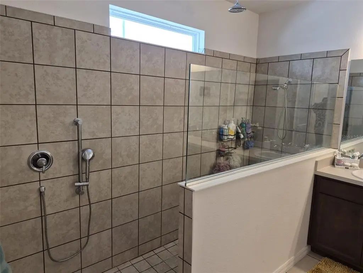
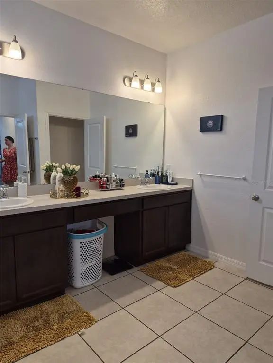
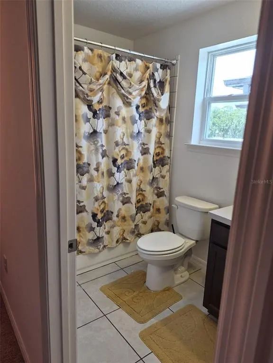
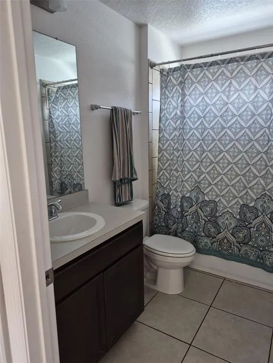
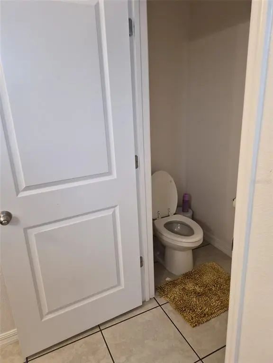
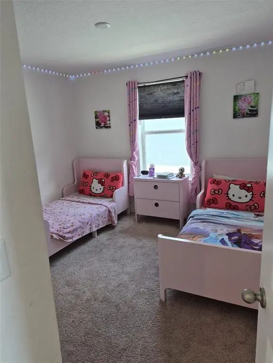
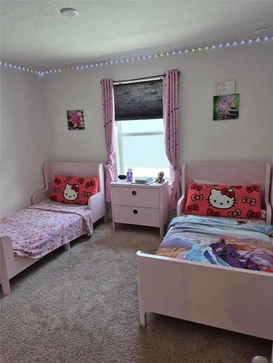
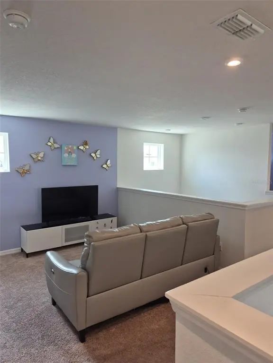
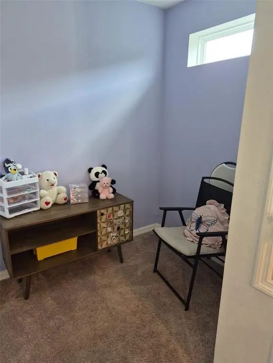
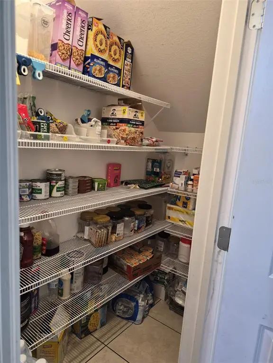
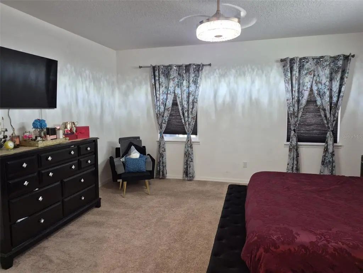
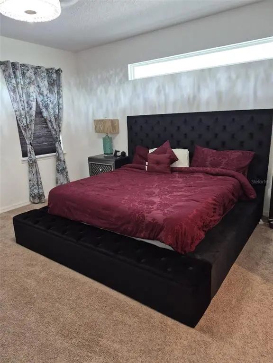
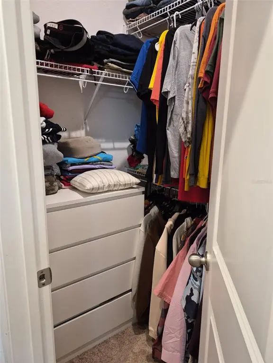
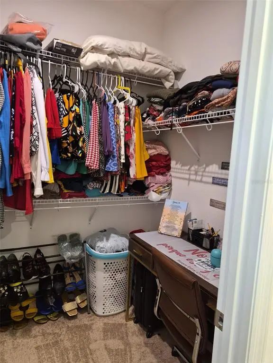
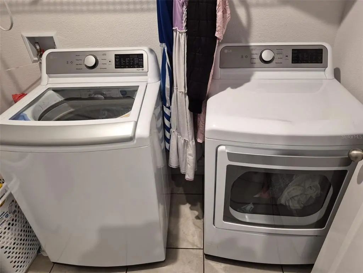
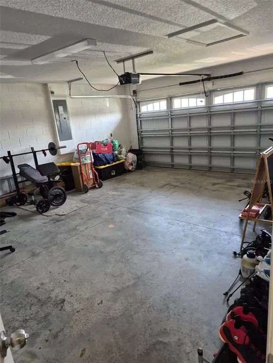
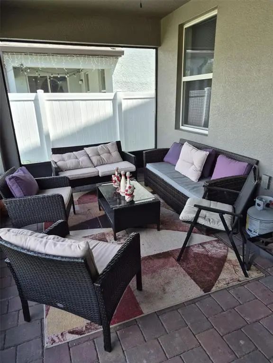
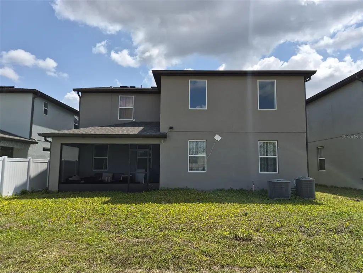
Welcome to this stunning and spacious home located in the highly desirable Wiregrass community of St. Cloud. Built in 2022, this beautifully maintained two-story residence offers 4 bedrooms, 3.5 bathrooms, and over 3,000 square feet of thoughtfully designed living space. Featuring soaring ceilings and an impressive open-concept layout, the home is filled with natural light and designed for both comfortable everyday living and effortless entertaining. The oversized kitchen boasts stone countertops, a large center island with seating, ample cabinetry, and a seamless flow into the dining and living areas. The first-floor primary suite provides privacy and comfort with a spacious walk-in closet and spa-inspired bathroom. Upstairs you will find generously sized secondary bedrooms, additional bathrooms, a versatile loft/flex space, and plenty of room for guests, office space, or a media area. Additional highlights include ceramic tile and carpet flooring, indoor laundry room, ceiling fans, covered rear patio, rain gutters, underground utilities, and a spacious 2-car garage. Conveniently located near major highways, Lake Nona, Medical City, shopping, dining, top-rated schools, and Central Florida attractions. This move-in ready home combines space, functionality, and modern style in one exceptional opportunity.
Essential Information
-
- MLS® #:
- O6407768
-
- Price:
- $540,000
-
- Bedrooms:
- 4
-
- Bathrooms:
- 4.00
-
- Full Baths:
- 3
-
- Half Baths:
- 1
-
- Square Footage:
- 3,021
-
- Acres:
- 0.13
-
- Year Built:
- 2022
-
- Type:
- Residential
-
- Sub-Type:
- Single Family Residence
-
- Status:
- Active
Community Information
-
- Address:
- 1490 Flatwood Street
-
- Area:
- St Cloud (Magnolia Square)
-
- Subdivision:
- WIREGRASS PH 2
-
- City:
- ST CLOUD
-
- County:
- Osceola
-
- State:
- FL
-
- Zip Code:
- 34771-7646
Amenities
-
- # of Garages:
- 2
Interior
-
- Interior Features:
- Ceiling Fan(s), Eating Space In Kitchen, Kitchen/Family Room Combo, Open Floorplan, Stone Counters, Walk-In Closet(s)
-
- Appliances:
- Cooktop, Dishwasher, Dryer, Electric Water Heater, Microwave, Refrigerator
-
- Heating:
- Central, Electric
-
- Cooling:
- Central Air
-
- # of Stories:
- 2
Exterior
-
- Exterior Features:
- Lighting, Rain Gutters, Sidewalk, Sliding Doors
-
- Roof:
- Shingle
-
- Foundation:
- Block
Additional Information
-
- Days on Market:
- 130
-
- Zoning:
- RES
Listing Details
- Listing Office:
- Approved Realty Solutions, Inc