$535,000 - 15394 Sweet Springs Bend, ODESSA
- 4
- Bedrooms
- 3
- Baths
- 3,313
- SQ. Feet
- 0.17
- Acres
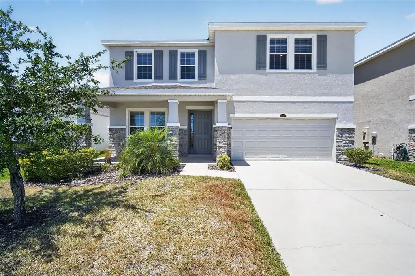
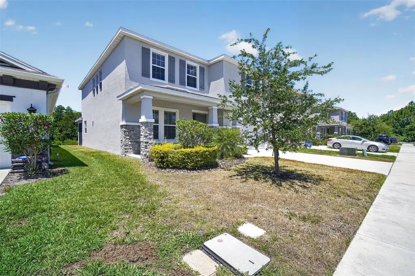
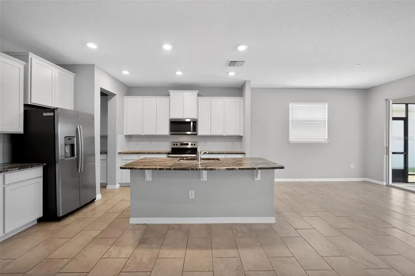
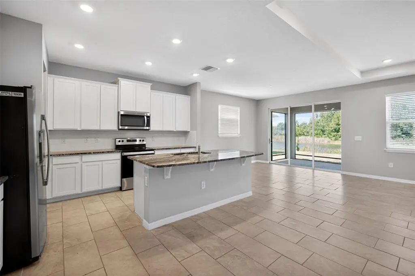
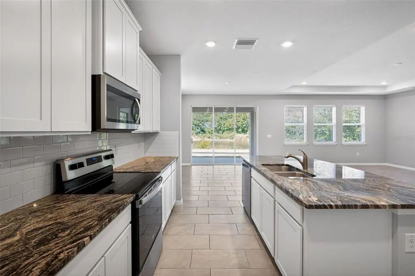
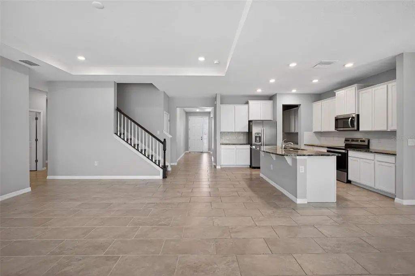
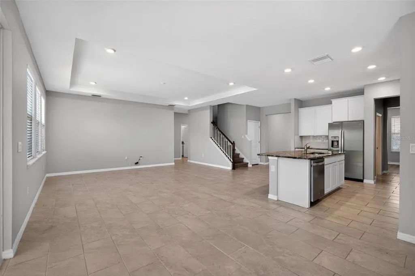
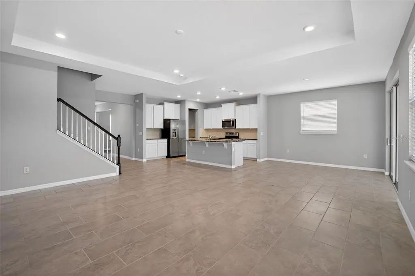
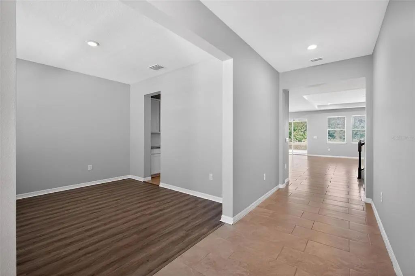
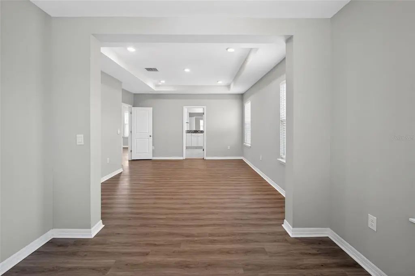
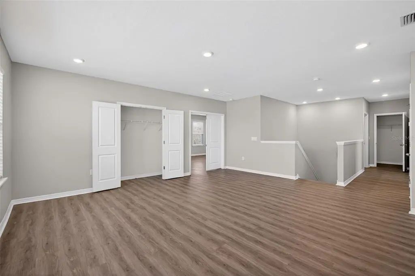
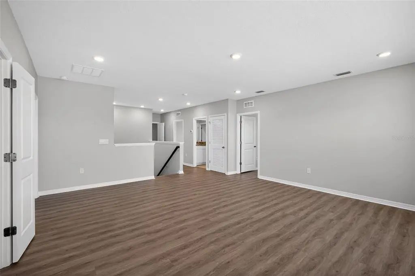
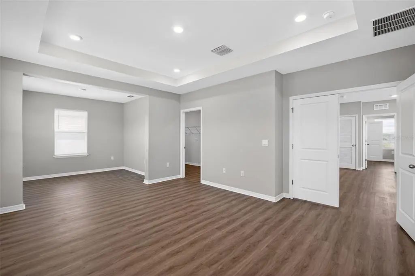
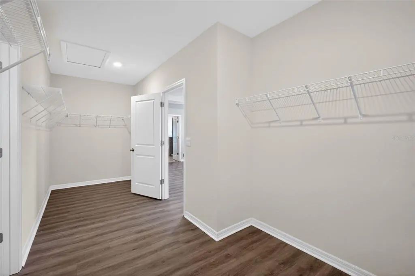
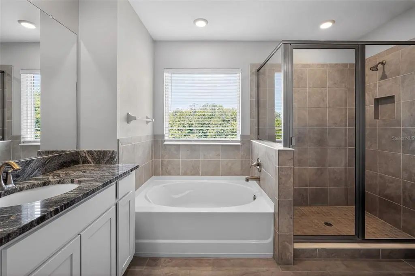
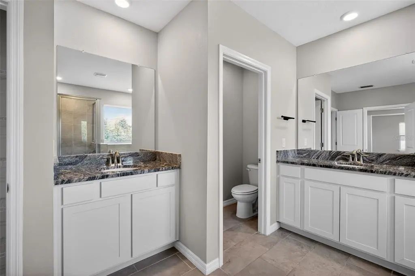
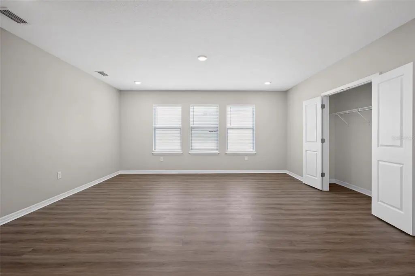
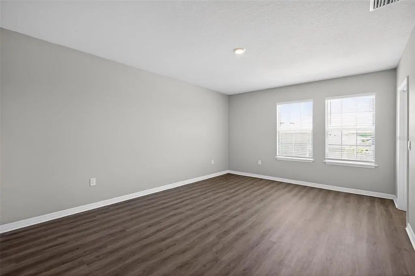
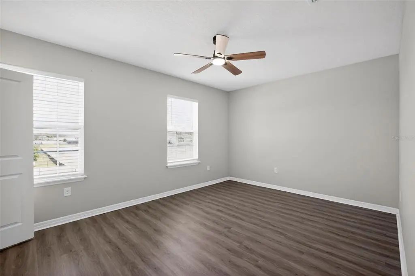
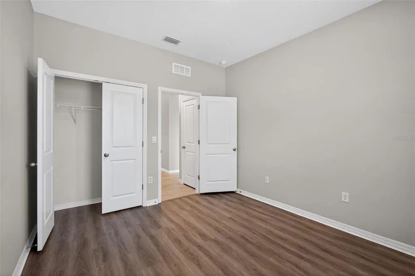
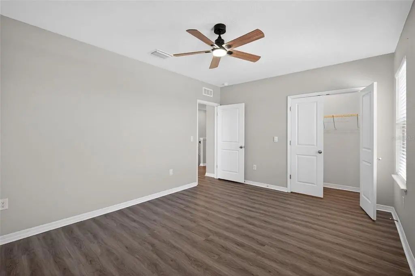
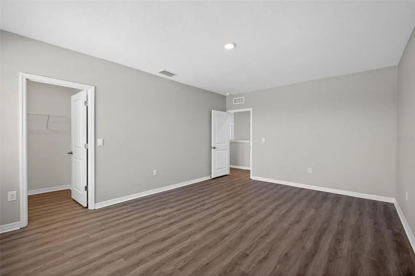
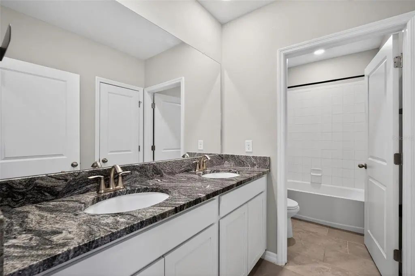
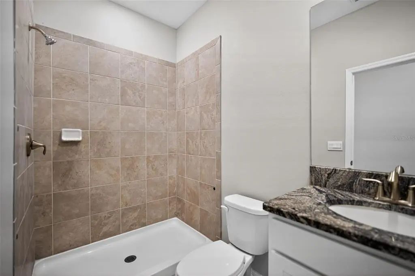
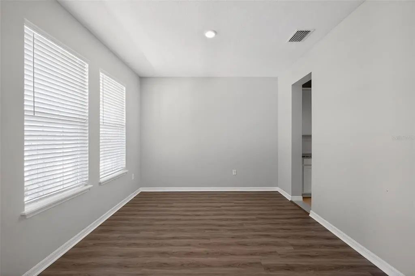
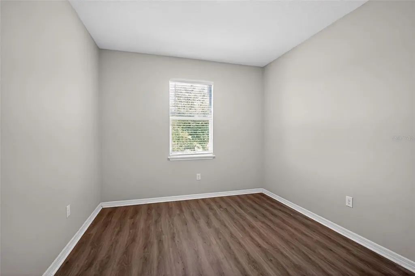
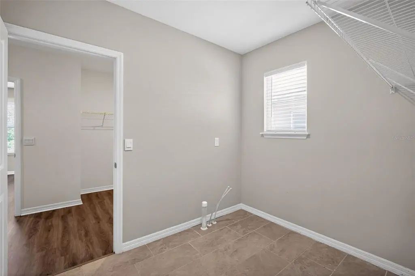
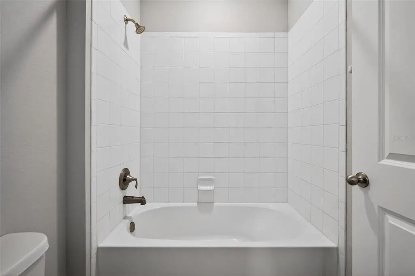
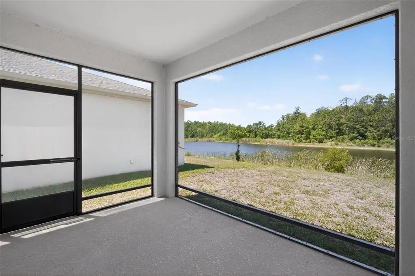
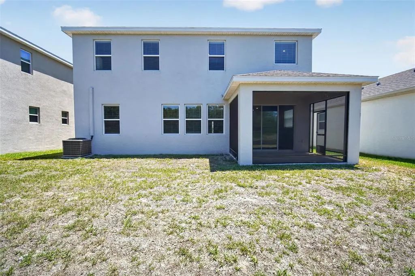
Nestled within the highly sought-after community of Odessa, this beautifully maintained residence at 15394 Sweet Springs Bend offers the perfect blend of luxury, comfort, and Florida lifestyle living. From the moment you arrive, you’ll appreciate the home’s impressive curb appeal, spacious layout, and upscale finishes designed for both everyday living and entertaining. Step inside to discover an open and inviting floor plan featuring abundant natural light, generous living spaces, and thoughtfully designed details throughout. The chef-inspired kitchen boasts modern cabinetry, premium appliances, ample counter space, and a large island overlooking the main living areas—ideal for gatherings with family and friends. The spacious primary suite serves as a private retreat with a spa-like ensuite bath and expansive walk-in closet. Additional bedrooms provide flexibility for guests, a home office space, or multi-generational living. Outdoors, enjoy your own private backyard oasis with plenty of room to relax, entertain, or add a future pool. Located near schools, shopping, dining, golf, and major commuter routes, this exceptional property combines peaceful suburban living with convenient access to everything in and around Tampa Bay. Don’t miss the opportunity to own this stunning Odessa home where style, space, and location come together perfectly.
Essential Information
-
- MLS® #:
- O6407462
-
- Price:
- $535,000
-
- Bedrooms:
- 4
-
- Bathrooms:
- 3.00
-
- Full Baths:
- 3
-
- Square Footage:
- 3,313
-
- Acres:
- 0.17
-
- Year Built:
- 2022
-
- Type:
- Residential
-
- Sub-Type:
- Single Family Residence
-
- Status:
- Active
Community Information
-
- Address:
- 15394 Sweet Springs Bend
-
- Area:
- Odessa
-
- Subdivision:
- SOUTH BRANCH PRESERVE PH 4A 4
-
- City:
- ODESSA
-
- County:
- Pasco
-
- State:
- FL
-
- Zip Code:
- 33556-2943
Amenities
-
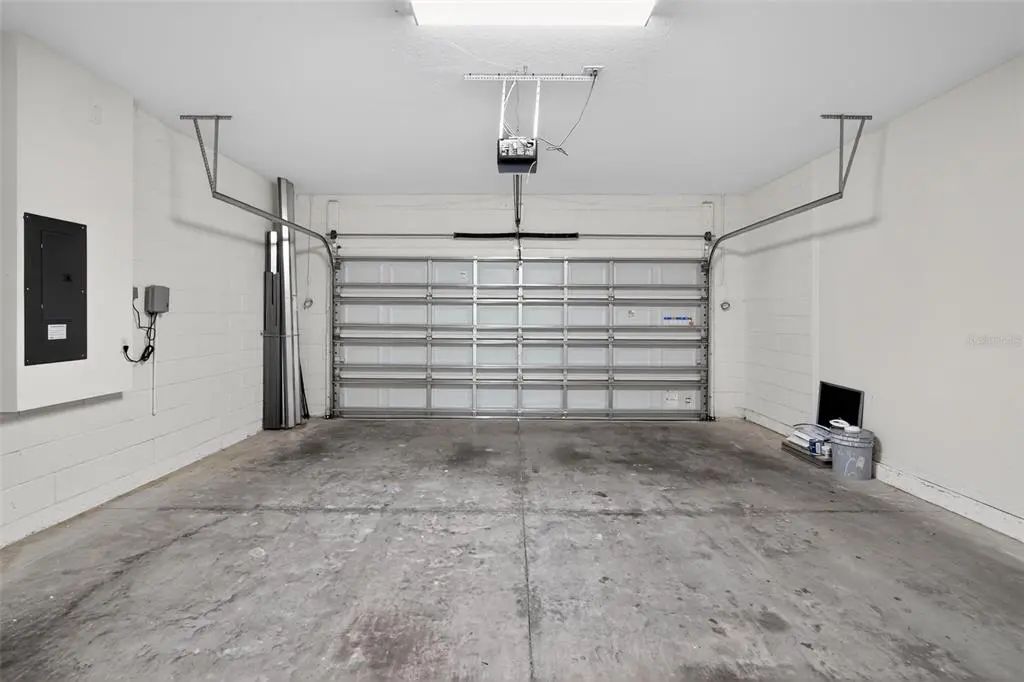
- # of Garages:
- 2
Interior
-
- Interior Features:
- High Ceilings, Kitchen/Family Room Combo, Open Floorplan, PrimaryBedroom Upstairs, Stone Counters, Thermostat, Walk-In Closet(s)
-
- Appliances:
- Dishwasher, Microwave, Range
-
- Heating:
- Central
-
- Cooling:
- Central Air
-
- # of Stories:
- 2
Exterior
-
- Exterior Features:
- Sliding Doors
-
- Roof:
- Shingle
-
- Foundation:
- Block
School Information
-
- Elementary:
- Odessa Elementary
-
- Middle:
- Seven Springs Middle-PO
-
- High:
- J.W. Mitchell High-PO
Additional Information
-
- Days on Market:
- 122
-
- Zoning:
- MPUD
Listing Details
- Listing Office:
- Houwzer Inc