$547,900 - 3632 Creswick Circle, ORLANDO
- 4
- Bedrooms
- 3
- Baths
- 2,712
- SQ. Feet
- 0.2
- Acres
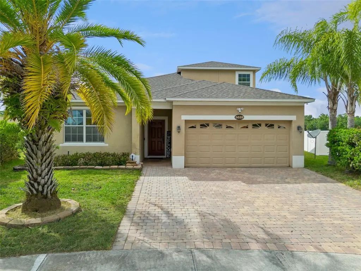
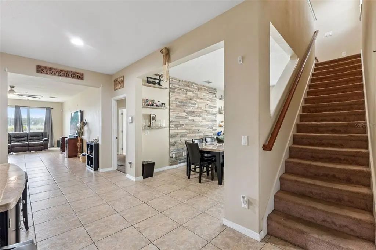
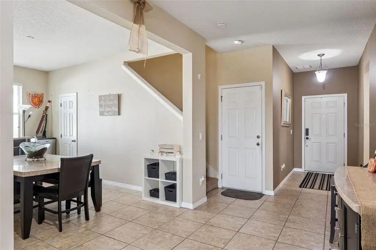
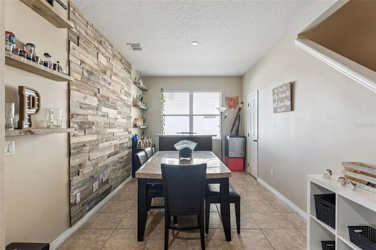
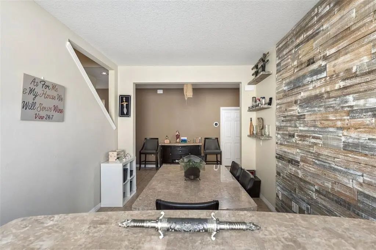
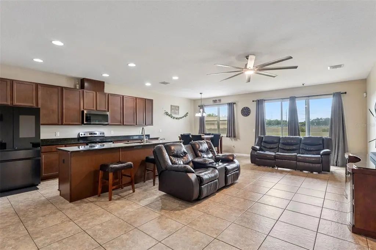
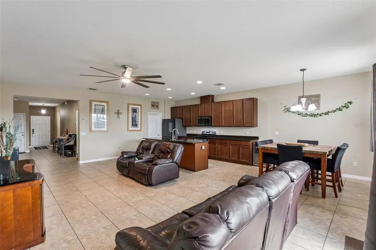
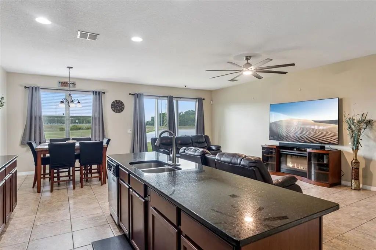
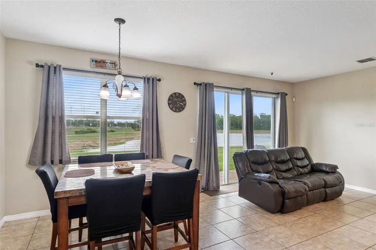
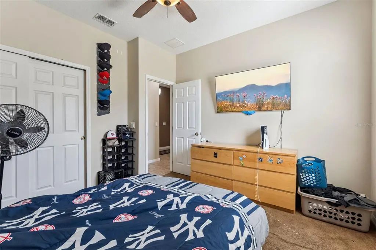
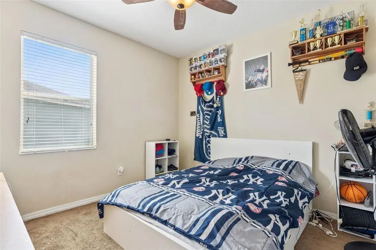
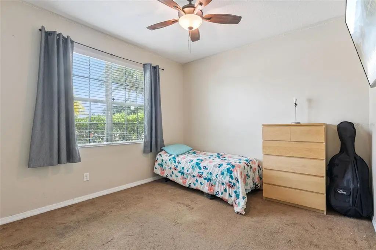
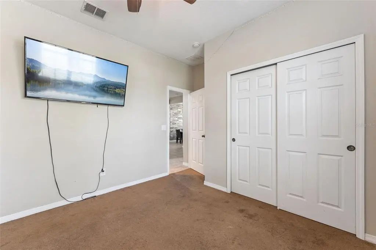
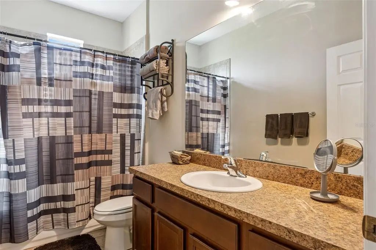
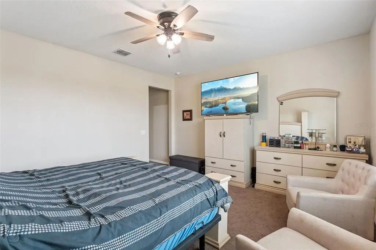
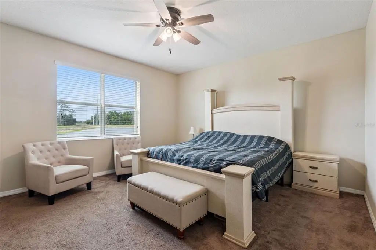
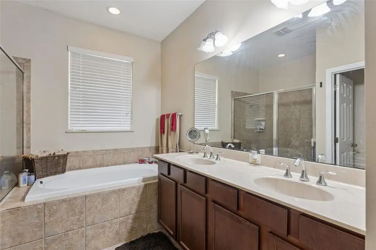
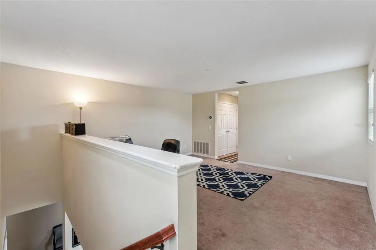
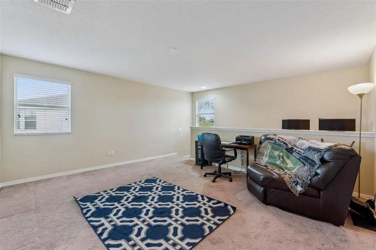
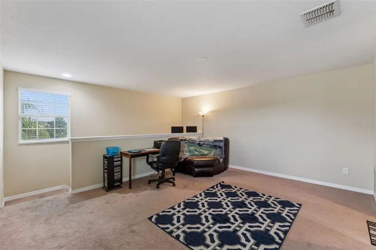
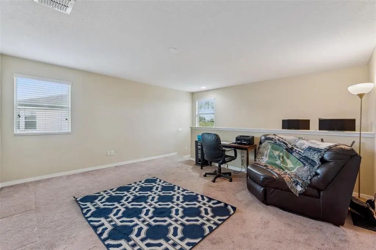
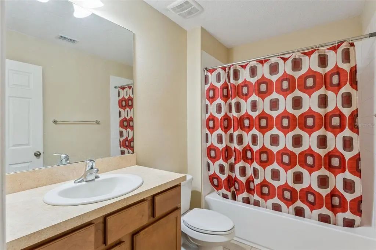
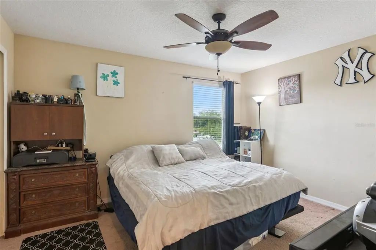
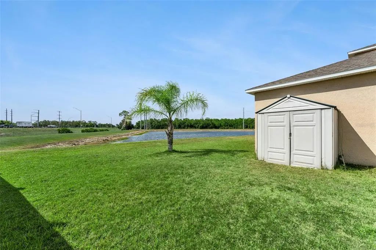
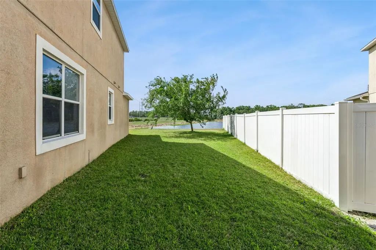
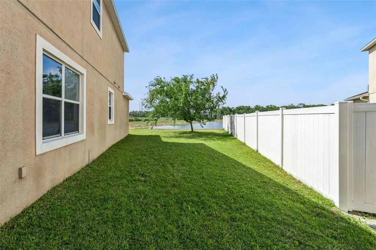
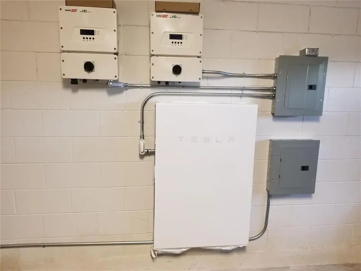
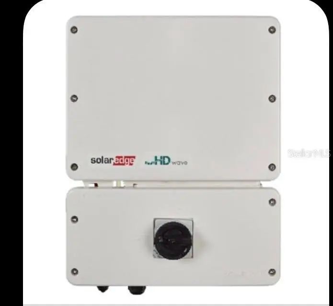
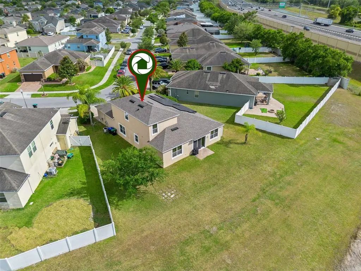
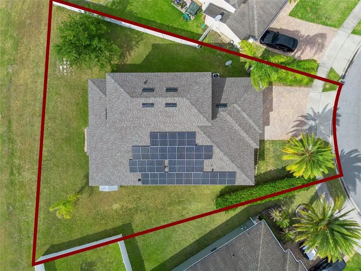
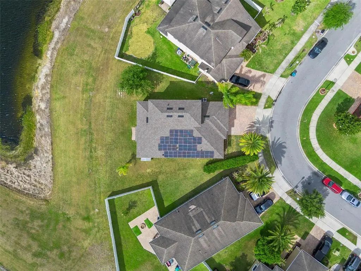
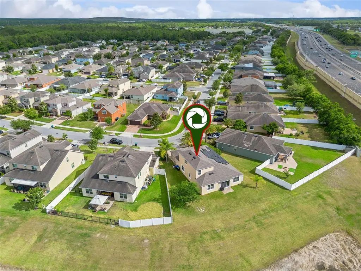
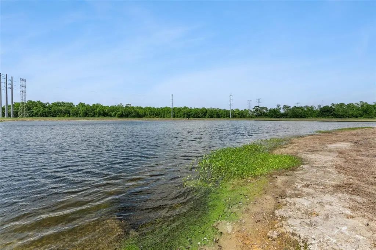
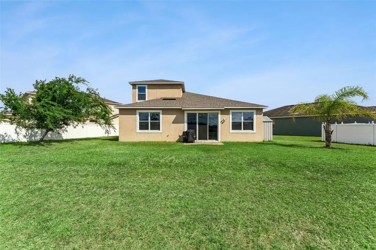
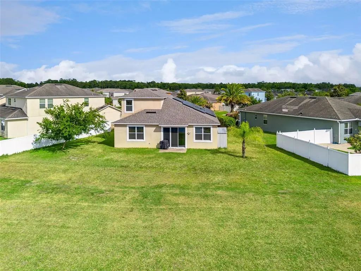
Energy-efficient, family-friendly home with pond views! This 4-bedroom, 3 full bath home features an open floor plan with vaulted ceilings and a versatile loft bedroom complete with bonus room, private bath, and extra closet space, ideal for guests, teens, private home office, or multigenerational living. Enjoy peaceful pond views out back and everyday convenience with a sprinkler system and water softener. Designed for smart, sustainable living, the home includes solar panels, tinted windows for cooling efficiency, and a SolarEdge EV charger connected to the solar system for free electric vehicle charging. The new roof installed in 2024, and the A/C unit replaced in 2022 adds long-term value, and the Ring security system adds peace of mind. Prepared for storm season, the Tesla battery backup system powers the owner's suite, loft, and refrigerator during power outages, so you're covered when it matters most. Conveniently located near schools, shopping, and major highways, this home perfectly blends comfort, efficiency, and resilience.
Essential Information
-
- MLS® #:
- O6404682
-
- Price:
- $547,900
-
- Bedrooms:
- 4
-
- Bathrooms:
- 3.00
-
- Full Baths:
- 3
-
- Square Footage:
- 2,712
-
- Acres:
- 0.20
-
- Year Built:
- 2012
-
- Type:
- Residential
-
- Sub-Type:
- Single Family Residence
-
- Status:
- Active
Community Information
-
- Address:
- 3632 Creswick Circle
-
- Area:
- Orlando/Chickasaw
-
- Subdivision:
- VICTORIA LNDGS
-
- City:
- ORLANDO
-
- County:
- Orange
-
- State:
- FL
-
- Zip Code:
- 32829-7392
Amenities
-
- Parking:
- Garage Door Opener
-
- # of Garages:
- 2
-
- View:
- Water
Interior
-
- Interior Features:
- Ceiling Fan(s), High Ceilings, Open Floorplan, Primary Bedroom Main Floor, Solid Surface Counters, Split Bedroom, Window Treatments
-
- Appliances:
- Dishwasher, Disposal, Electric Water Heater, Microwave, Range, Water Softener
-
- Heating:
- Central
-
- Cooling:
- Central Air
Exterior
-
- Exterior Features:
- Sidewalk, Sliding Doors, Sprinkler Metered
-
- Roof:
- Shingle
-
- Foundation:
- Slab
School Information
-
- Elementary:
- Andover Elem
-
- Middle:
- Odyssey Middle
-
- High:
- University High
Additional Information
-
- Days on Market:
- 139
-
- Zoning:
- P-D
Listing Details
- Listing Office:
- Charles Rutenberg Realty Orlando