$539,990 - 5051 Orinoco Lane, ST CLOUD
- 4
- Bedrooms
- 4
- Baths
- 2,753
- SQ. Feet
- 0.14
- Acres
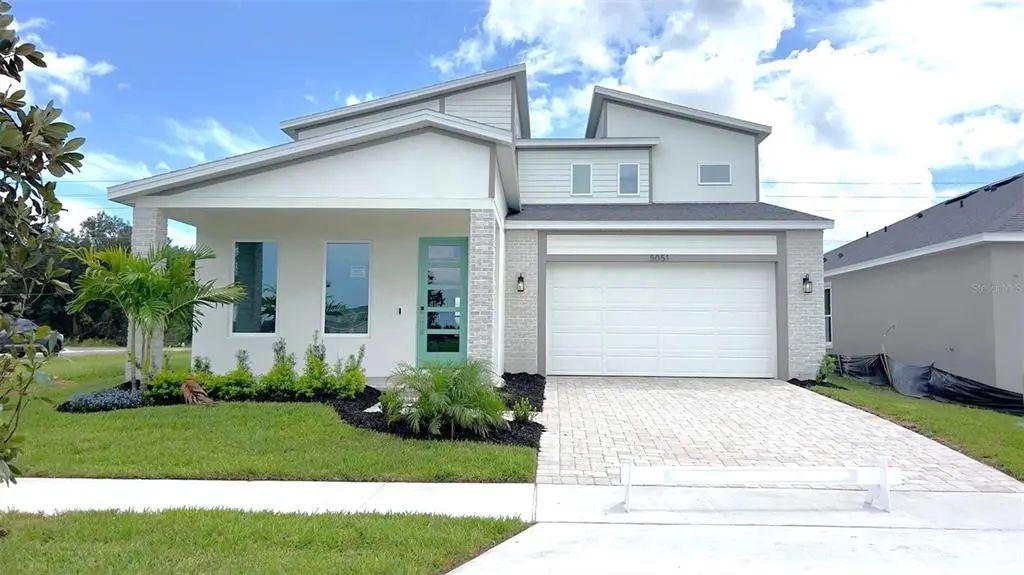
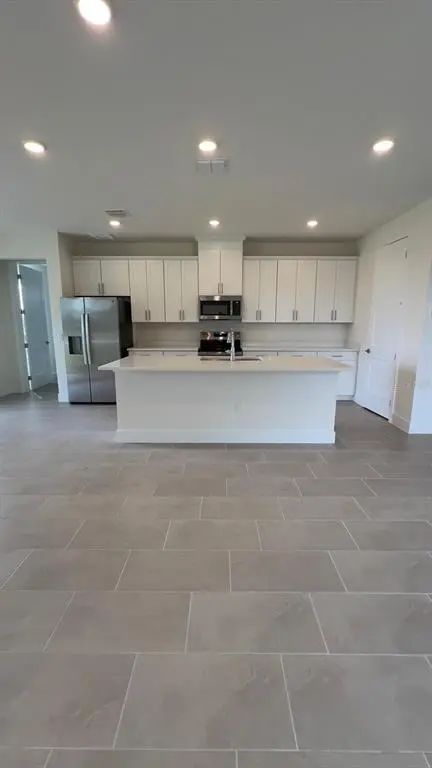
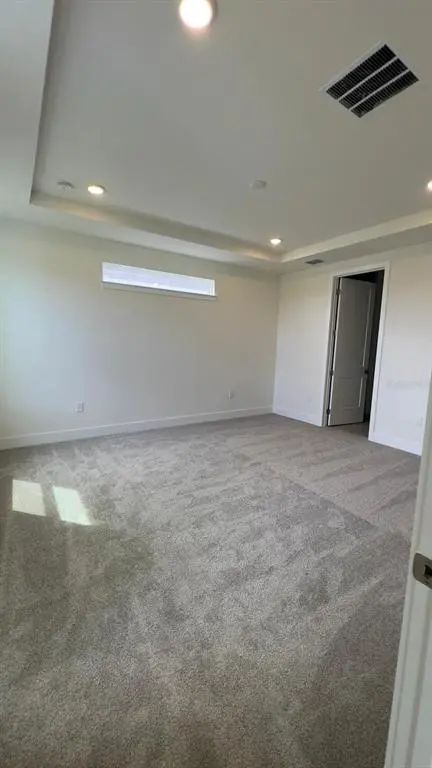
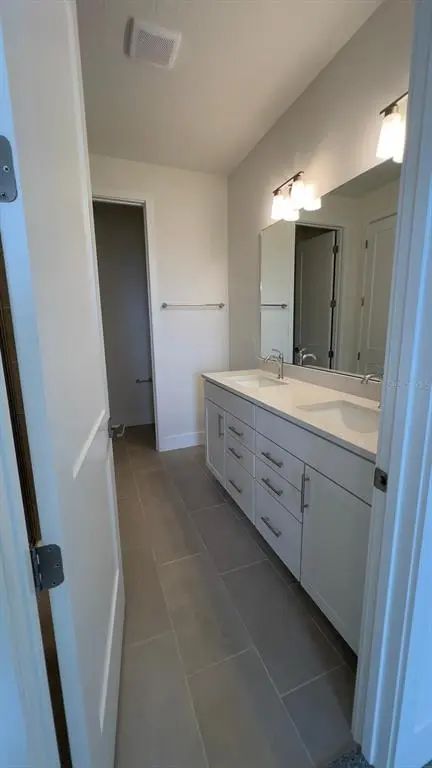
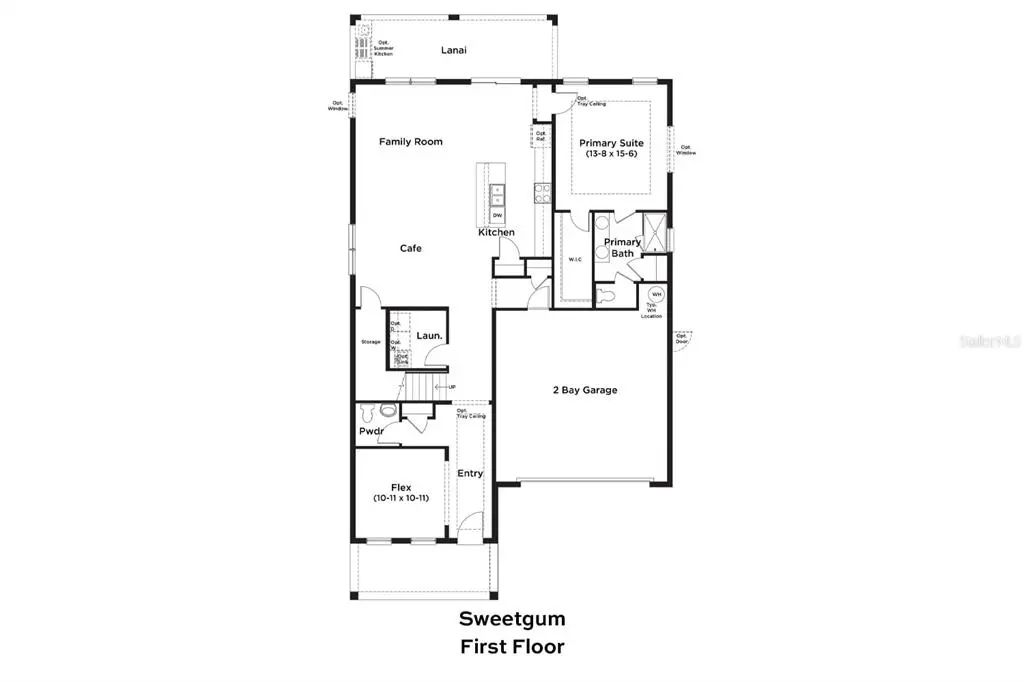
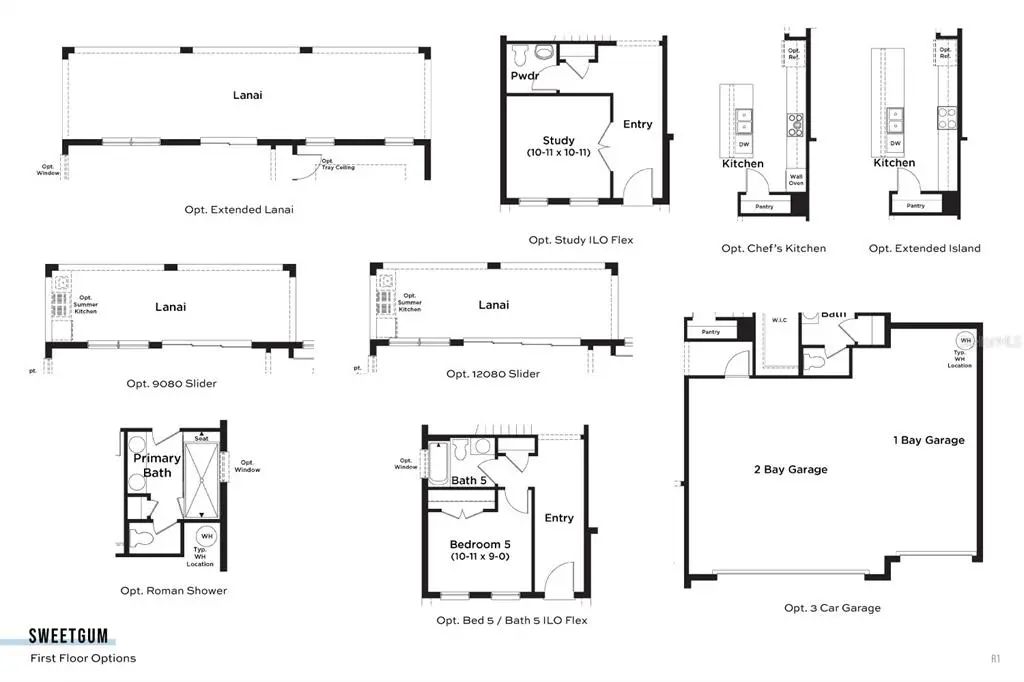
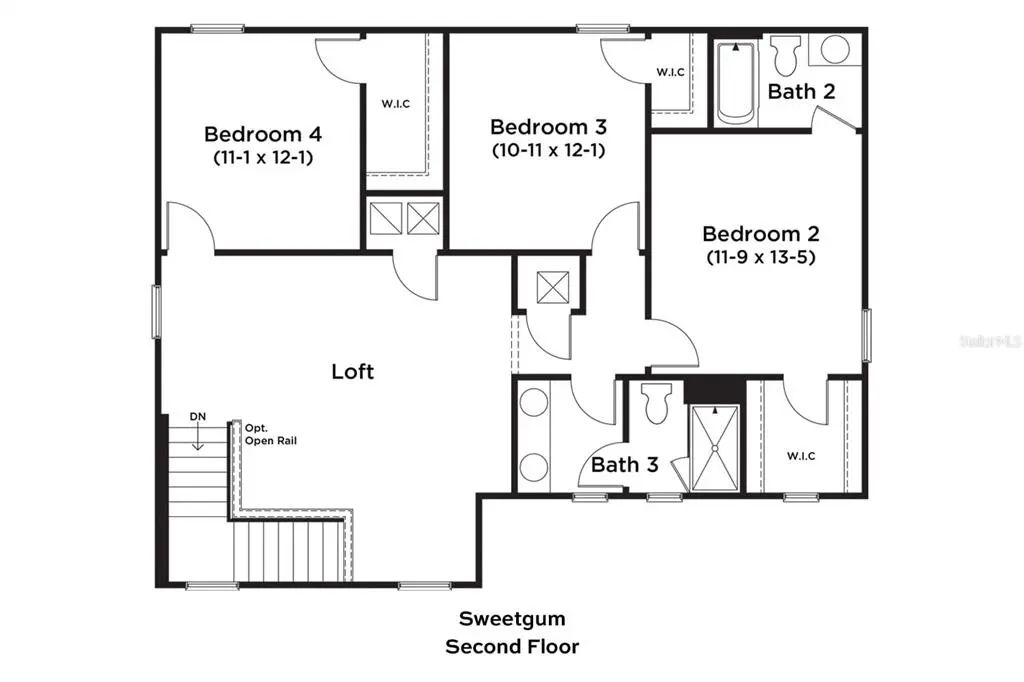
Under Construction. Beautiful 2,753 sq ft home featuring 4 bedrooms, 3.5 bathrooms, and a flex room on the first floor—perfect for an office or guest space. Open-concept layout with abundant natural light from panoramic windows. Tile flooring throughout the first floor and wet areas, with carpet in bedrooms, stairs, and flex room. The primary suite is conveniently located on the first floor. Upstairs offers 3 additional bedrooms with walk-in closets, 2 full bathrooms, and a spacious loft ideal for entertaining. Enjoy a covered lanai with pavers, paver driveway, and a modern elevation with great curb appeal.
Essential Information
-
- MLS® #:
- O6404382
-
- Price:
- $539,990
-
- Bedrooms:
- 4
-
- Bathrooms:
- 4.00
-
- Full Baths:
- 3
-
- Half Baths:
- 1
-
- Square Footage:
- 2,753
-
- Acres:
- 0.14
-
- Year Built:
- 2026
-
- Type:
- Residential
-
- Sub-Type:
- Single Family Residence
-
- Style:
- Patio
-
- Status:
- Active
Community Information
-
- Address:
- 5051 Orinoco Lane
-
- Area:
- St Cloud (Magnolia Square)
-
- Subdivision:
- LAKESIDE AT SATILLA
-
- City:
- ST CLOUD
-
- County:
- Osceola
-
- State:
- FL
-
- Zip Code:
- 34771
Amenities
-
- Amenities:
- Pickleball Court(s), Playground, Pool, Trail(s)
-
- Parking:
- Driveway, Garage Door Opener, Guest
-
- # of Garages:
- 2
Interior
-
- Interior Features:
- High Ceilings, Primary Bedroom Main Floor, Smart Home, Stone Counters, Thermostat, Tray Ceiling(s), Walk-In Closet(s)
-
- Appliances:
- Dishwasher, Disposal, Electric Water Heater, Microwave, Range
-
- Heating:
- Central, Electric
-
- Cooling:
- Central Air
Exterior
-
- Exterior Features:
- Irrigation System, Lighting, Sidewalk, Sliding Doors
-
- Lot Description:
- Cleared, In County, Landscaped, Sidewalk
-
- Roof:
- Shingle
-
- Foundation:
- Slab
School Information
-
- Elementary:
- Hickory Tree Elem
-
- Middle:
- Narcoossee Middle
-
- High:
- Harmony High
Additional Information
-
- Days on Market:
- 12
-
- Zoning:
- RES
Listing Details
- Listing Office:
- Drb Group Realty, Llc