$540,000 - 4914 Grassendale Terrace, SANFORD
- 5
- Bedrooms
- 3
- Baths
- 2,904
- SQ. Feet
- 0.12
- Acres
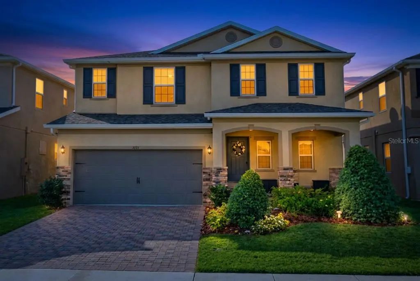
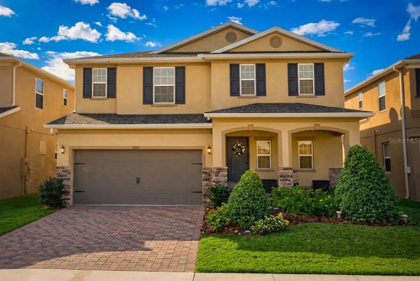
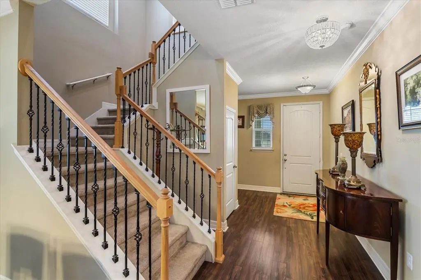
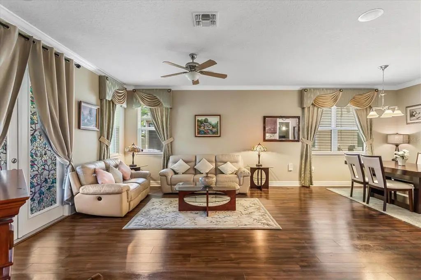
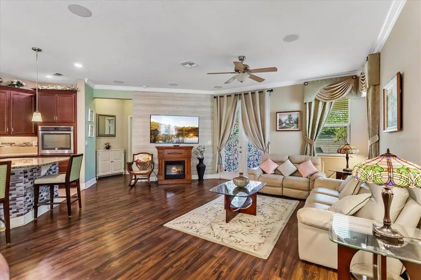
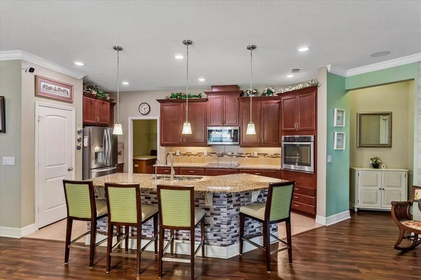
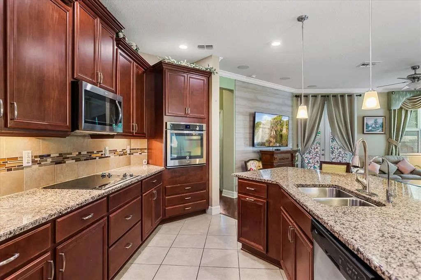
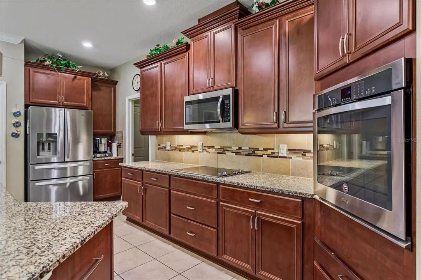
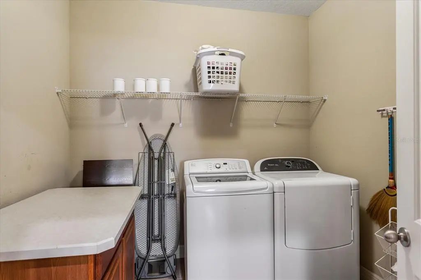
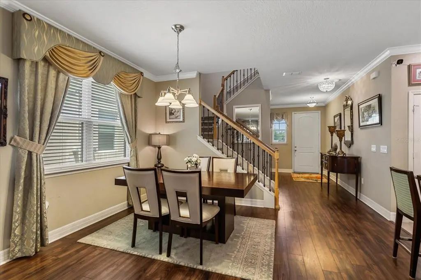
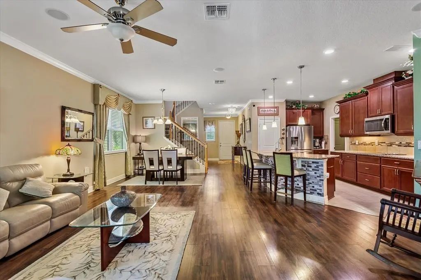
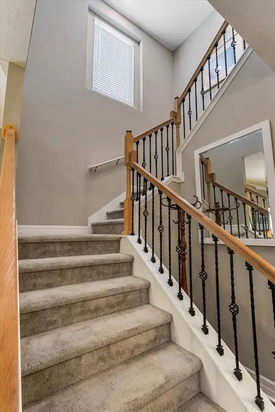
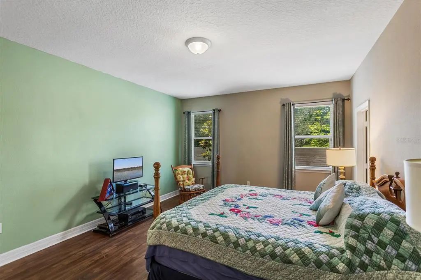
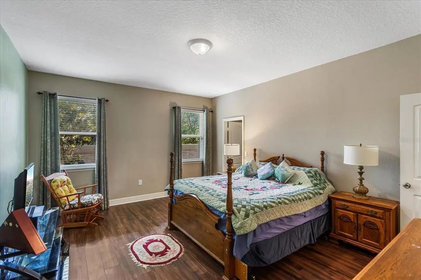
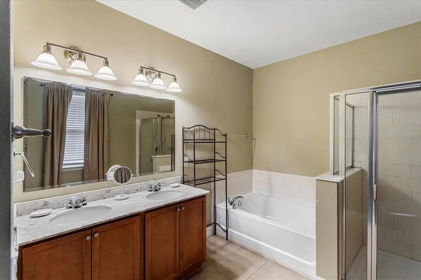
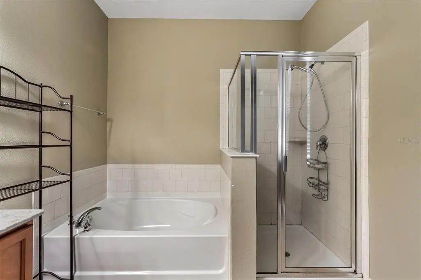
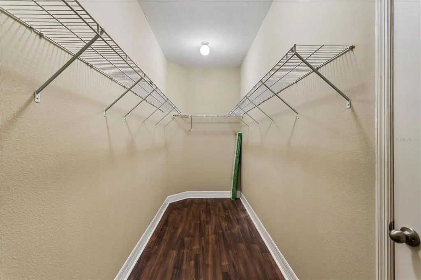
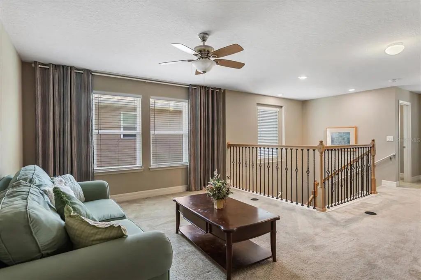
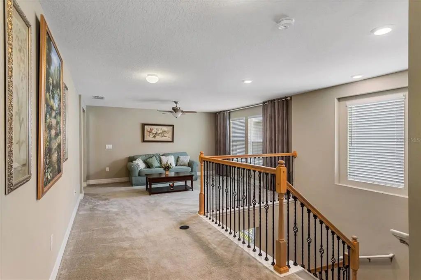
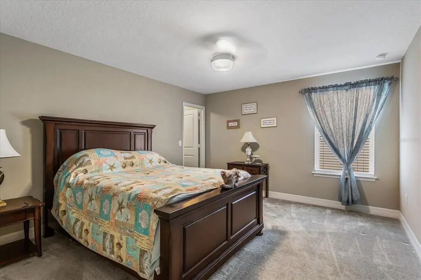
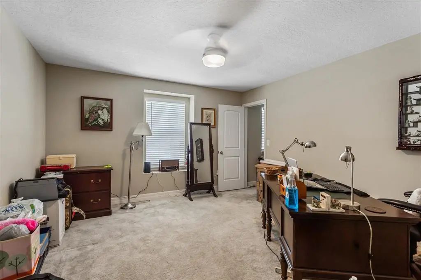
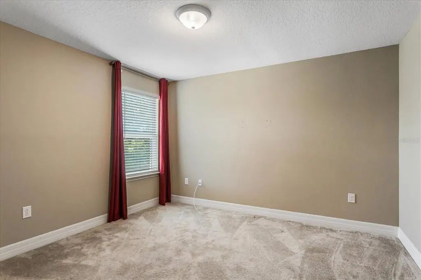
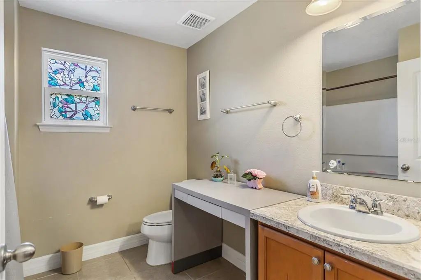
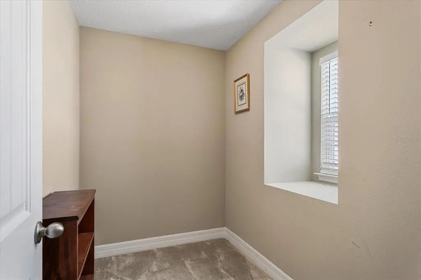
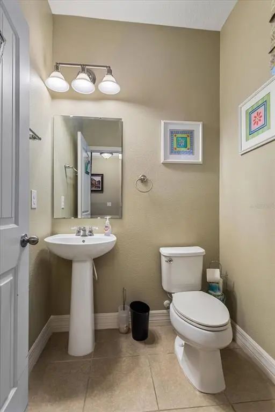
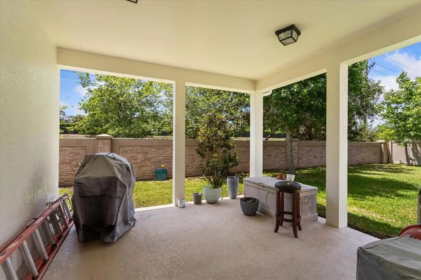
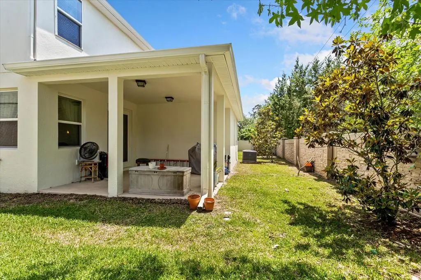
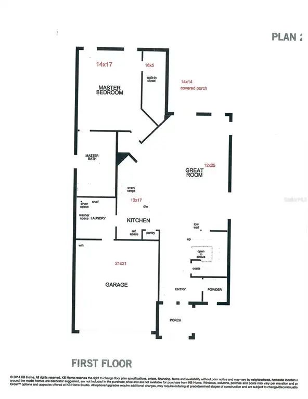
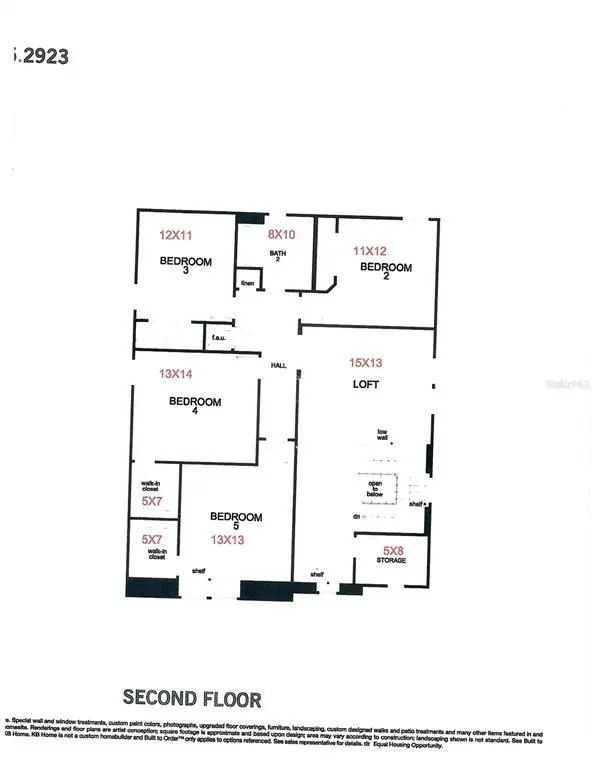
Stunning 5 bedroom, 2.5 bath contemporary home offering nearly 3,000 sq ft of beautifully upgraded space. Designed for comfort and style, this home features a primary suite on the main floor, upgraded flooring throughout, and a dramatic metal stair railing that sets the tone the moment you walk in. The expansive Great Room flows seamlessly into a open-style kitchen with oversized island, solid surface counters, upgraded cabinetry, and a spacious dining area perfect for entertaining. Upstairs, enjoy a large loft plus an additional family room, creating multiple zones for work, play, and relaxation—ideal for today’s lifestyle.All four secondary bedrooms are generously sized with walk in or built in closets, and the home includes surround sound, custom window treatments, a dedicated laundry room, and abundant storage. Step outside to a covered rear porch and enjoy peaceful evenings in this well kept community.Located minutes from shopping, dining, and Interstate 4, this home offers unbeatable convenience and is only 40 minutes to Daytona Beach for weekend escapes. With low HOA fees and a modern 2017 build, this property delivers exceptional value in one of Sanford’s most desirable neighborhoods.This home is move in ready and priced to attract serious buyers—schedule your private showing today.
Essential Information
-
- MLS® #:
- O6403285
-
- Price:
- $540,000
-
- Bedrooms:
- 5
-
- Bathrooms:
- 3.00
-
- Full Baths:
- 2
-
- Half Baths:
- 1
-
- Square Footage:
- 2,904
-
- Acres:
- 0.12
-
- Year Built:
- 2017
-
- Type:
- Residential
-
- Sub-Type:
- Single Family Residence
-
- Style:
- Contemporary
-
- Status:
- Pending
Community Information
-
- Address:
- 4914 Grassendale Terrace
-
- Area:
- Sanford/Lake Forest
-
- Subdivision:
- SILVERLEAF
-
- City:
- SANFORD
-
- County:
- Seminole
-
- State:
- FL
-
- Zip Code:
- 32771-0045
Amenities
-
- Amenities:
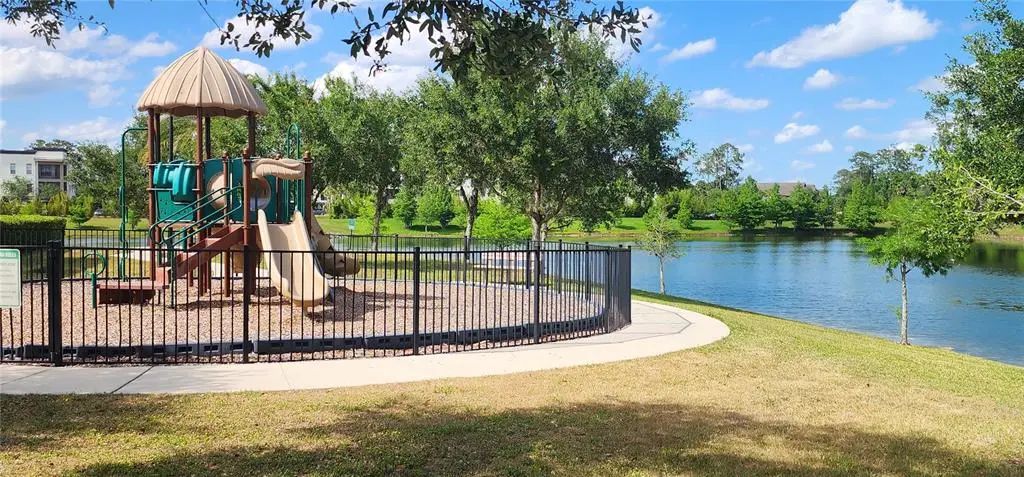
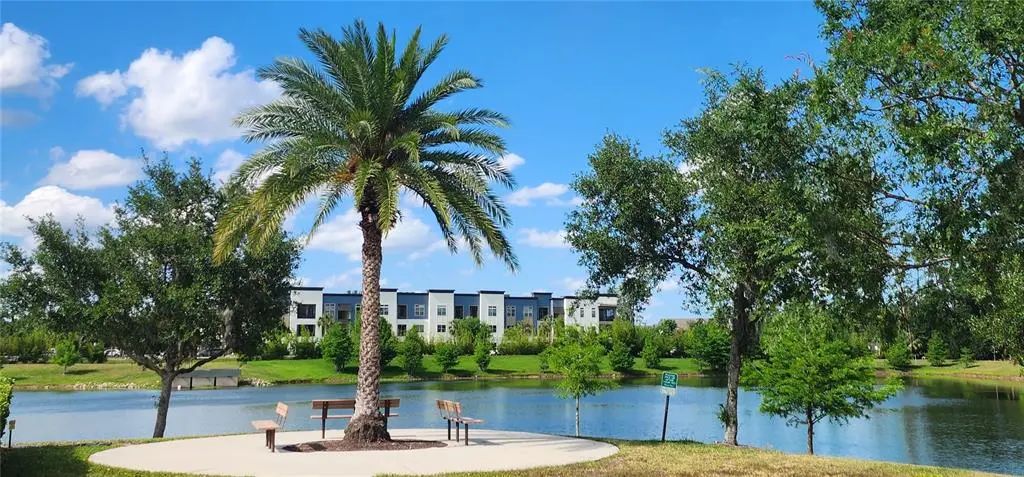
- Park, Playground
-
- # of Garages:
- 2
Interior
-
- Interior Features:
- Eating Space In Kitchen, High Ceilings, Open Floorplan, Primary Bedroom Main Floor, Solid Surface Counters, Thermostat, Walk-In Closet(s), Window Treatments
-
- Appliances:
- Dishwasher, Disposal, Electric Water Heater, Microwave, Range, Range Hood, Refrigerator, Water Softener
-
- Heating:
- Electric
-
- Cooling:
- Central Air
Exterior
-
- Exterior Features:
- None
-
- Roof:
- Shingle
-
- Foundation:
- Slab
School Information
-
- Elementary:
- Bentley Elementary
-
- Middle:
- Sanford Middle
-
- High:
- Seminole High
Additional Information
-
- Days on Market:
- 142
-
- Zoning:
- RES
Listing Details
- Listing Office:
- Sovereign Realty Investments Llc