$519,999 - 14712 Eagles Crossing Drive, ORLANDO
- 4
- Bedrooms
- 2
- Baths
- 2,000
- SQ. Feet
- 0.21
- Acres
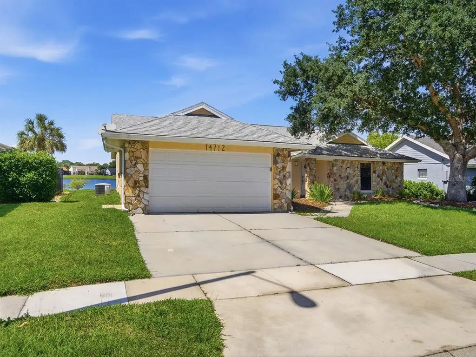
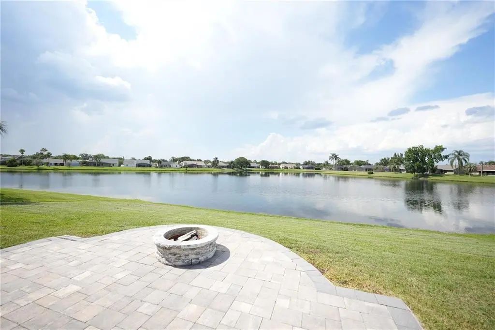
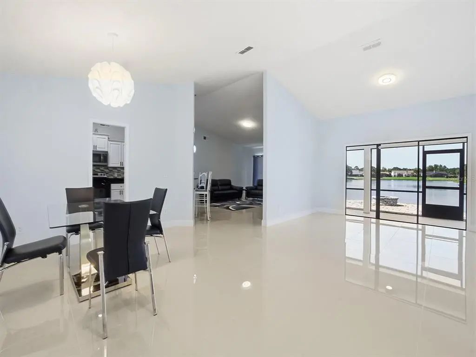
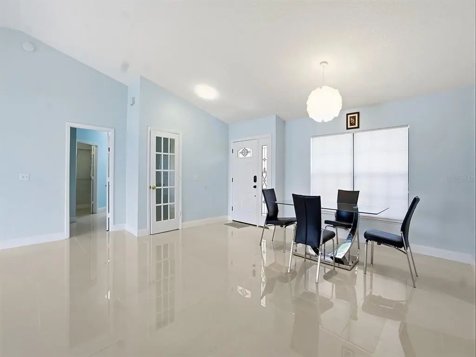
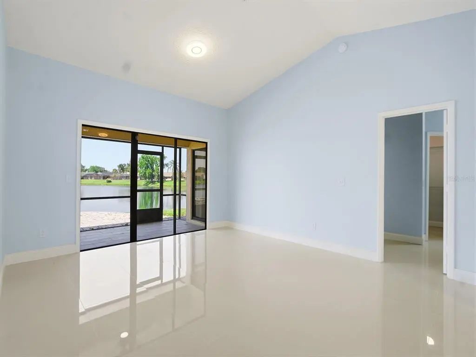
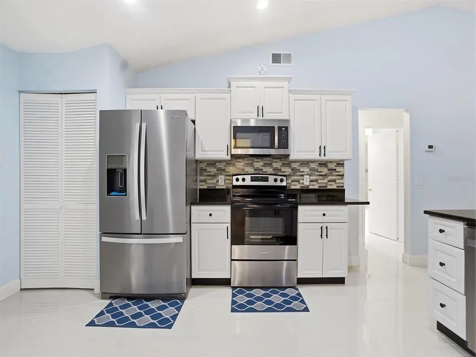
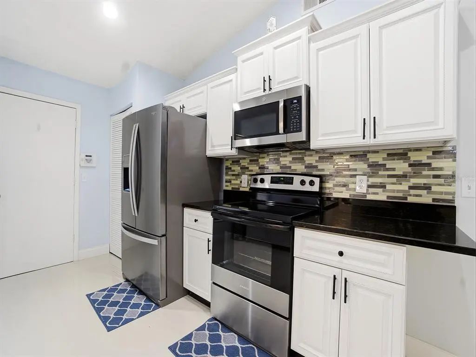
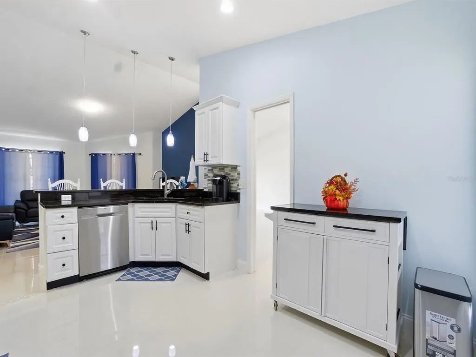
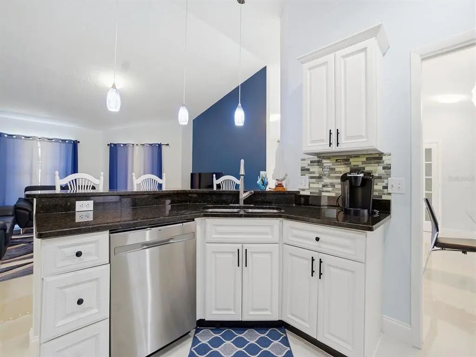
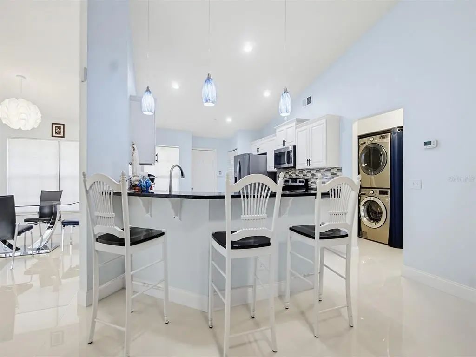
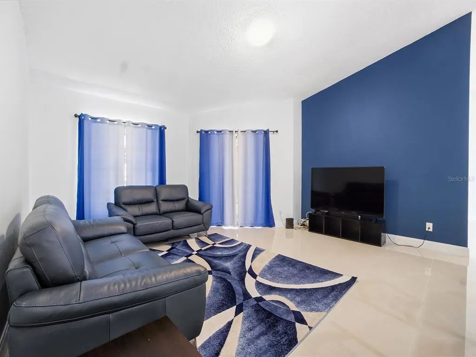
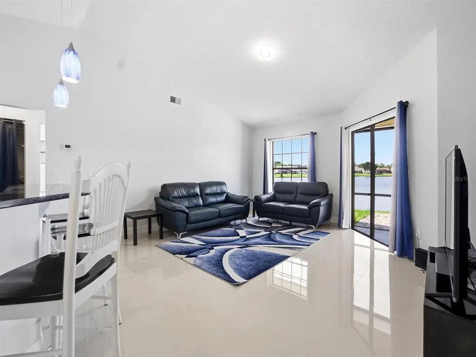
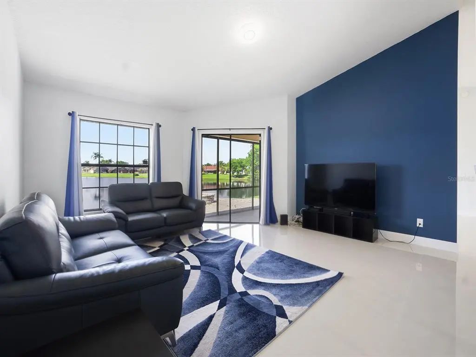
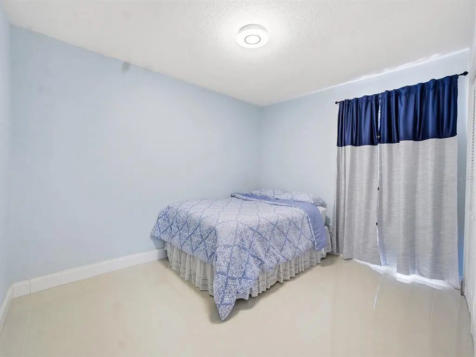
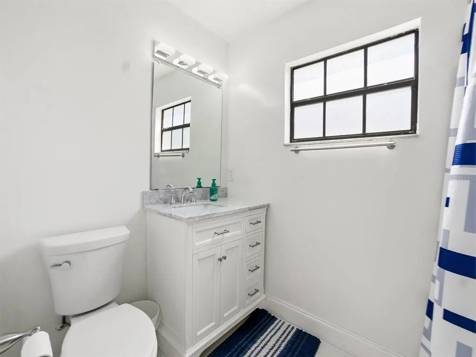
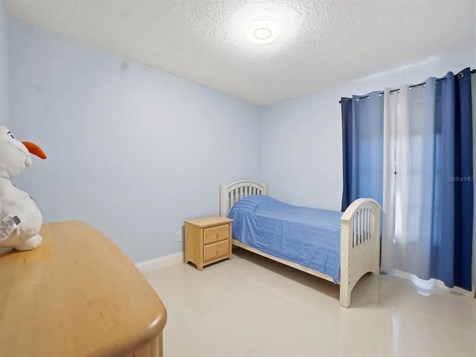
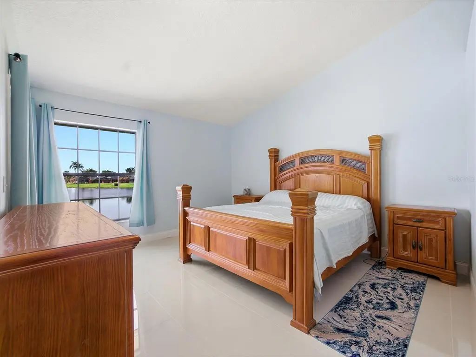
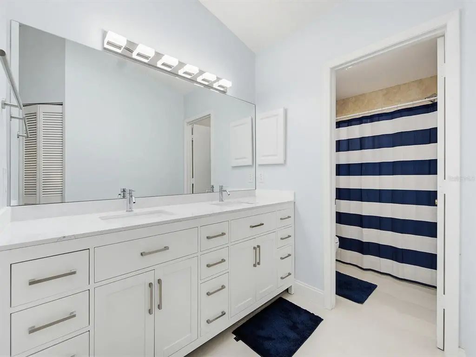
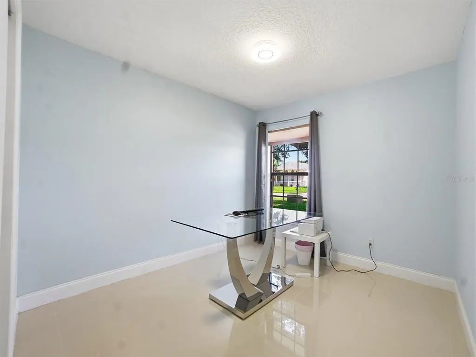
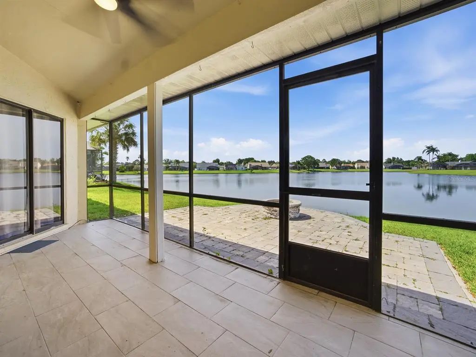
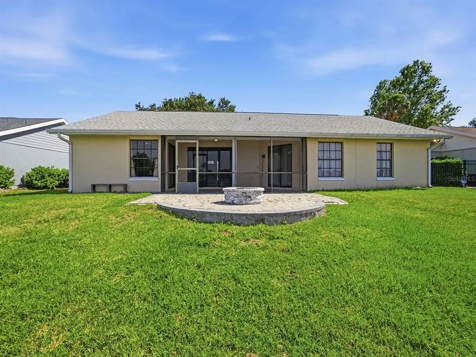
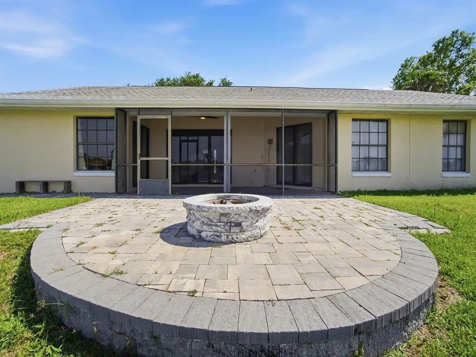
This stunning rare LAKEFRONT HOME is meticulously maintained. The open floor plan greets you with a breathtaking WATER VIEW. The home features new porcelain tiles throughout the house. This is a freshly painted house inside and outside. Stainless steel appliances include a Whirlpool refrigerator, oven, microwave and dishwasher. The home is fully furnished. The backyard is an entertainer's dream, providing the perfect ambiance for outdoor gatherings. You can relax and enjoy the BEAUTIFUL LAKE VIEW. Don't miss the chance to make this remarkable property yours and embark on a journey of lakeside living in one of Orlando's most prestigious Hunter's Creek community, voted the 21st best place to live in America. This home provides a host of outdoor amenities including parks, playgrounds, tennis, and basketball courts, hiking and biking trails. It also has great schools, many restaurants and is near a good shopping area (The Loop). Very conveniently located to Disney, Universal and Sea World, all within approximately a 15-minute drive. Easy Access onto major highways to get you quickly to Orlando International Airport & anywhere you want to go.
Essential Information
-
- MLS® #:
- O6403269
-
- Price:
- $519,999
-
- Bedrooms:
- 4
-
- Bathrooms:
- 2.00
-
- Full Baths:
- 2
-
- Square Footage:
- 2,000
-
- Acres:
- 0.21
-
- Year Built:
- 1986
-
- Type:
- Residential
-
- Sub-Type:
- Single Family Residence
-
- Status:
- Active
Community Information
-
- Address:
- 14712 Eagles Crossing Drive
-
- Area:
- Orlando/Hunters Creek/Southchase
-
- Subdivision:
- HUNTERS CREEK TR 145 PH 03
-
- City:
- ORLANDO
-
- County:
- Orange
-
- State:
- FL
-
- Zip Code:
- 32837-6923
Amenities
-
- Amenities:
- Basketball Court, Park, Playground, Tennis Court(s), Trail(s)
-
- Parking:
- Driveway, Garage Door Opener
-
- # of Garages:
- 2
-
- Is Waterfront:
- Yes
-
- Waterfront:
- Pond
Interior
-
- Interior Features:
- High Ceilings, Kitchen/Family Room Combo, Primary Bedroom Main Floor, Skylight(s), Thermostat, Walk-In Closet(s)
-
- Appliances:
- Dishwasher, Disposal, Dryer, Electric Water Heater, Freezer, Microwave, Range, Refrigerator, Washer
-
- Heating:
- Electric
-
- Cooling:
- Central Air
-
- # of Stories:
- 1
Exterior
-
- Exterior Features:
- Garden, Lighting, Private Mailbox, Rain Gutters, Sidewalk, Sliding Doors, Sprinkler Metered
-
- Roof:
- Shingle
-
- Foundation:
- Slab
Additional Information
-
- Days on Market:
- 141
-
- Zoning:
- P-D
Listing Details
- Listing Office:
- Coldwell Banker Realty