$511,990 - 1959 Columbus Path, ST CLOUD
- 3
- Bedrooms
- 2
- Baths
- 2,090
- SQ. Feet
- 0.13
- Acres
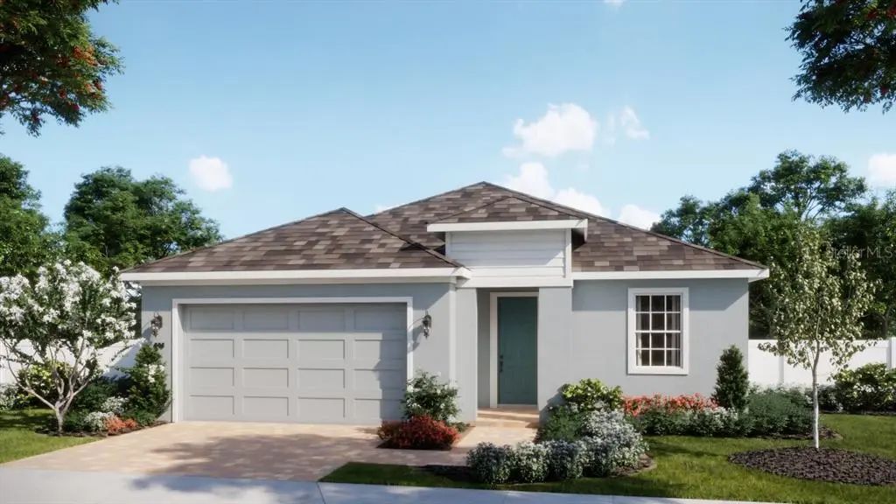
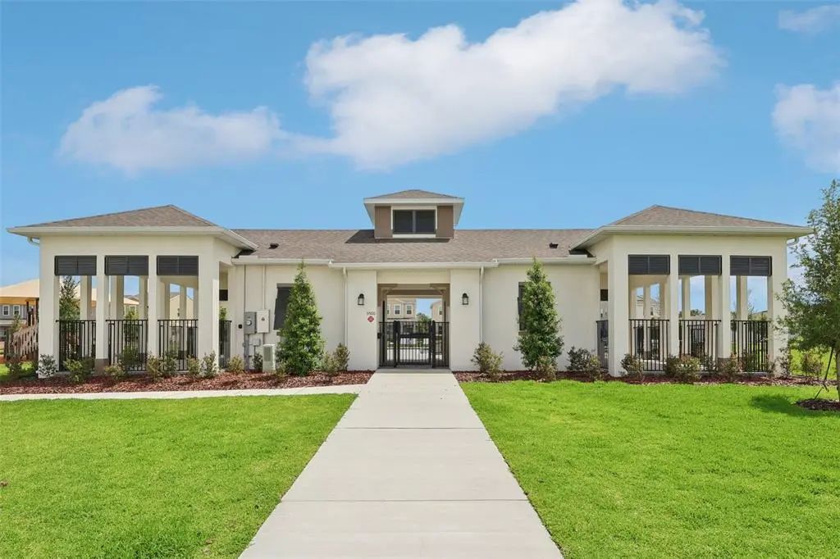
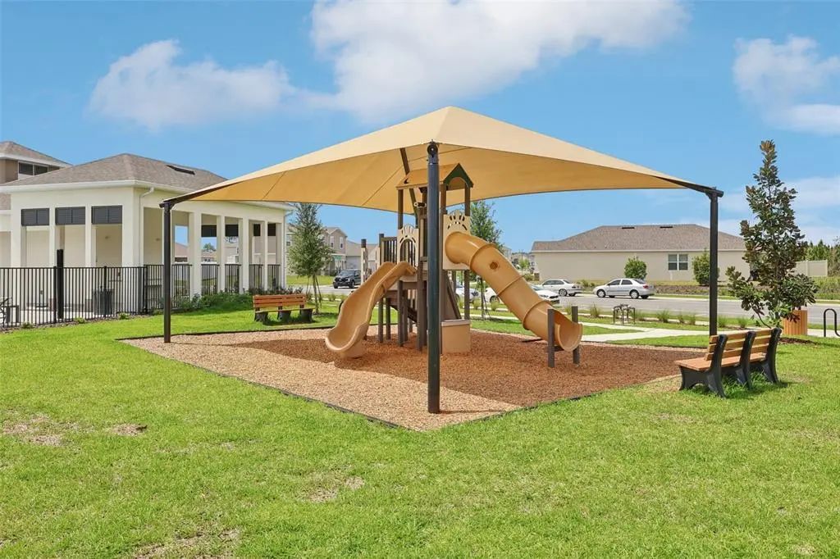
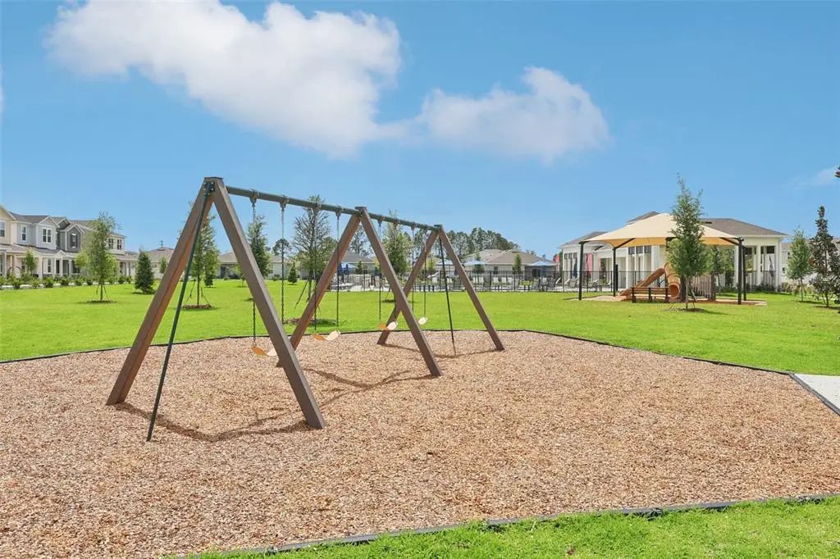
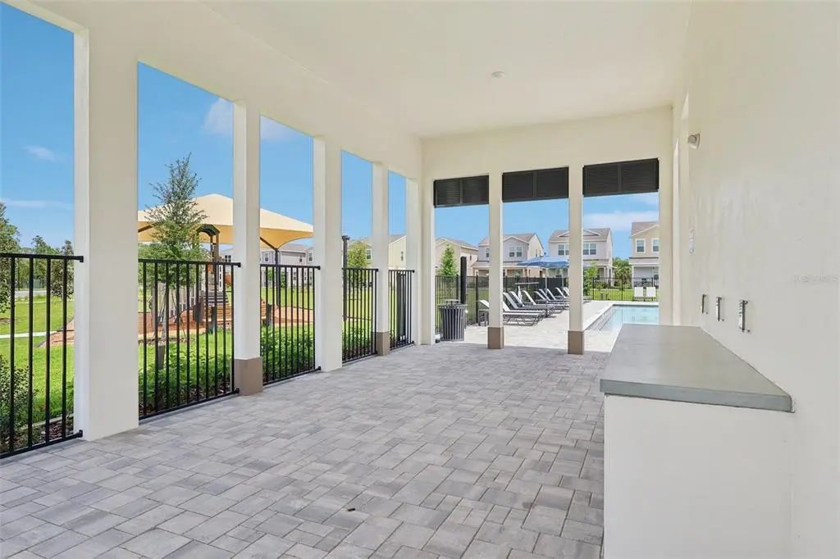
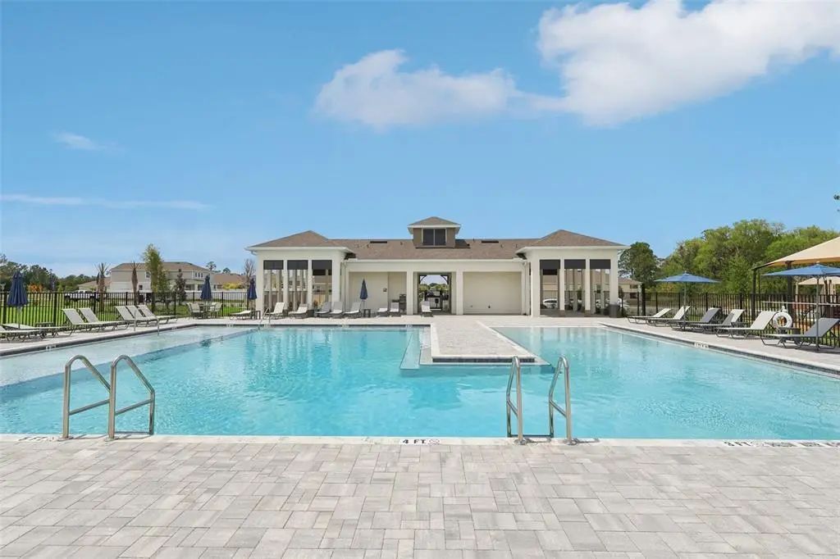
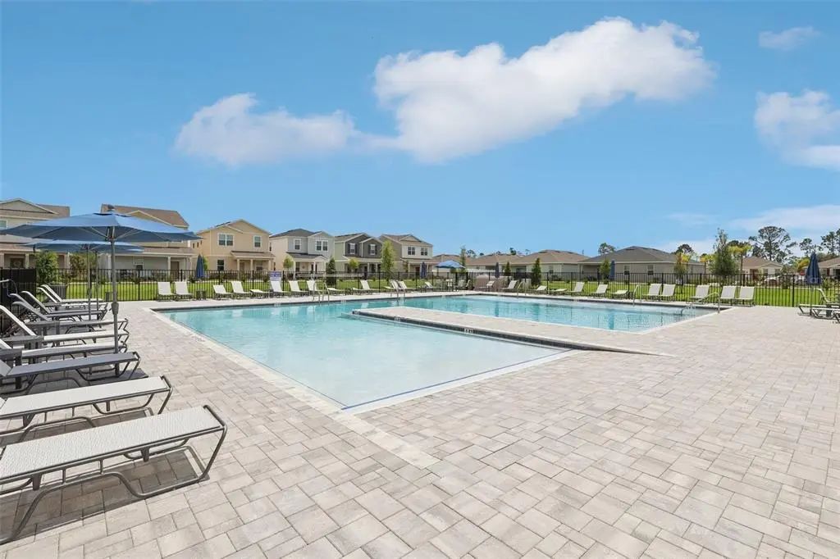
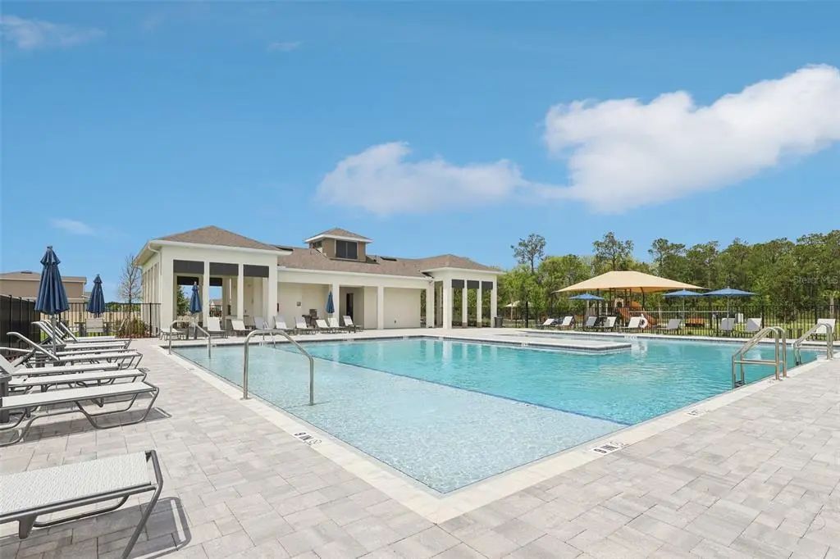
This open-concept home is our only Move-In Ready Meadowood plan backing to stunning Pond and conservation views! This exceptional home features 3 Bedrooms, 2 full Baths, a versatile Flex/Study space, plus a separate Office conveniently located near the front entry. Stylish Tile flooring enhances the main living areas of the home, and window blinds are included throughout for a move-in-ready feel. The spacious Great Room flows seamlessly to a rear covered Lanai offering serene pond views, perfect for entertaining or relaxing outdoors. The well-appointed Kitchen impresses with 42" upper cabinets, sleek quartz countertops, tile backsplash, a center island, stainless steel appliances, and an oversized Pantry closet. The Primary Suite offers a generous walk-in closet and an ensuite Bath with dual sinks in adult-height vanity, quartz counters, linen storage closet, and a walk-in shower with upgraded wall tile surround. Curb appeal shines with attractive landscaping and Brick paver driveway and lead walk. Outstanding Community amenities include a pool, playground, cabana, dog park, scenic walking trail, and nearby access to an equestrian trail—all just minutes from great Shopping, Dining, and major thoroughfares.
Essential Information
-
- MLS® #:
- O6401930
-
- Price:
- $511,990
-
- Bedrooms:
- 3
-
- Bathrooms:
- 2.00
-
- Full Baths:
- 2
-
- Square Footage:
- 2,090
-
- Acres:
- 0.13
-
- Year Built:
- 2026
-
- Type:
- Residential
-
- Sub-Type:
- Single Family Residence
-
- Style:
- Contemporary
-
- Status:
- Pending
Community Information
-
- Address:
- 1959 Columbus Path
-
- Area:
- St Cloud (Magnolia Square)
-
- Subdivision:
- BRACK RANCH PH 1
-
- City:
- ST CLOUD
-
- County:
- Osceola
-
- State:
- FL
-
- Zip Code:
- 34771
Amenities
-
- Amenities:
- Playground, Pool
-
- Parking:
- Driveway
-
- # of Garages:
- 2
-
- View:
- Trees/Woods, Water
Interior
-
- Interior Features:
- High Ceilings, Kitchen/Family Room Combo, Open Floorplan, Solid Surface Counters, Thermostat, Walk-In Closet(s)
-
- Appliances:
- Dishwasher, Disposal, Microwave, Range
-
- Heating:
- Central, Electric
-
- Cooling:
- Central Air
Exterior
-
- Exterior Features:
- Sidewalk, Sliding Doors
-
- Lot Description:
- Sidewalk
-
- Roof:
- Shingle
-
- Foundation:
- Slab
School Information
-
- Elementary:
- Narcoossee Elementary
-
- Middle:
- Narcoossee Middle
-
- High:
- Tohopekaliga High School
Additional Information
-
- Days on Market:
- 25
-
- Zoning:
- RES
Listing Details
- Listing Office:
- Risewell Homes Florida Llc