$3,250,000 - 1200 Grand Traverse Parkway, REUNION
- 10
- Bedrooms
- 11
- Baths
- 8,020
- SQ. Feet
- 0.28
- Acres
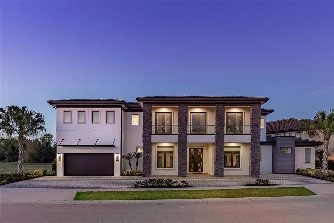
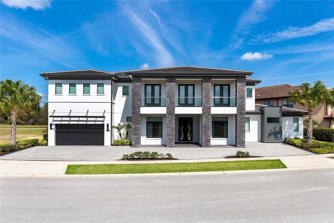
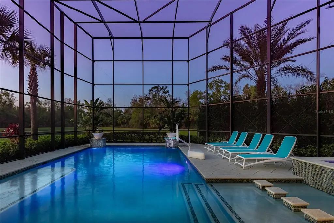
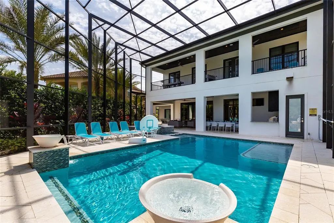
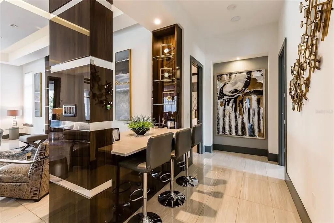
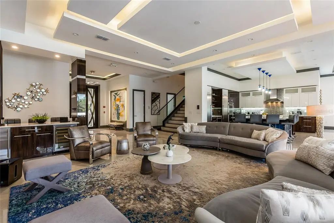
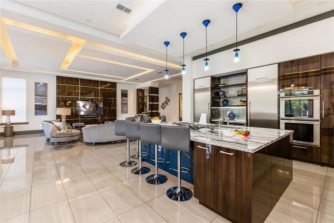
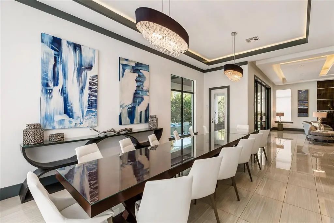
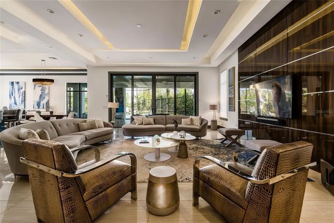
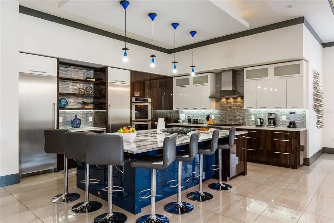
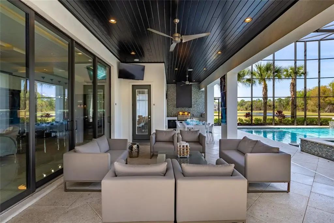
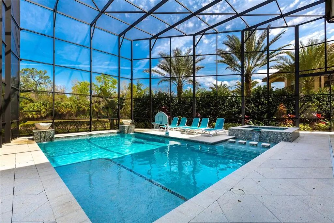
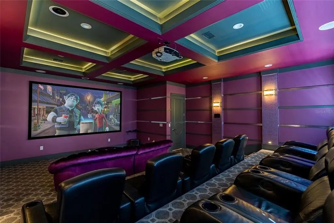
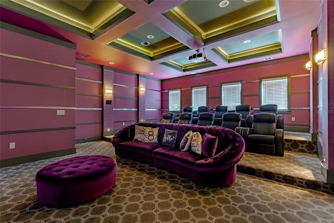
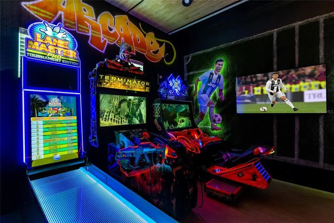
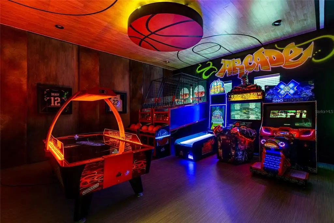
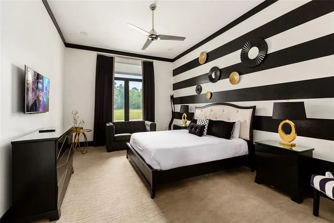
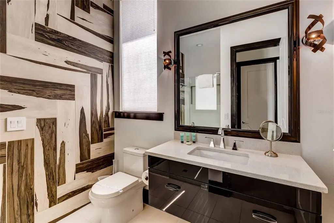
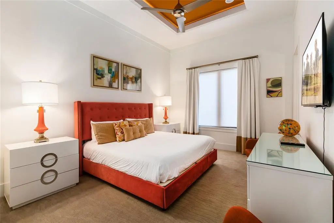
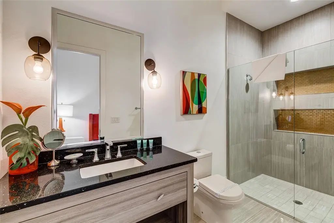
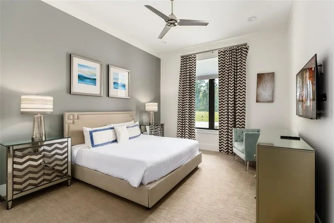
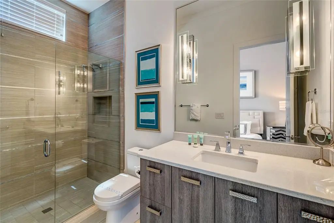
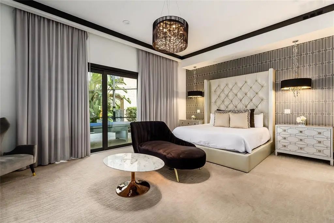
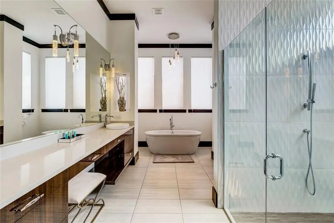
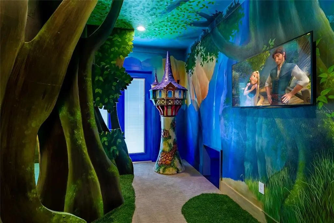
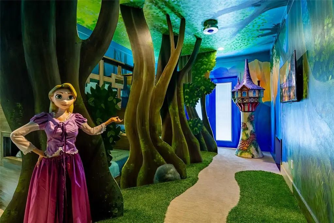
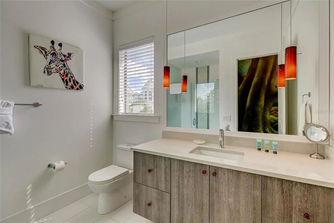
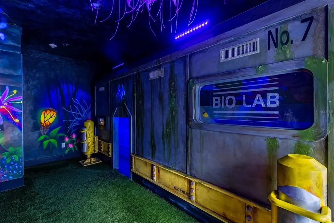
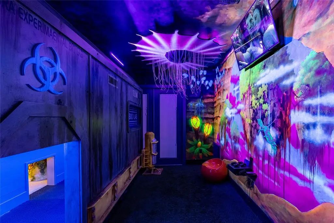
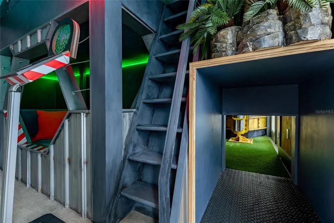
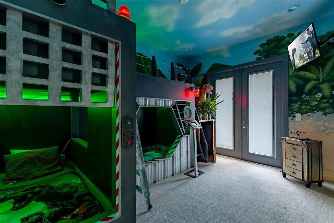
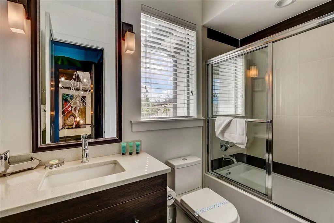
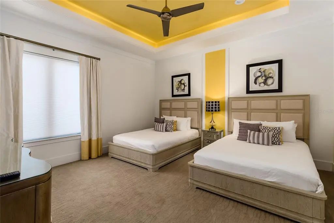
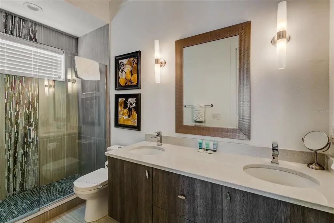
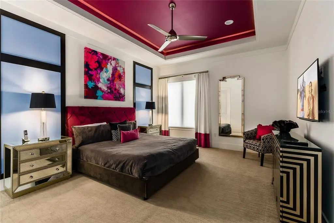
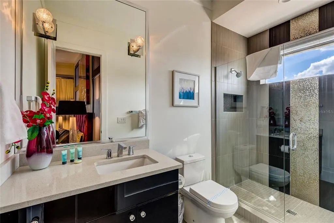
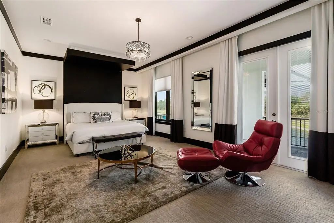
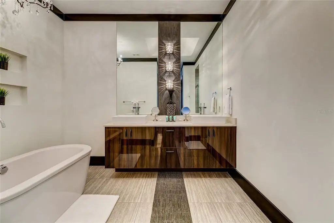
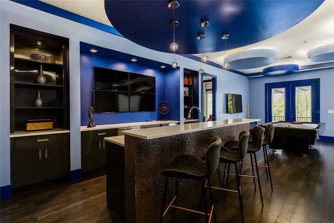
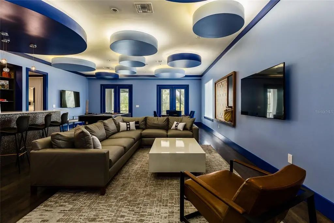
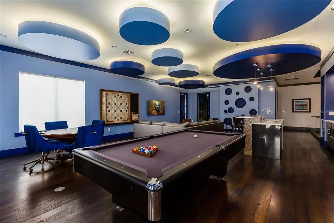
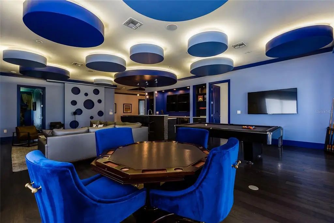
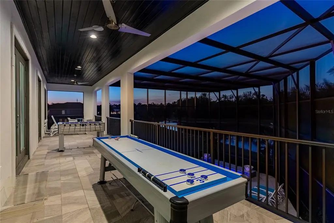
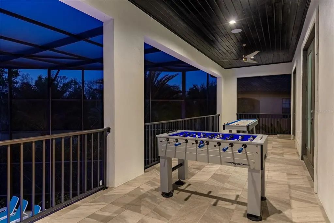
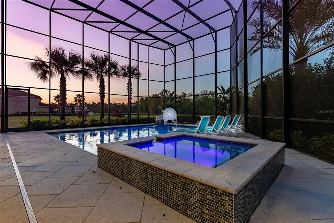
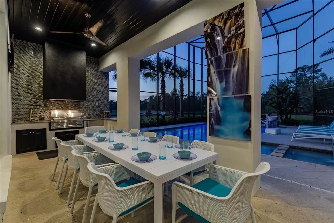
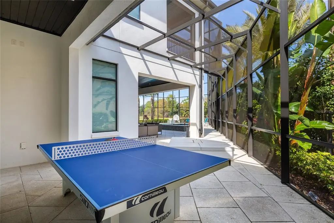
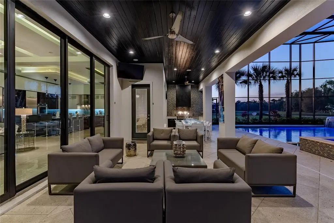
Elite 10-bedroom custom home in Reunion Resort with a proven rental track record. This spacious layout is ideal for large groups and offers everything today’s vacation home buyers are looking for, including a full game room, private theater, sports bar/media area, and a resort-style screened pool deck with summer kitchen. The home is thoughtfully designed and well-finished throughout, with multiple gathering spaces and custom touches across both levels. The kitchen features an oversized island with seating, double ovens, two dishwashers, and a large refrigerator/freezer—perfect for entertaining. A large dining area comfortably accommodates family and guests. Primary suites are located on both floors, each offering walk-in showers, soaking tubs, double vanities, and additional seating areas. The remaining bedrooms are well-appointed and designed for comfort and flexibility. Whether you’re looking for a personal retreat or an income-producing property, this home checks all the boxes. Take a look through the photos and virtual tour to fully appreciate everything it has to offer.

Essential Information
-
- MLS® #:
- O6401878
-
- Price:
- $3,250,000
-
- Bedrooms:
- 10
-
- Bathrooms:
- 11.00
-
- Full Baths:
- 10
-
- Half Baths:
- 1
-
- Square Footage:
- 8,020
-
- Acres:
- 0.28
-
- Year Built:
- 2016
-
- Type:
- Residential
-
- Sub-Type:
- Single Family Residence
-
- Style:
- Contemporary
-
- Status:
- Active
Community Information
-
- Address:
- 1200 Grand Traverse Parkway
-
- Area:
- Kissimmee/Celebration
-
- Subdivision:
- REUNION WEST VILLAGE 3B
-
- City:
- REUNION
-
- County:
- Osceola
-
- State:
- FL
-
- Zip Code:
- 34747-6447
Amenities
-
- Amenities:
- Clubhouse, Fitness Center, Gated, Golf Course, Playground, Pool
-
- # of Garages:
- 2
-
- Has Pool:
- Yes
Interior
-
- Interior Features:
- Ceiling Fan(s), High Ceilings, Kitchen/Family Room Combo, Open Floorplan, Primary Bedroom Main Floor
-
- Appliances:
- Cooktop, Dishwasher, Dryer, Microwave, Range, Refrigerator, Washer
-
- Heating:
- Central
-
- Cooling:
- Central Air
-
- # of Stories:
- 2
Exterior
-
- Exterior Features:
- Balcony
-
- Lot Description:
- Oversized Lot
-
- Roof:
- Tile
-
- Foundation:
- Slab
Additional Information
-
- Days on Market:
- 154
-
- Zoning:
- OPUD
Listing Details
- Listing Office:
- Top Tier Resort Realty