$539,900 - 1156 Acappella Drive, MELBOURNE
- 3
- Bedrooms
- 2
- Baths
- 2,009
- SQ. Feet
- 0.22
- Acres
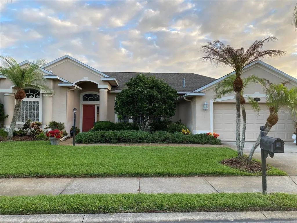
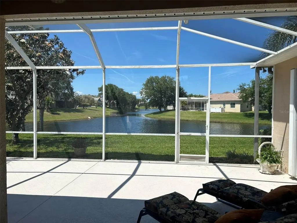
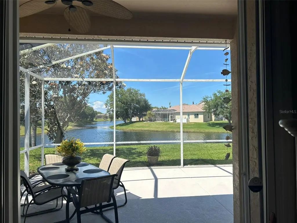
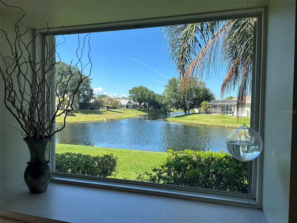
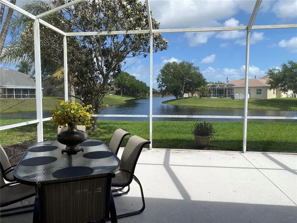
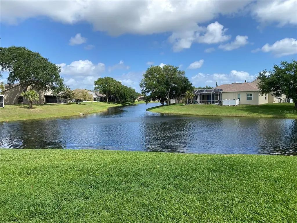
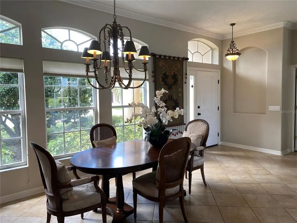
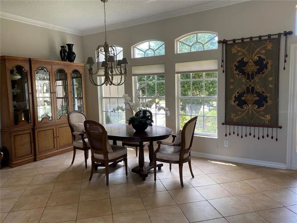
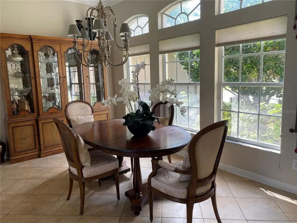
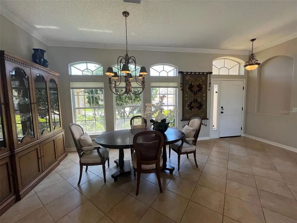
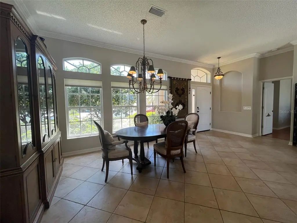
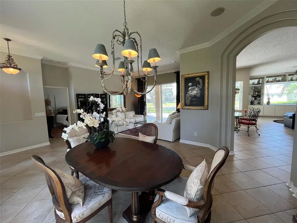
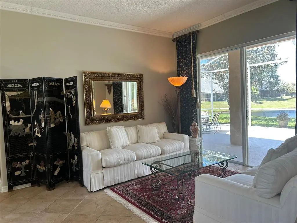
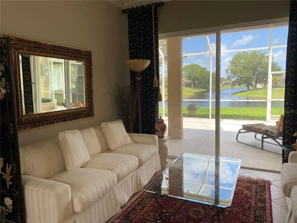
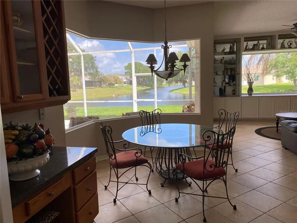
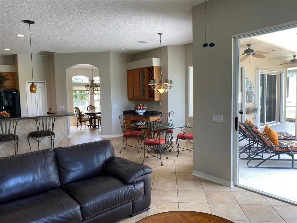
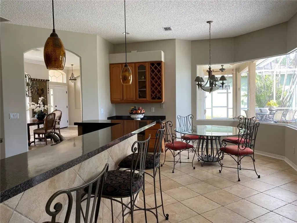
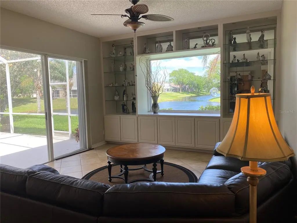
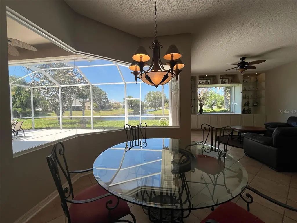
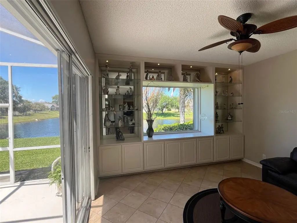
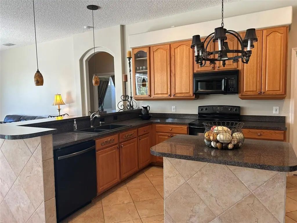
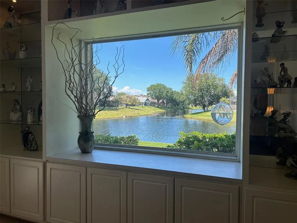
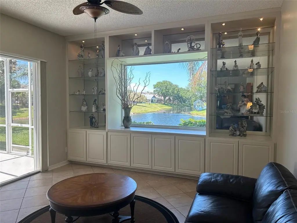
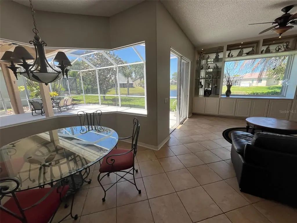
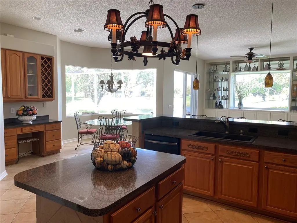
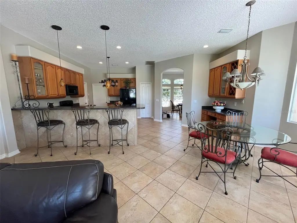
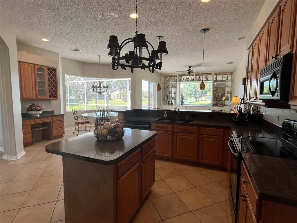
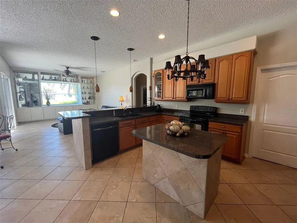
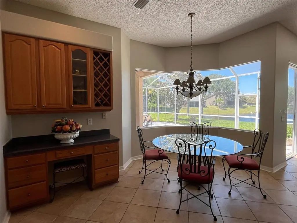
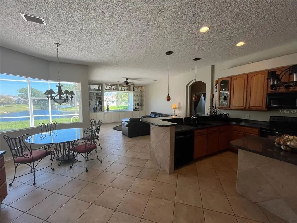
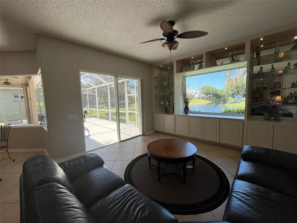
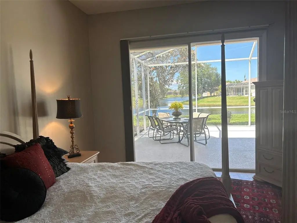
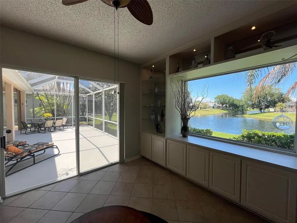
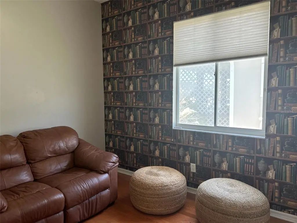
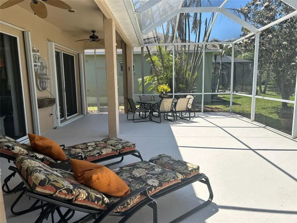
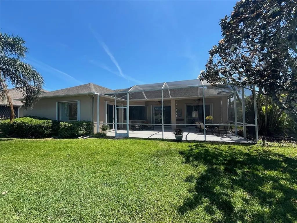
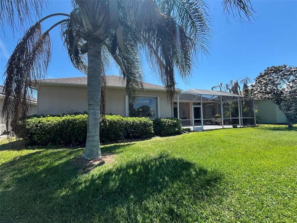
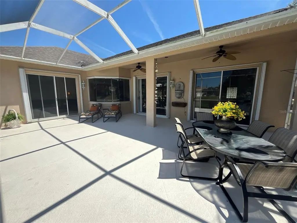
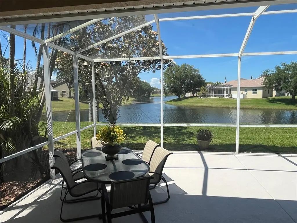
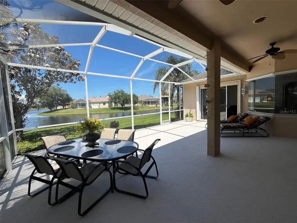
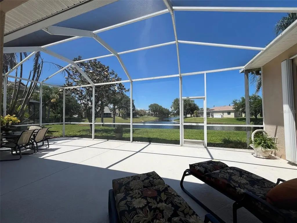
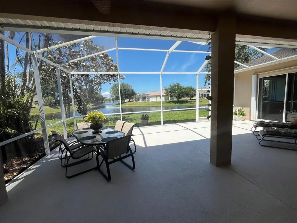
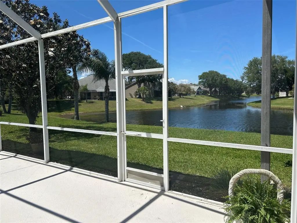
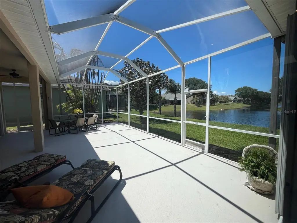
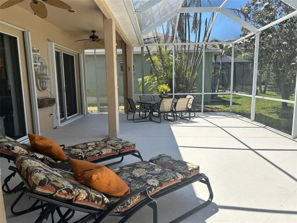
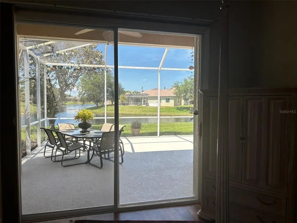
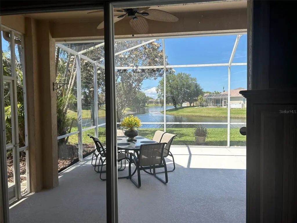
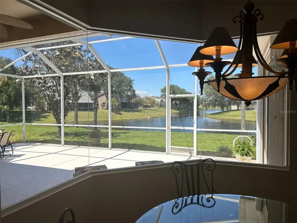
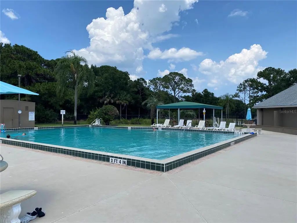
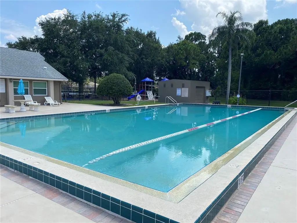
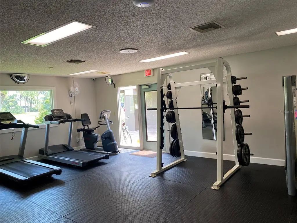
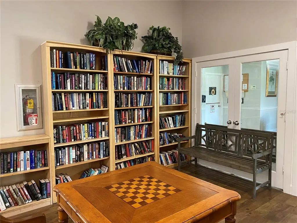
Under contract-accepting backup offers. Experience affordable luxury in this stunning waterfront home, where serene water views can be enjoyed from almost every room throughout the house. Nestled in a highly desirable location with top-rated schools, this property offers both beauty and convenience. Recent upgrades include a Brand-New AC system and Water Heater installed in April 2026, ensuring comfort and peace of mind. The home is framed by gorgeous, mature trees along the water, creating a tranquil, European-inspired setting that feels like a private retreat. Enjoy peaceful mornings and relaxing evenings from the screened-in-patio, where you can take in the sights and sounds of birds and small wildlife along the water. Ideally located close to the renowned Brevard Zoo, with easy access to major highways for a seamless commute. Residents also enjoy a beautiful clubhouse with exceptional amenities, perfect for relaxing or entertaining. A rare opportunity to enjoy elegant waterfront living at an exceptional value.
Essential Information
-
- MLS® #:
- O6400510
-
- Price:
- $539,900
-
- Bedrooms:
- 3
-
- Bathrooms:
- 2.00
-
- Full Baths:
- 2
-
- Square Footage:
- 2,009
-
- Acres:
- 0.22
-
- Year Built:
- 2000
-
- Type:
- Residential
-
- Sub-Type:
- Single Family Residence
-
- Status:
- Pending
Community Information
-
- Address:
- 1156 Acappella Drive
-
- Area:
- Melbourne/Viera
-
- Subdivision:
- CORAL SPGS
-
- City:
- MELBOURNE
-
- County:
- Brevard
-
- State:
- FL
-
- Zip Code:
- 32940-6969
Amenities
-
- Amenities:
- Basketball Court, Clubhouse, Fitness Center, Playground, Pool
-
- # of Garages:
- 2
-
- View:
- Water
Interior
-
- Interior Features:
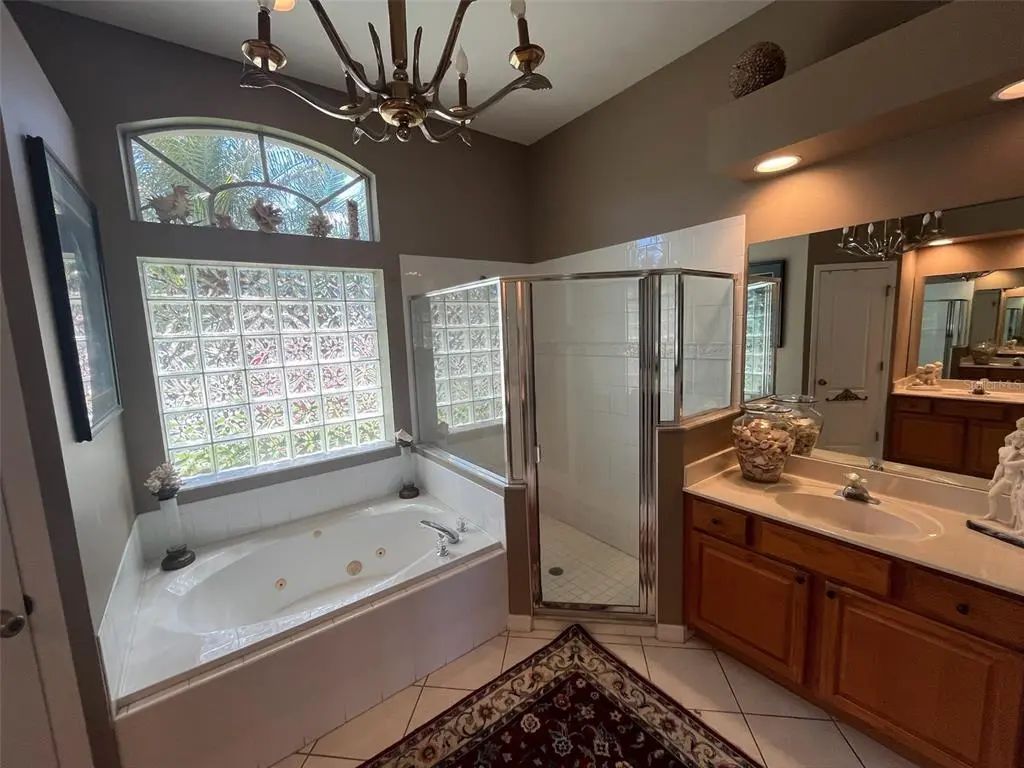
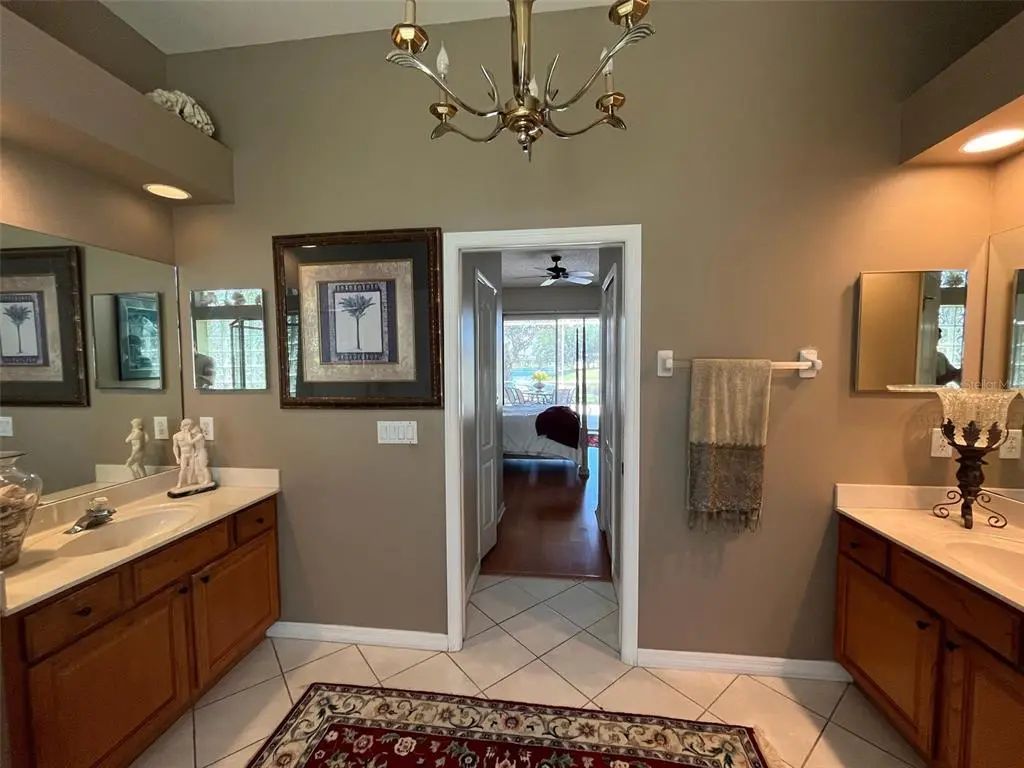
- Built-in Features, Ceiling Fan(s), Crown Molding, Dry Bar, Eating Space In Kitchen, High Ceilings, Kitchen/Family Room Combo, L Dining, Living Room/Dining Room Combo, Open Floorplan, Primary Bedroom Main Floor, Solid Surface Counters, Solid Wood Cabinets, Thermostat, Walk-In Closet(s), Window Treatments
-
- Appliances:
- Dishwasher, Disposal, Dryer, Electric Water Heater, Freezer, Microwave, Range, Range Hood, Refrigerator, Washer
-
- Heating:
- Electric
-
- Cooling:
- Central Air
-
- # of Stories:
- 1
Exterior
-
- Exterior Features:
- Courtyard, Hurricane Shutters, Irrigation System, Private Yard, Rain Gutters, Sidewalk, Sliding Doors
-
- Roof:
- Shingle
-
- Foundation:
- Slab
School Information
-
- High:
- Viera High School
Additional Information
-
- Days on Market:
- 152
-
- Zoning:
- PUD
Listing Details
- Listing Office:
- Ziro Realty