$575,000 - 887 Asterfield Lane, DELAND
- 4
- Bedrooms
- 4
- Baths
- 3,334
- SQ. Feet
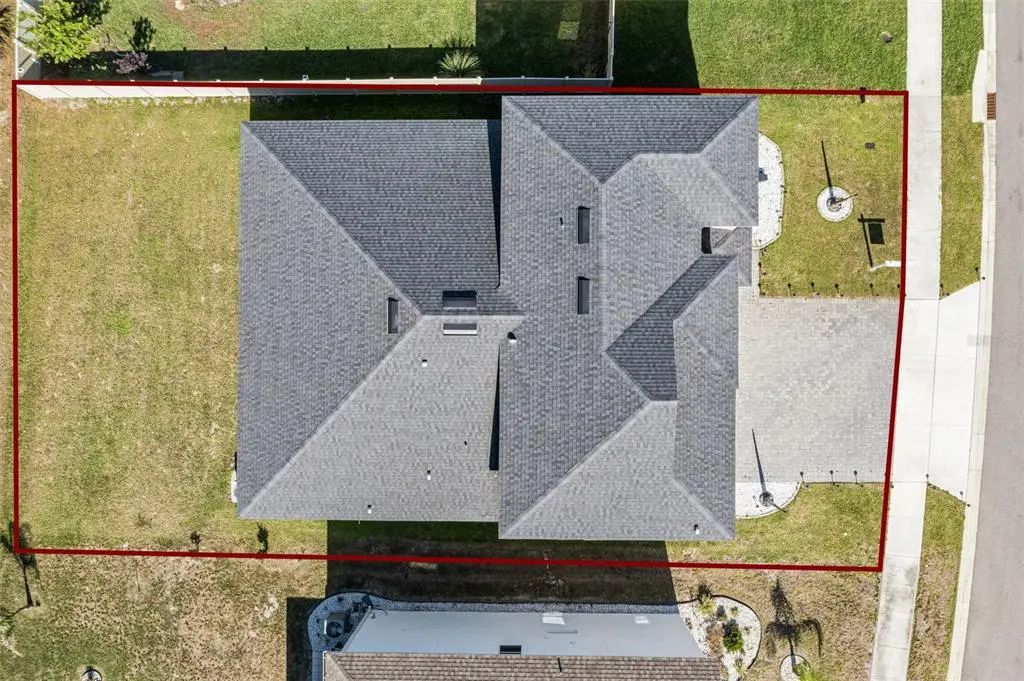
- 0.19
- Acres
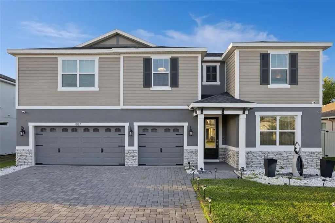
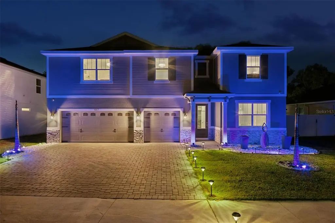
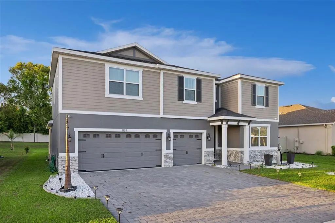
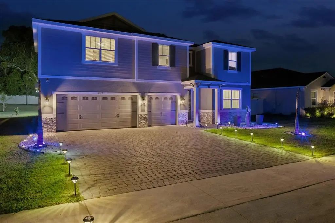
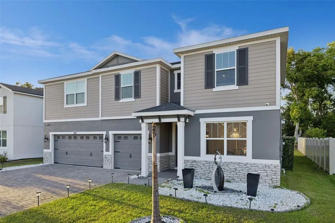
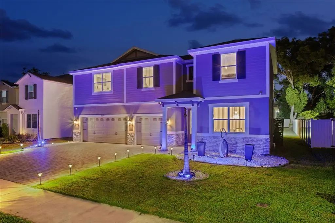
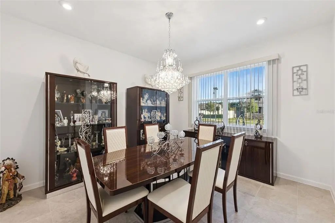
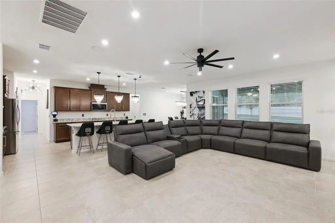
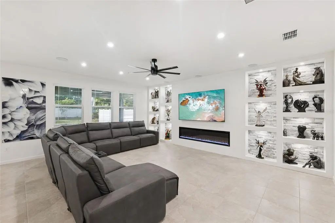
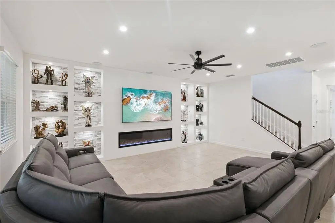
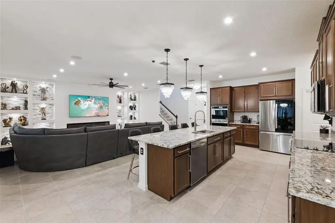
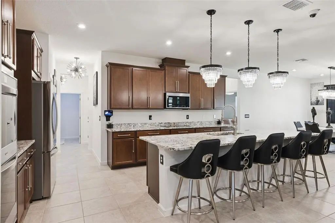
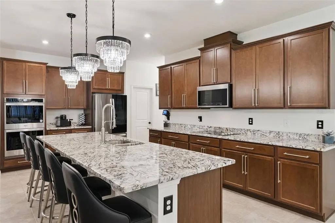
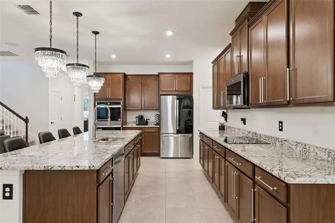
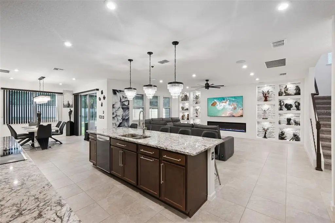
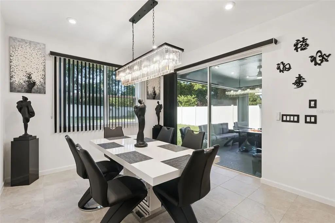
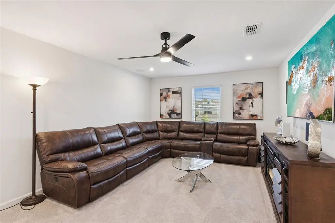
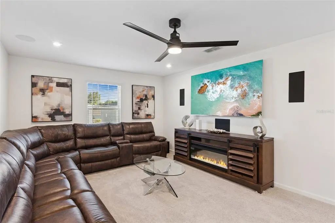
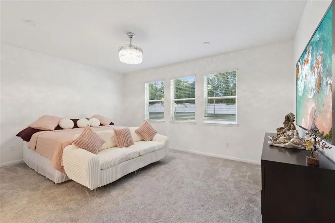
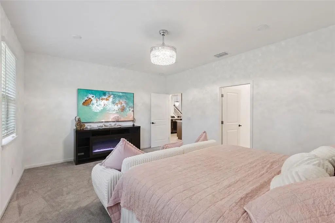
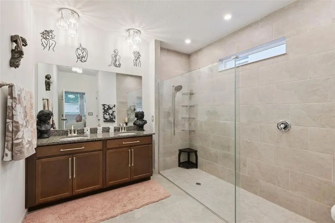
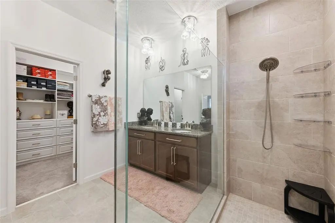
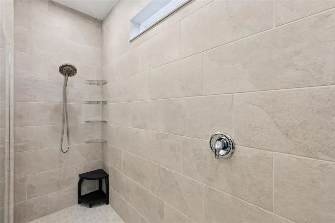
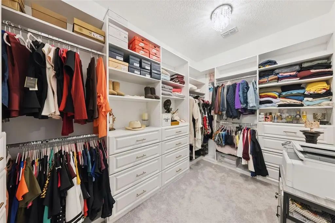
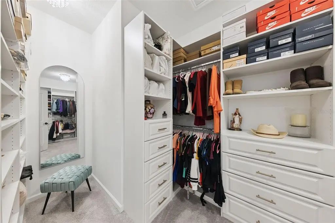
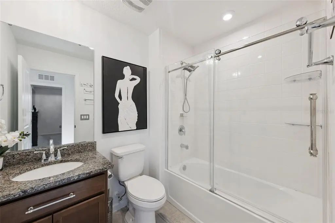
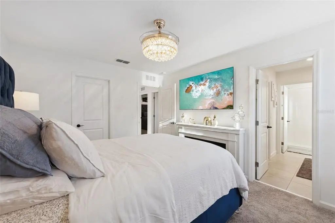
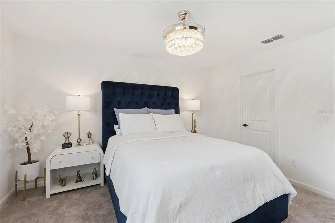
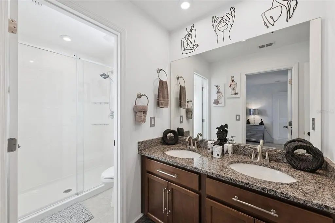
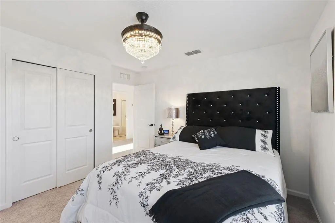
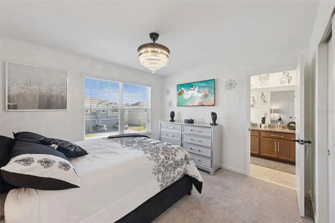
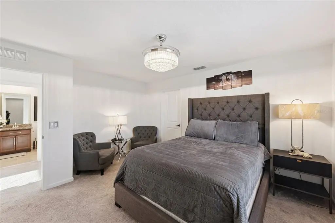
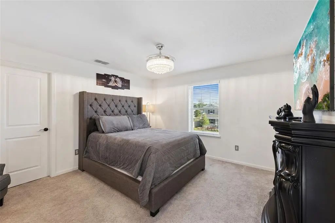
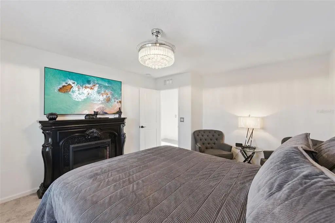
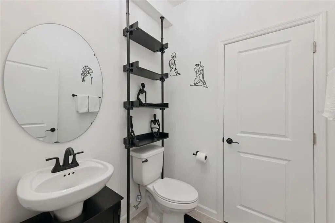
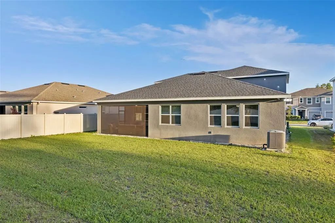
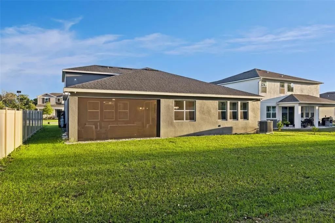
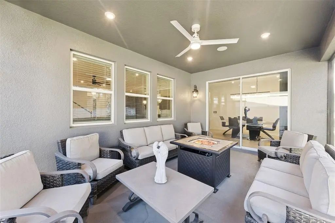
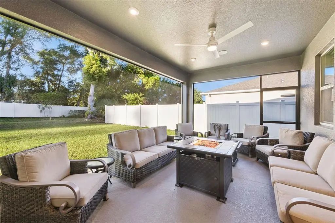
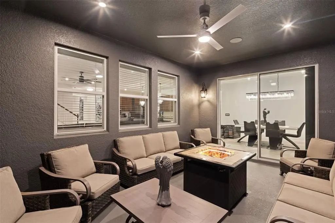
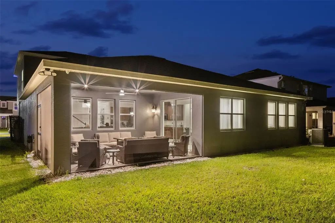
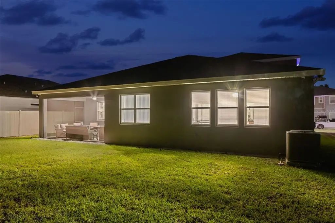
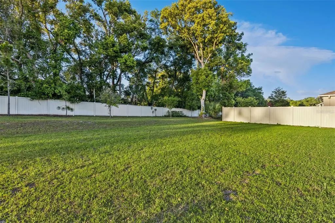
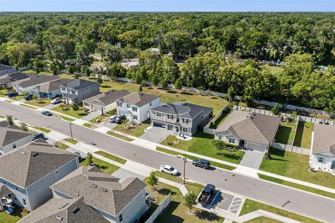
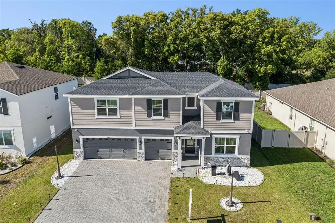
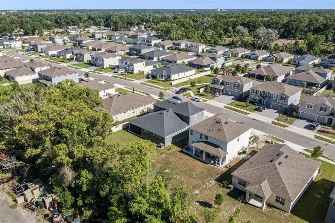
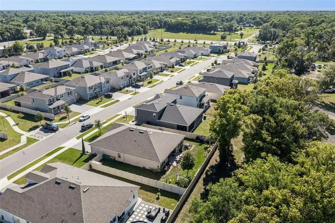
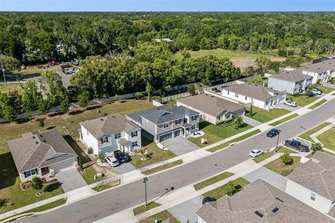
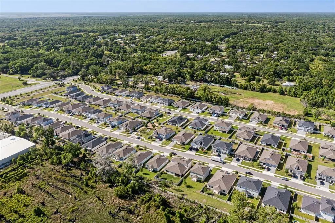
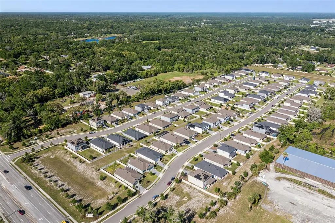
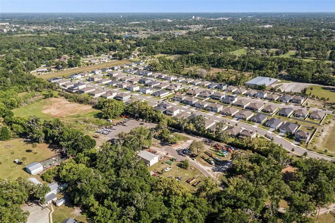
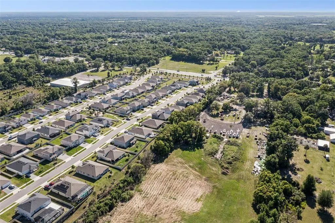
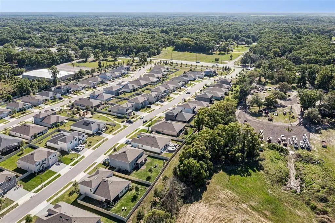
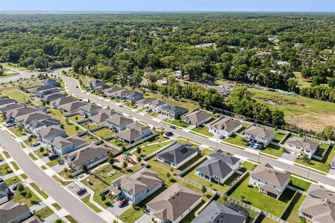
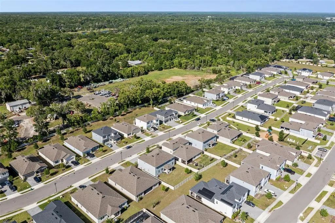
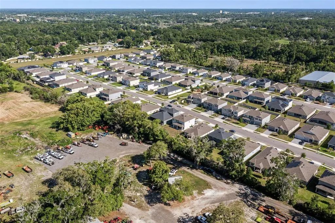
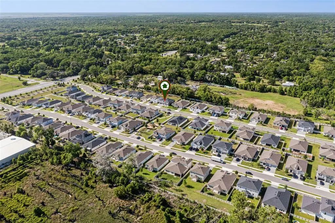
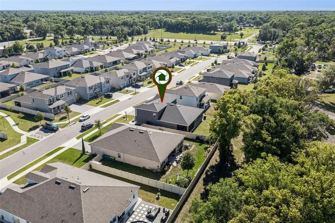
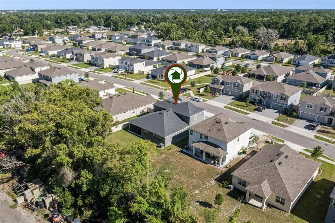
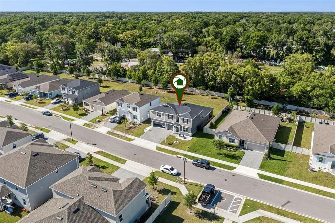
Step into a home that truly has it all. This meticulously maintained, newly constructed two-story residence offers 4 bedrooms, 3.5 bathrooms, and a 3-car garage blending modern design with everyday comfort. From the moment you enter, you're greeted by upgraded finishes and a layout designed to impress. The centerpiece is a stunning executive kitchen built for both entertaining and daily living, featuring premium appliances and designer touches that elevate the space. The living area invites you to relax with a custom fireplace and theater wall perfect for movie nights or hosting guests. When it's time to unwind, the primary suite delivers a true retreat with a spa-inspired bathroom and a custom walk-in closet that feels straight out of a luxury magazine. Natural light fills the home, enhancing its energy-efficient design and open feel. Step outside to a spacious backyard and an 18x12 screened-in lanai ideal for entertaining or enjoying peaceful Florida evenings. This home can be purchased with NO MONEY DOWN or NO INCOME VERIFICATION!
Essential Information
-
- MLS® #:
- O6399668
-
- Price:
- $575,000
-
- Bedrooms:
- 4
-
- Bathrooms:
- 4.00
-
- Full Baths:
- 3
-
- Half Baths:
- 1
-
- Square Footage:
- 3,334
-
- Acres:
- 0.19
-
- Year Built:
- 2023
-
- Type:
- Residential
-
- Sub-Type:
- Single Family Residence
-
- Status:
- Active
Community Information
-
- Address:
- 887 Asterfield Lane
-
- Area:
- Deland
-
- Subdivision:
- ADDISON LNDG
-
- City:
- DELAND
-
- County:
- Volusia
-
- State:
- FL
-
- Zip Code:
- 32720-2340
Amenities
-
- # of Garages:
- 3
Interior
-
- Interior Features:
- Ceiling Fan(s), Eating Space In Kitchen, High Ceilings, Kitchen/Family Room Combo, Living Room/Dining Room Combo, Open Floorplan, Primary Bedroom Main Floor, Smart Home, Solid Surface Counters, Solid Wood Cabinets, Stone Counters, Thermostat, Walk-In Closet(s)
-
- Appliances:
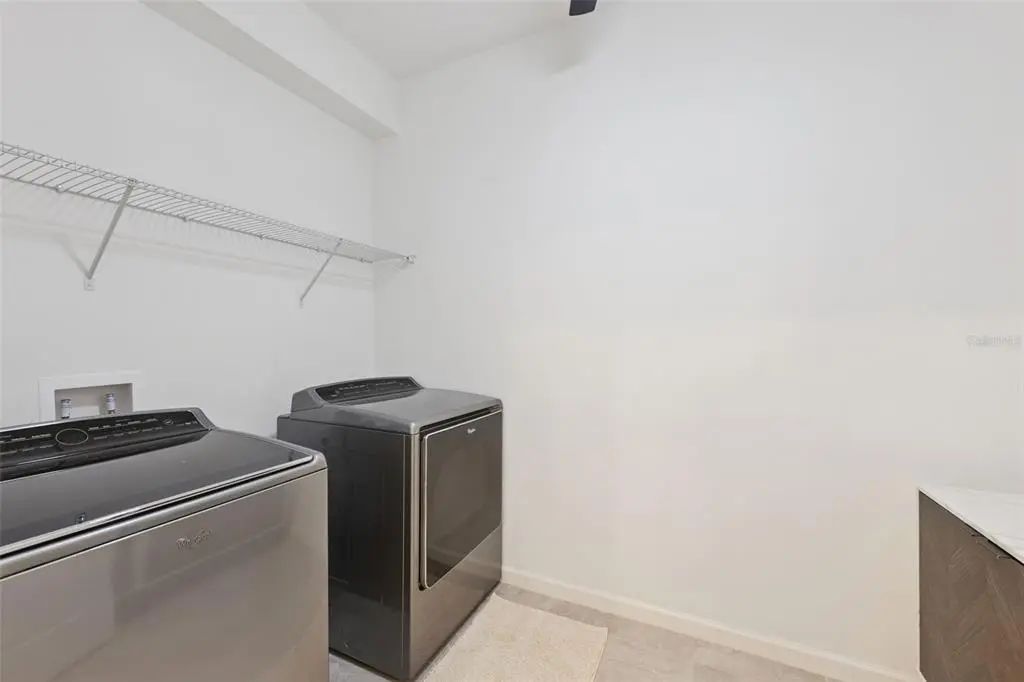
- Built-In Oven, Cooktop, Dishwasher, Dryer, Electric Water Heater, Microwave, Refrigerator, Washer, Water Softener
-
- Heating:
- Electric, Zoned
-
- Cooling:
- Central Air, Zoned
Exterior
-
- Exterior Features:
- Awning(s), Irrigation System, Lighting, Private Yard, Rain Gutters, Sidewalk, Sliding Doors, Sprinkler Metered
-
- Roof:
- Shingle
-
- Foundation:
- Block, Slab
Additional Information
-
- Days on Market:
- 154
-
- Zoning:
- RESDENTIAL
Listing Details
- Listing Office:
- Lpt Realty, Llc