$599,900 - 12955 Moss Park Ridge Drive, ORLANDO
- 4
- Bedrooms
- 3
- Baths
- 2,952
- SQ. Feet
- 0.14
- Acres
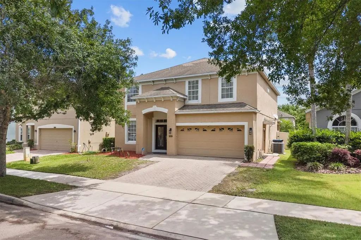
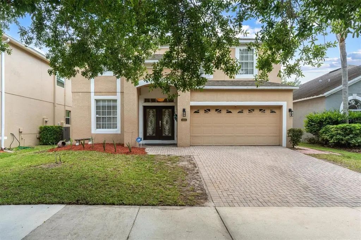
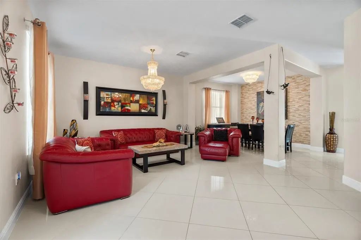
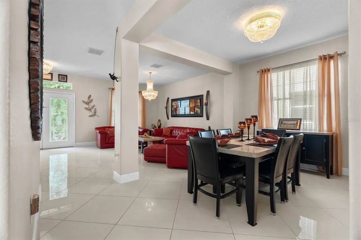
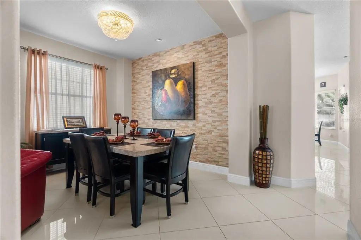
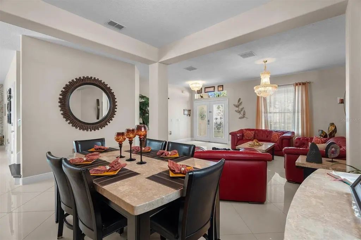
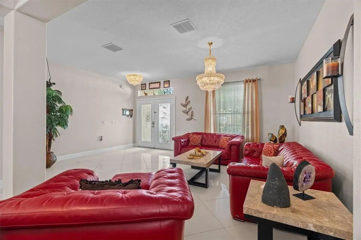
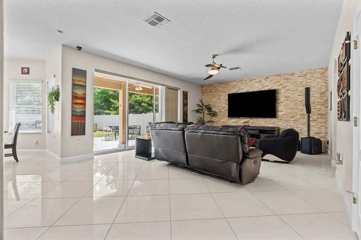
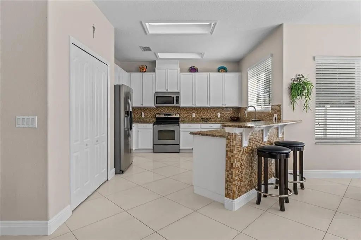
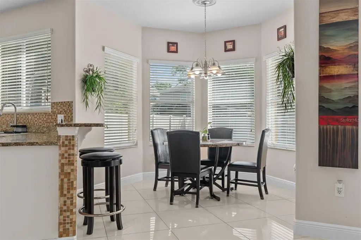
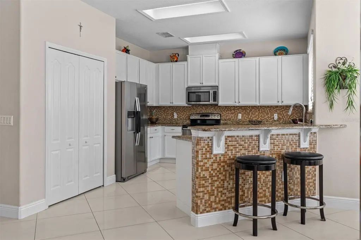
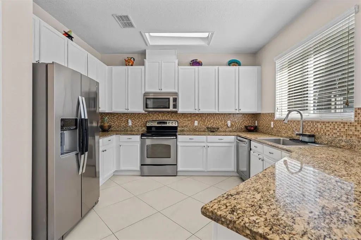
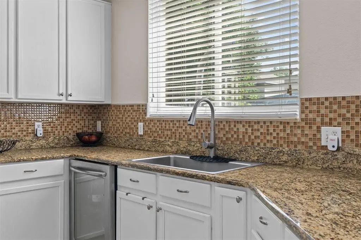
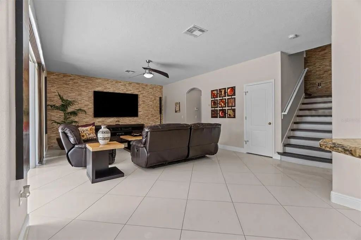
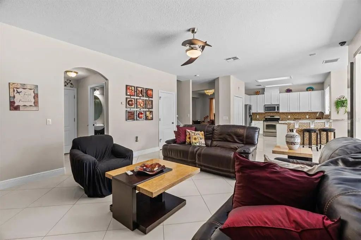
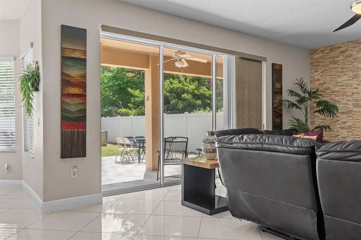
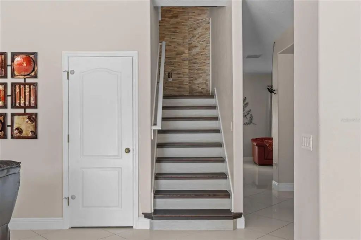
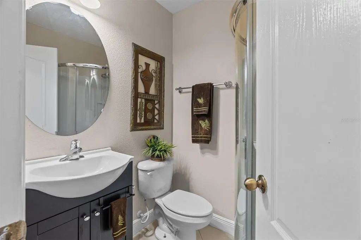
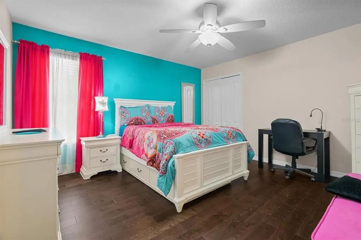
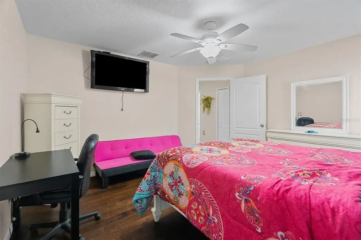
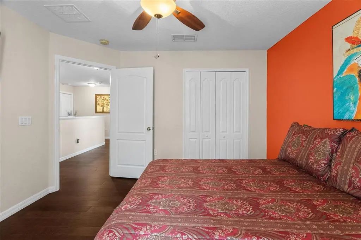
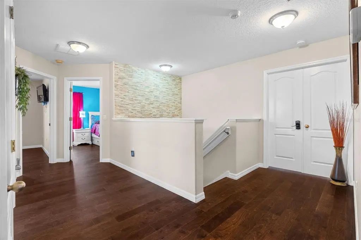
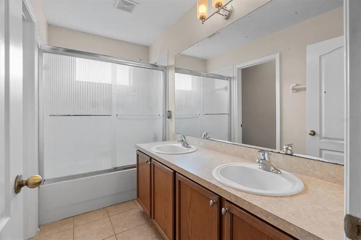
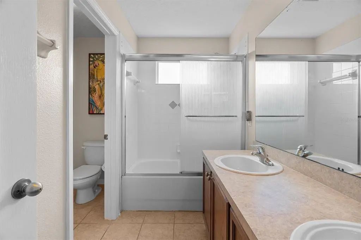
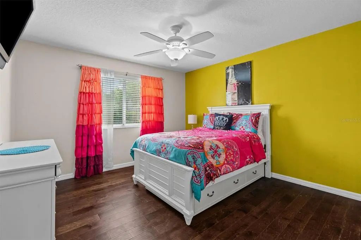
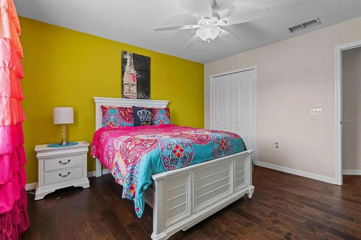
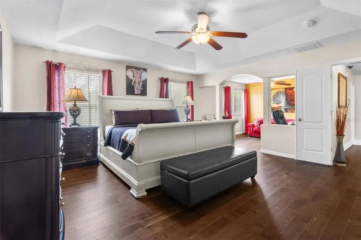
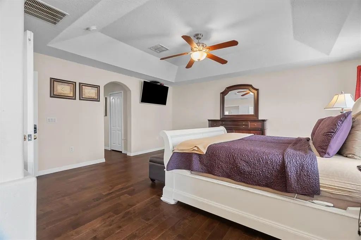
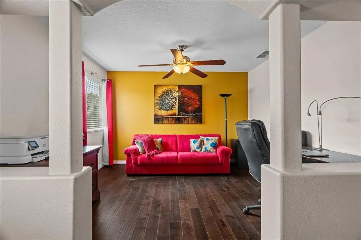
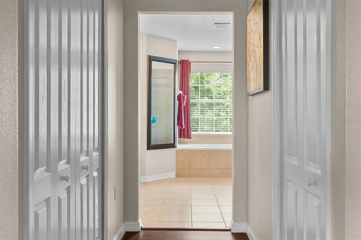
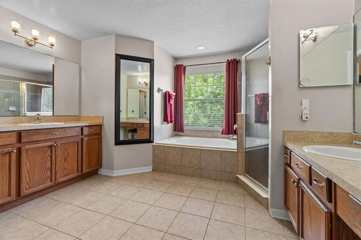
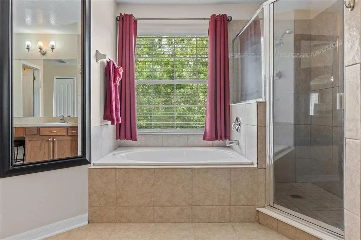
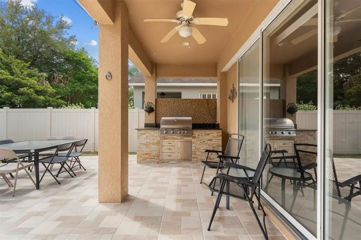
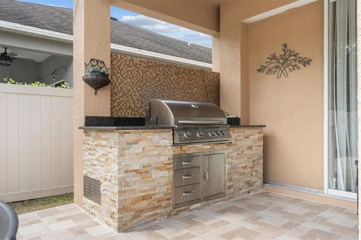
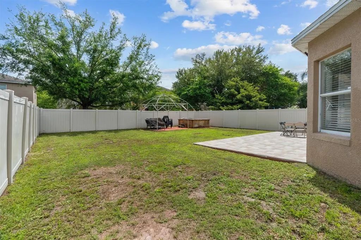
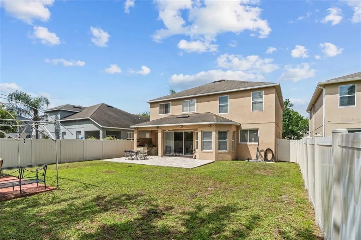
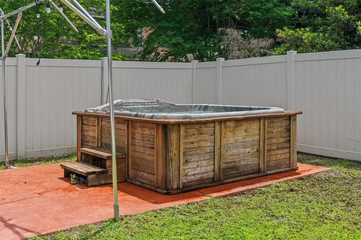
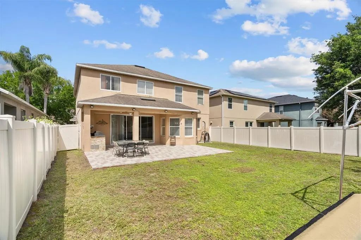
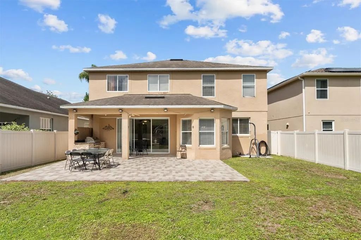
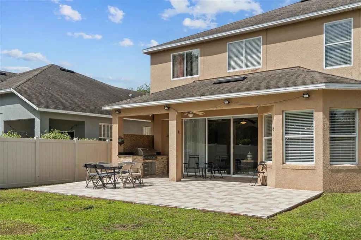
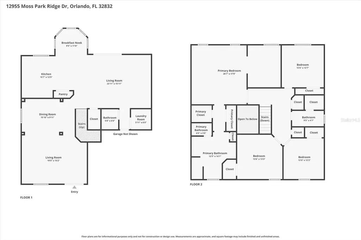
Welcome to this spacious and thoughtfully designed 4-bedroom, 3-bathroom home offering the perfect blend of comfort and modern style. The open living room features an eye-catching stone accent wall, adding character and warmth to the main living space. The kitchen is equipped with ample cabinetry and connects seamlessly to a bright dinette area, while a separate formal dining room and formal living room provide excellent spaces for entertaining. Each bedroom is generously sized and includes walk-in closets for plenty of storage. The primary suite offers a private retreat with its own sitting area and a relaxing garden tub. A full bathroom on the first floor adds flexibility and convenience. Outdoor living is just as impressive, with a tiled back porch, an outdoor kitchen, and a jacuzzi...perfect for enjoying Florida living year-round. The fenced yard provides privacy and space to unwind. Additional features include granite countertops, tile flooring throughout the main areas, luxury vinyl plank flooring in the bedrooms, decorative stone accents, and built-in storage shelving in the garage. Conveniently located near the airport, Lake Nona, major attractions, and downtown, this home offers easy access to everything while maintaining a peaceful residential feel.
Essential Information
-
- MLS® #:
- O6399409
-
- Price:
- $599,900
-
- Bedrooms:
- 4
-
- Bathrooms:
- 3.00
-
- Full Baths:
- 3
-
- Square Footage:
- 2,952
-
- Acres:
- 0.14
-
- Year Built:
- 2007
-
- Type:
- Residential
-
- Sub-Type:
- Single Family Residence
-
- Status:
- Active
Community Information
-
- Address:
- 12955 Moss Park Ridge Drive
-
- Area:
- Orlando/Moss Park/Lake Mary Jane
-
- Subdivision:
- MOSS PARK RDG
-
- City:
- ORLANDO
-
- County:
- Orange
-
- State:
- FL
-
- Zip Code:
- 32832-7090
Amenities
-
- # of Garages:
- 2
Interior
-
- Interior Features:
- Ceiling Fan(s), Living Room/Dining Room Combo, Open Floorplan, PrimaryBedroom Upstairs, Stone Counters, Thermostat, Walk-In Closet(s), Window Treatments
-
- Appliances:
- Microwave, Range, Refrigerator, Wine Refrigerator
-
- Heating:
- Central
-
- Cooling:
- Central Air
Exterior
-
- Exterior Features:
- French Doors
-
- Roof:
- Shingle
-
- Foundation:
- Slab
Additional Information
-
- Days on Market:
- 155
-
- Zoning:
- P-D
Listing Details
- Listing Office:
- Exp Realty Llc