$595,000 - 8690 Se 173rd Wisteria Street, THE VILLAGES
- 3
- Bedrooms
- 3
- Baths
- 2,478
- SQ. Feet
- 0.26
- Acres
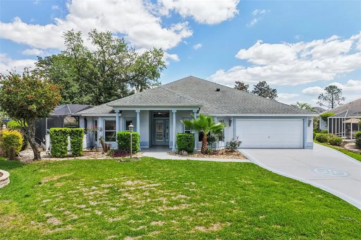
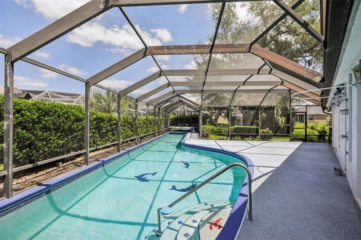
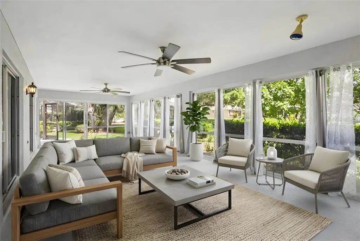
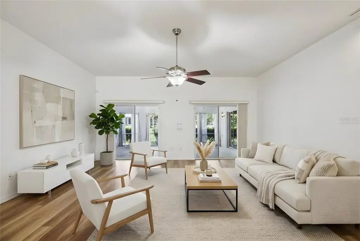
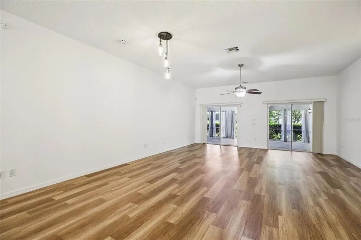
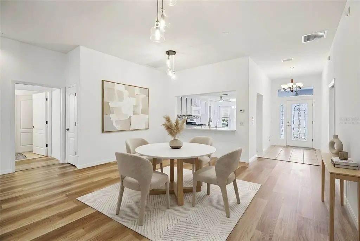
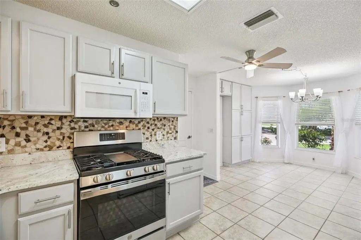
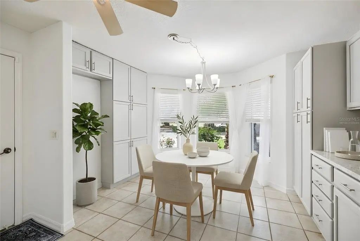
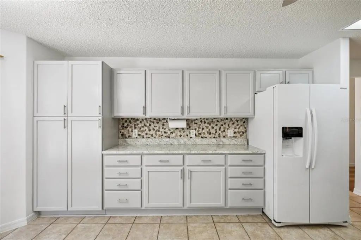
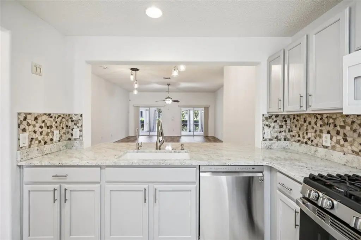
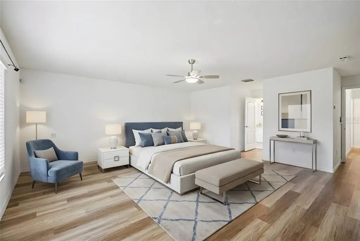
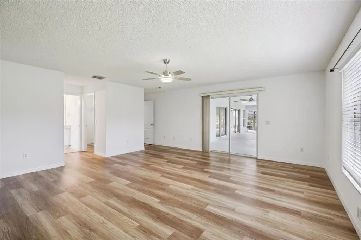
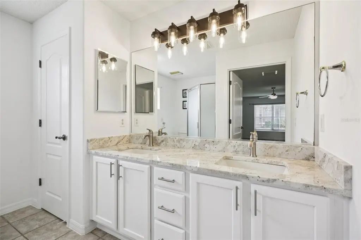
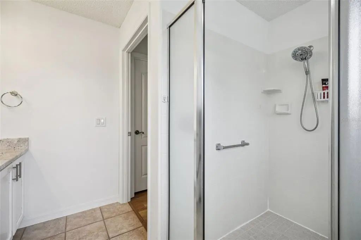
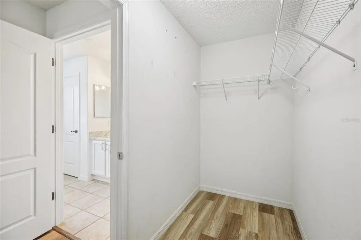
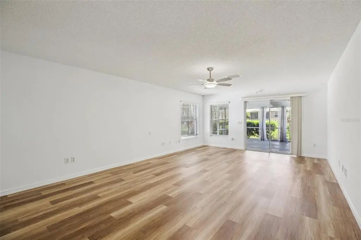
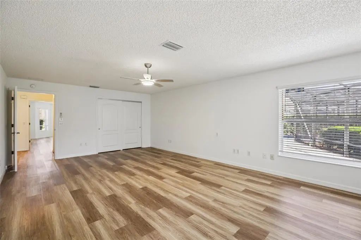
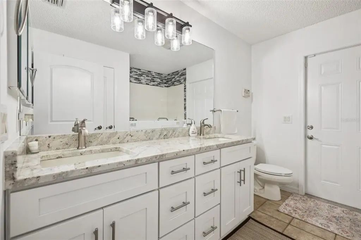
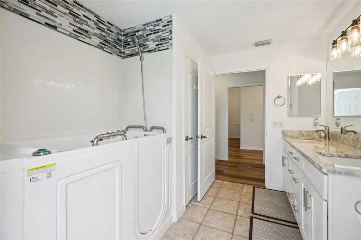
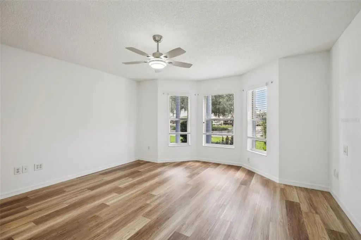
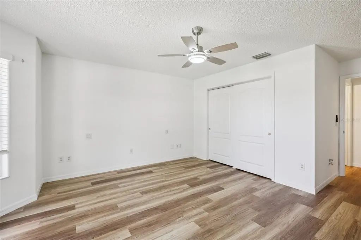
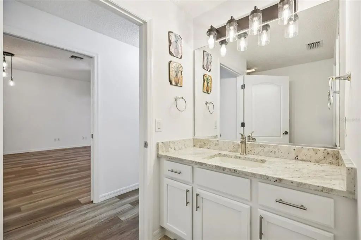
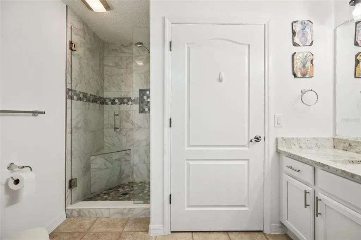
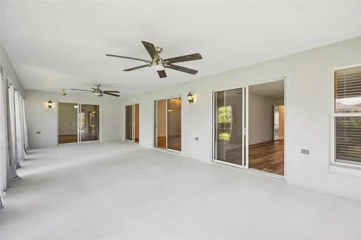
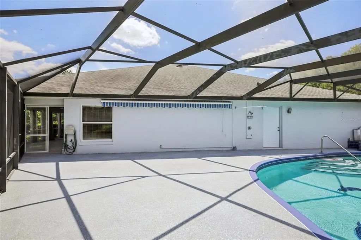
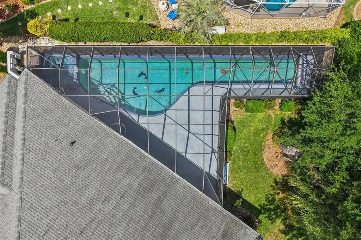
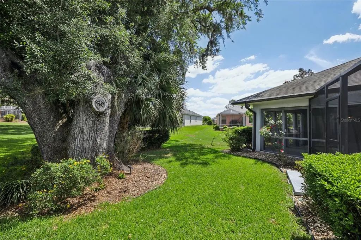
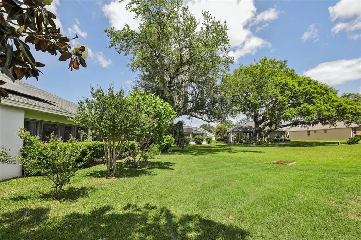
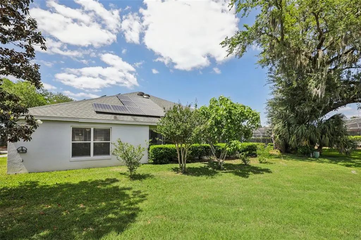
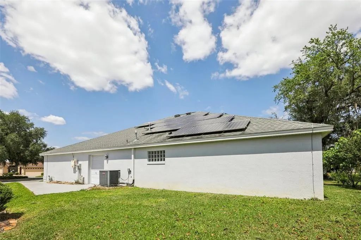
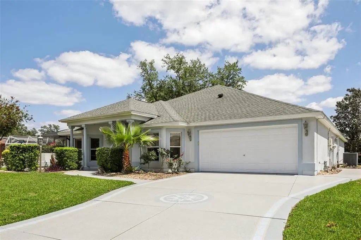
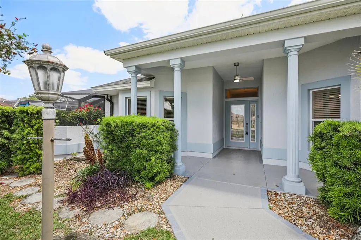
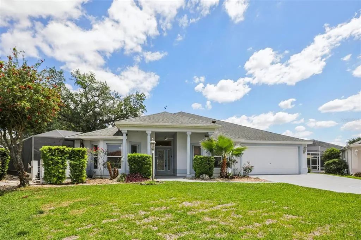
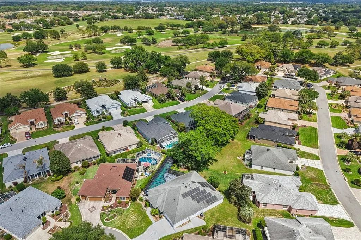
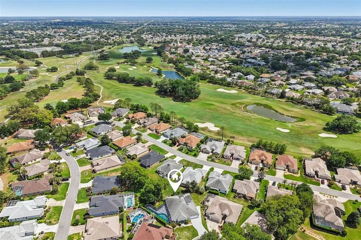
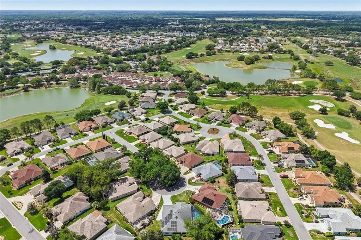
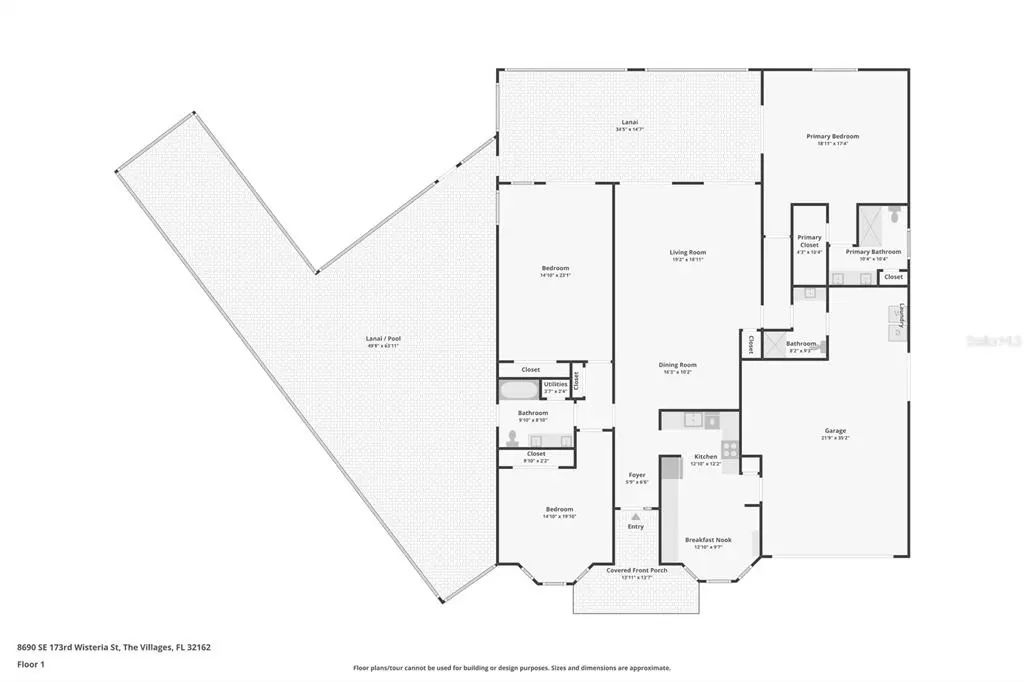
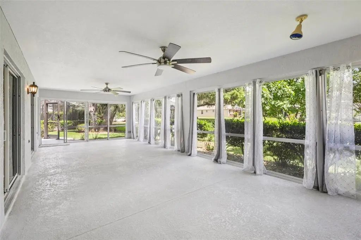
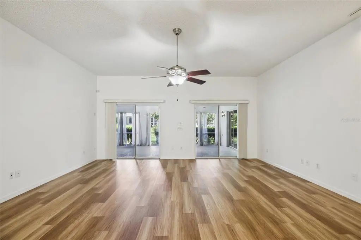
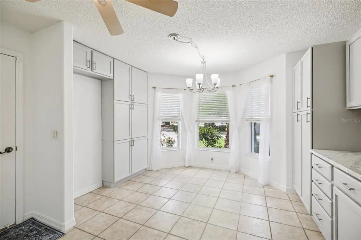
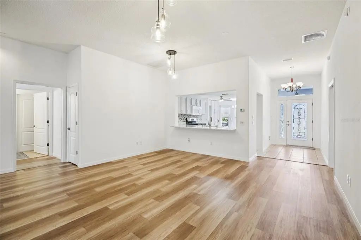
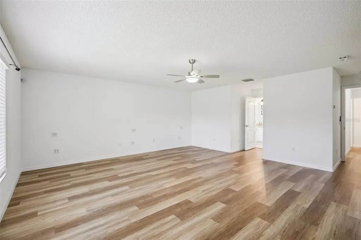
Under contract-accepting backup offers. Virtually Staged. LARGE LOT ** OWNED SOLAR ** POOL HOME ** ENDLESS AMENITIES! Set on a generous .26 ACRE ~ CUL-DE-SAC LOT in the desirable Villages of Marion, this well-maintained single-story ~ POOL HOME ~ offers the space, flexibility, and Florida lifestyle you have been searching for! Major updates already done for you include: an UPDATED ROOF (2019), A/C (2019), patio screens replaced (2023), and a refinished pool deck (2023), giving you peace of mind from day one. The exterior exudes curb appeal, while the interior delivers a light-filled OPEN CONCEPT layout with high ceilings and a seamless flow between living, dining, and kitchen spaces – perfect for both everyday living and entertaining. Stylish upgrades elevate the home throughout, including granite countertops, refinished cabinetry in the kitchen and baths, LUXURY VINYL PLANK & TILE FLOORING, fresh interior paint, and updated lighting. The kitchen is designed for function and connection, featuring a STAINLESS STEEL GAS RANGE, pantry storage, breakfast bar, and a casual eat-in space set in front of a bright bay window, plus room for a second refrigerator if desired. The SPLIT BEDROOM layout offers privacy for everyone, with a spacious PRIMARY SUITE tucked away at the back of the home, complete with direct access to the lanai, a WALK-IN CLOSET, and a well-appointed en-suite bath. A secondary bedroom on the opposite side also enjoys sliding glass door access to the lanai, while the third bedroom at the front of the home features its own charming bay window. All bedrooms are generously sized, and with three full baths, the layout is as practical as it is comfortable. Step outside to a true backyard retreat – the massive SCREENED LANAI is the perfect place to relax or entertain and a second screened area on the side is where you will find your 68’ HEATED LAP POOL – ideal for both exercise or just taking a dip – with both gas and electric pool heaters for efficiency and flexibility. Lush, mature landscaping enhances privacy, while thoughtful features like fruit trees, an OUTDOOR SHOWER, and a full bath with pool access make entertaining effortless. The long driveway paired with a cul-de-sac setting provides additional space and convenience. Additional highlights include ~ OWNED SOLAR PANELS ~ for lower energy costs, double-pane windows, a WATER SOFTENER system, generator hookup, and the rare advantage of two water heaters – one gas and one electric – offering added efficiency and reliability. Located in The Villages, you are just minutes from championship GOLF COURSES, shopping, dining, community pools, and endless activity and entertainment options. This home offers the perfect combination of updates, space, and lifestyle in one of Central Florida’s most vibrant 55+ communities. Call today to schedule your tour! **Seller may consider buyer concessions if made in an offer**
Essential Information
-
- MLS® #:
- O6398930
-
- Price:
- $595,000
-
- Bedrooms:
- 3
-
- Bathrooms:
- 3.00
-
- Full Baths:
- 3
-
- Square Footage:
- 2,478
-
- Acres:
- 0.26
-
- Year Built:
- 2002
-
- Type:
- Residential
-
- Sub-Type:
- Single Family Residence
-
- Status:
- Pending
Community Information
-
- Address:
- 8690 Se 173rd Wisteria Street
-
- Area:
- Lady Lake/The Villages
-
- Subdivision:
- VILLAGES/MARION UN 55
-
- City:
- THE VILLAGES
-
- County:
- Marion
-
- State:
- FL
-
- Zip Code:
- 32162-2827
Amenities
-
- Amenities:
- Clubhouse, Fitness Center, Gated, Golf Course, Pool, Recreation Facilities, Tennis Court(s), Wheelchair Access
-
- Parking:
- Driveway, Garage Door Opener, Golf Cart Garage, Golf Cart Parking, Workshop in Garage
-
- # of Garages:
- 2
-
- Has Pool:
- Yes
Interior
-
- Interior Features:
- Ceiling Fan(s), Eating Space In Kitchen, High Ceilings, Living Room/Dining Room Combo, Open Floorplan, Primary Bedroom Main Floor, Solid Wood Cabinets, Split Bedroom, Stone Counters, Thermostat, Walk-In Closet(s), Window Treatments
-
- Appliances:
- Dishwasher, Disposal, Dryer, Electric Water Heater, Exhaust Fan, Gas Water Heater, Microwave, Range, Refrigerator, Washer, Water Softener
-
- Heating:
- Central, Heat Pump
-
- Cooling:
- Central Air
Exterior
-
- Exterior Features:
- Irrigation System, Lighting, Outdoor Shower, Sliding Doors
-
- Lot Description:
- Cul-De-Sac, Irregular Lot, Landscaped, Near Golf Course
-
- Roof:
- Shingle
-
- Foundation:
- Slab
School Information
-
- Elementary:
- Harbour View Elementary School
-
- Middle:
- Lake Weir Middle School
-
- High:
- Belleview High School
Additional Information
-
- Days on Market:
- 142
-
- Zoning:
- PUD
Listing Details
- Listing Office:
- Wemert Group Realty Llc