$570,000 - 6452 Quest Street, ST CLOUD
- 4
- Bedrooms
- 4
- Baths
- 3,109
- SQ. Feet
- 0.18
- Acres
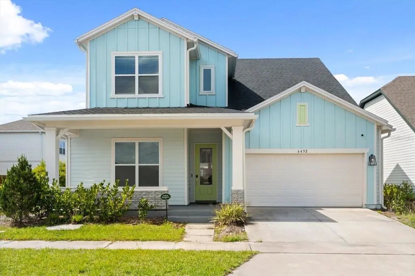
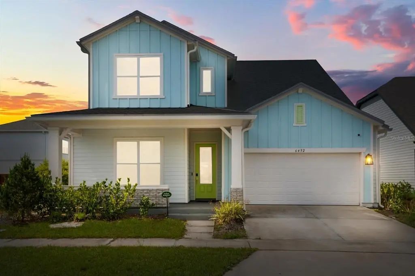
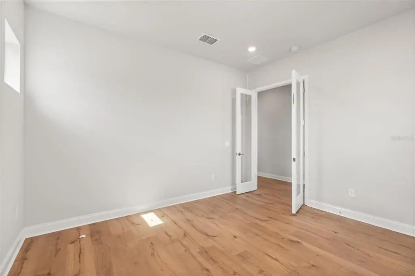
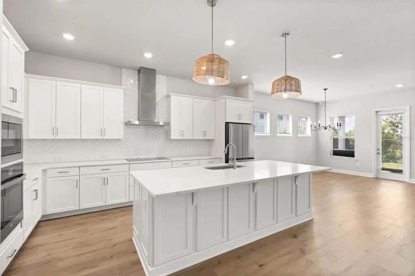
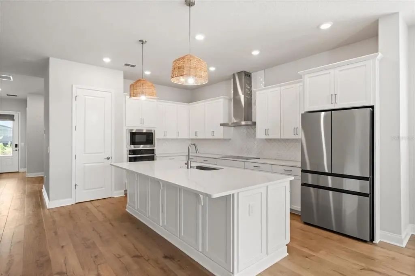
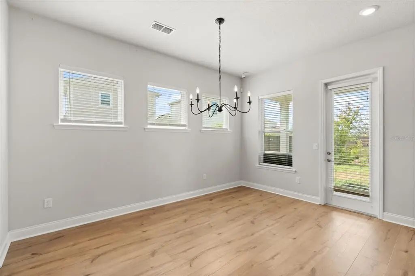
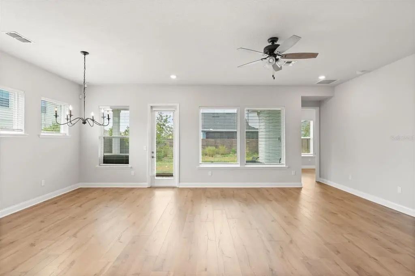
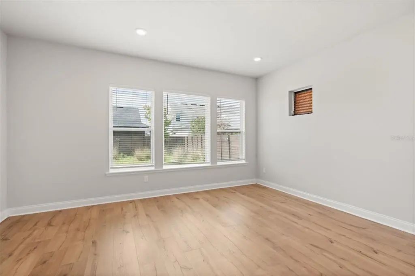
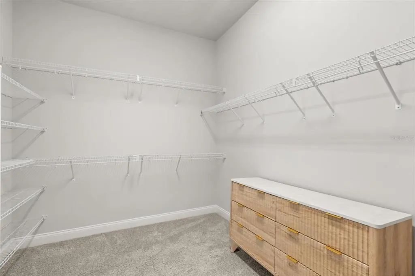
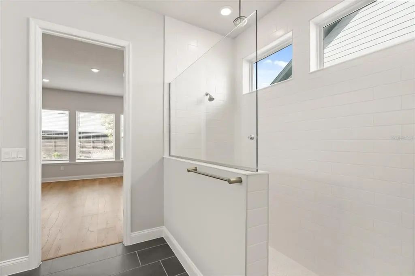
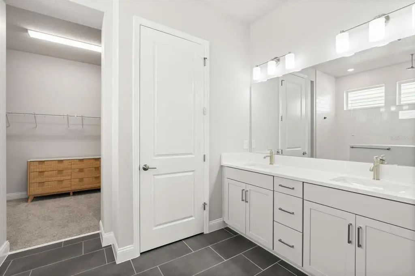
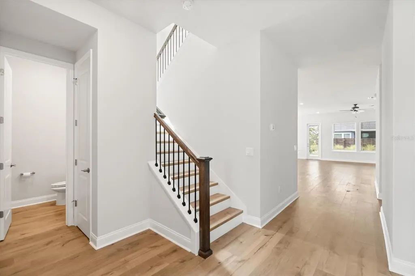
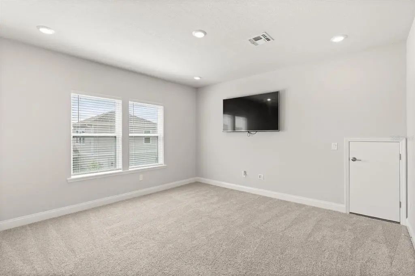
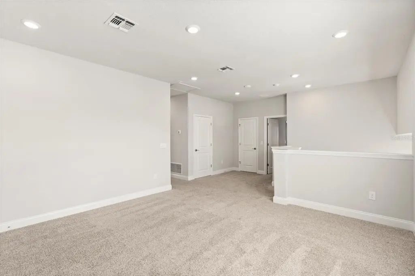
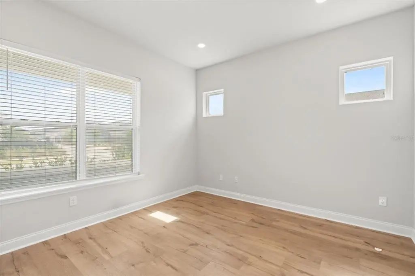
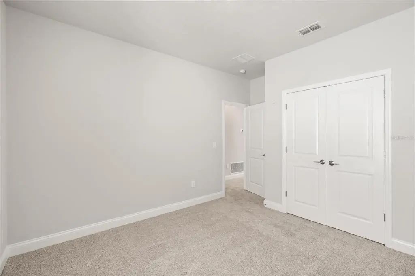
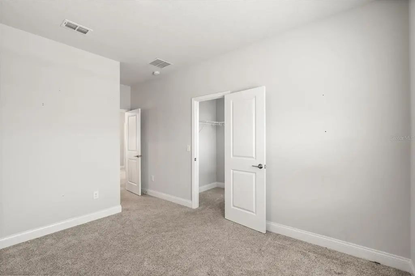
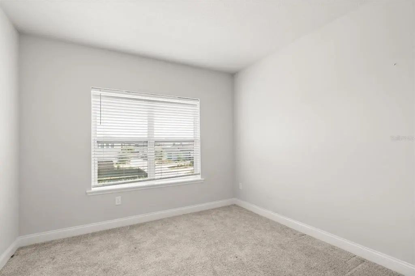
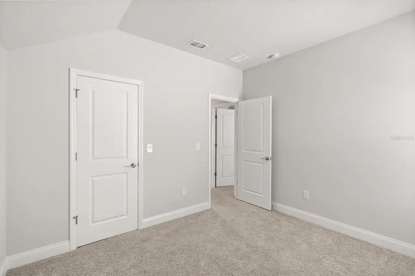
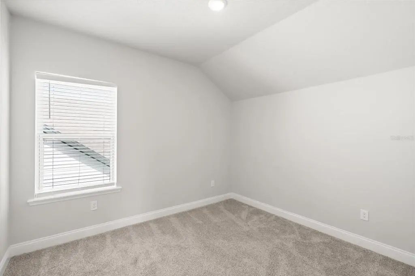
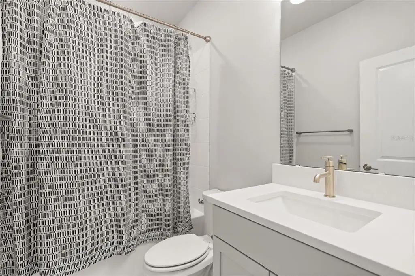
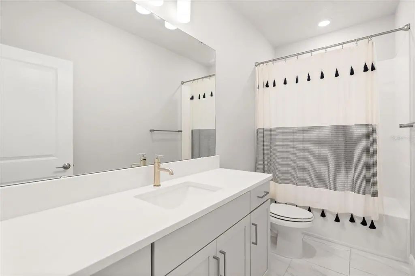
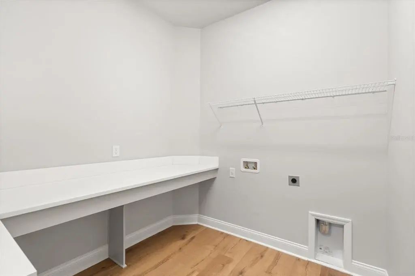
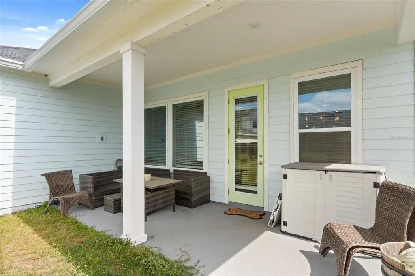
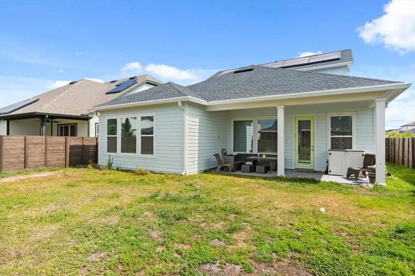
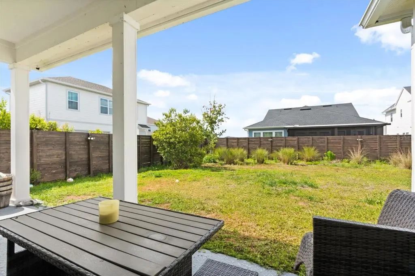
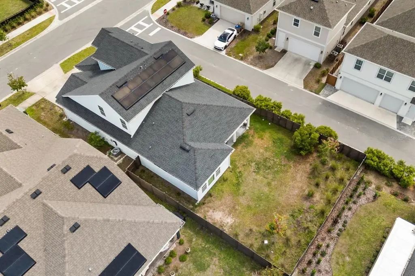
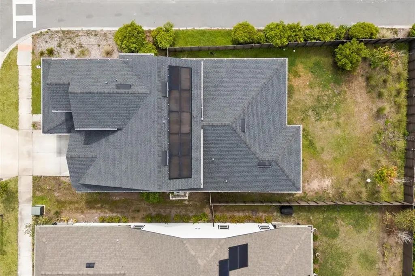
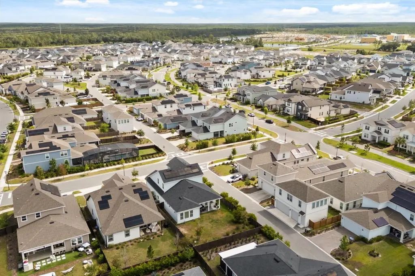
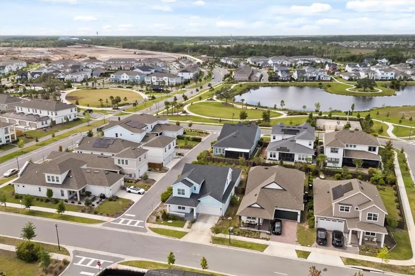
Under contract-accepting backup offers. Short Sale. Experience the perfect blend of space, comfort, and modern elegance in the highly sought-after Georgette home plan by David Weekley Homes. The main level features a private office with double doors, durable wood-look luxury vinyl plank flooring and soaring ceilings that fill the home with natural light. The open layout connects the family room to the gourmet kitchen that showcases upgraded appliances, an oversized center island, quartz countertops, tile backsplash, abundant cabinetry, and an massive walk-in pantry. The main-level primary suite offers a relaxing retreat with an oversized walk-in closet, dual vanities with quartz countertops, and a walk-in shower featuring a rainfall shower head. Upstairs, a versatile space provides the perfect setting for a media room, game room, or living area with a split floor plan that includes three guest bedrooms and two full bathrooms. Additional highlights include a spacious laundry room with extra storage, a 3-car tandem garage, and owned solar panels for enhanced energy efficiency and lower utility costs. The fully fenced backyard features a covered patio and ample space for outdoor living and entertaining. Schedule your private showing today!
Essential Information
-
- MLS® #:
- O6398636
-
- Price:
- $570,000
-
- Bedrooms:
- 4
-
- Bathrooms:
- 4.00
-
- Full Baths:
- 3
-
- Half Baths:
- 1
-
- Square Footage:
- 3,109
-
- Acres:
- 0.18
-
- Year Built:
- 2022
-
- Type:
- Residential
-
- Sub-Type:
- Single Family Residence
-
- Status:
- Pending
Community Information
-
- Address:
- 6452 Quest Street
-
- Area:
- St Cloud (Magnolia Square)
-
- Subdivision:
- WESLYN PARK PH 2
-
- City:
- ST CLOUD
-
- County:
- Osceola
-
- State:
- FL
-
- Zip Code:
- 34771-8964
Amenities
-
- # of Garages:
- 2
Interior
-
- Interior Features:
- Ceiling Fan(s), High Ceilings, Primary Bedroom Main Floor, Walk-In Closet(s)
-
- Appliances:
- Built-In Oven, Cooktop, Dishwasher, Disposal, Microwave, Refrigerator
-
- Heating:
- Central
-
- Cooling:
- Central Air
-
- # of Stories:
- 2
Exterior
-
- Exterior Features:
- Irrigation System, Sidewalk
-
- Roof:
- Shingle
-
- Foundation:
- Slab
School Information
-
- Elementary:
- Island Village Elementary School
-
- Middle:
- Narcoossee Middle
-
- High:
- Tohopekaliga High School
Additional Information
-
- Days on Market:
- 155
-
- Zoning:
- X/AE
-
- Short Sale:
- Yes
Listing Details
- Listing Office:
- Keller Williams Advantage Iii