$575,000 - 5073 Northern Dove Avenue, MOUNT DORA
- 4
- Bedrooms
- 3
- Baths
- 2,748
- SQ. Feet
- 0.34
- Acres
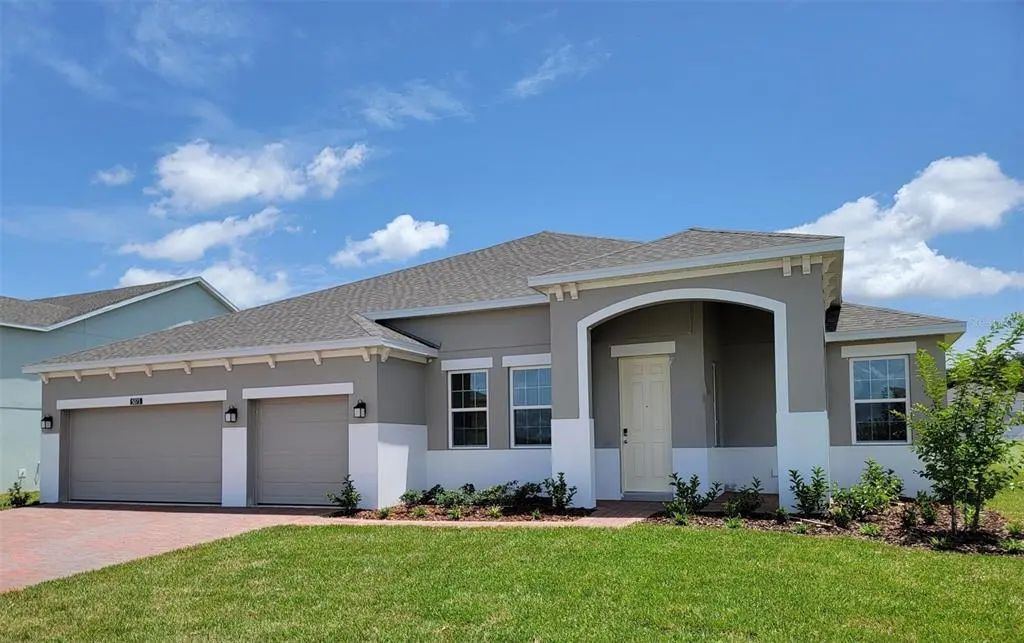
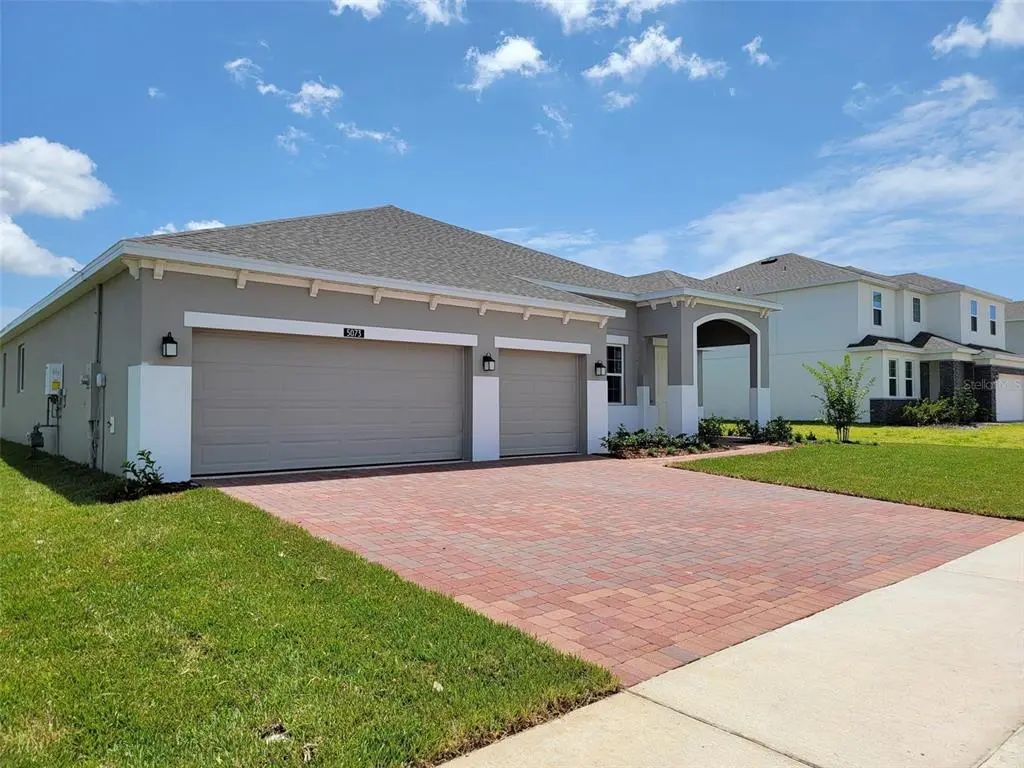
Truly exceptional, our only Move-In ready Brentwood plan available with both a front and rear porch in the highly sought-after Bargrove Estates community, is perfectly positioned on a beautiful expansive homesite! This stunning 4-bedroom, 3-bath home with a 3-car garage is enhanced by upscale finishes throughout, including soaring 9'4" ceilings, elegant 5 1/4" baseboards, and Luxury Vinyl Plank flooring in the main living areas. The deluxe kitchen is a showstopper with 42" cabinetry, quartz countertops, a stylish tile backsplash, oversized center island, a spacious walk-in pantry, and stainless steel appliances including a built-in oven and cooktop. The luxurious Primary suite offers a serene retreat with dual sinks in an adult-height vanity, a large walk-in closet, relaxing garden tub, and an impressive shower with wall tile surround, rainhead fixture, and frameless glass enclosure. The open-concept Great Room flows seamlessly to a large covered rear lanai, creating the perfect space for outdoor living and entertaining. Bargrove Estates is located just a few minutes from downtown Mt. Dora with extensive shopping and dining options, and close to 429 for easy access to Orlando, Lake Mary, and Maitland.
Essential Information
-
- MLS® #:
- O6398207
-
- Price:
- $575,000
-
- Bedrooms:
- 4
-
- Bathrooms:
- 3.00
-
- Full Baths:
- 3
-
- Square Footage:
- 2,748
-
- Acres:
- 0.34
-
- Year Built:
- 2026
-
- Type:
- Residential
-
- Sub-Type:
- Single Family Residence
-
- Style:
- Contemporary
-
- Status:
- Active
Community Information
-
- Address:
- 5073 Northern Dove Avenue
-
- Area:
- Mount Dora
-
- Subdivision:
- BARGROVE PHASE 2
-
- City:
- MOUNT DORA
-
- County:
- Orange
-
- State:
- FL
-
- Zip Code:
- 32757
Amenities
-
- Amenities:
- Playground
-
- Parking:
- Driveway
-
- # of Garages:
- 3
Interior
-
- Interior Features:
- High Ceilings, Kitchen/Family Room Combo, Open Floorplan, Solid Surface Counters, Split Bedroom, Thermostat, Walk-In Closet(s)
-
- Appliances:
- Built-In Oven, Cooktop, Dishwasher, Disposal, Gas Water Heater, Microwave, Tankless Water Heater
-
- Heating:
- Central, Electric
-
- Cooling:
- Central Air
Exterior
-
- Exterior Features:
- Irrigation System, Sidewalk, Sliding Doors
-
- Lot Description:
- Level, Oversized Lot, Sidewalk
-
- Roof:
- Shingle
-
- Foundation:
- Slab
School Information
-
- Elementary:
- Zellwood Elem
-
- Middle:
- Wolf Lake Middle
-
- High:
- Apopka High
Additional Information
-
- Days on Market:
- 161
-
- Zoning:
- RES
Listing Details
- Listing Office:
- Risewell Homes Florida Llc