$3,750,000 - 8643 Farthington Way, ORLANDO
- 5
- Bedrooms
- 7
- Baths
- 5,487
- SQ. Feet
- 0.26
- Acres
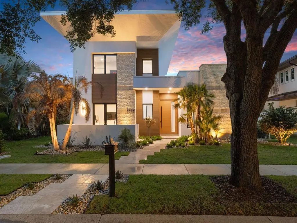
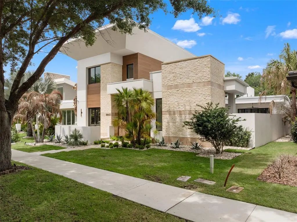
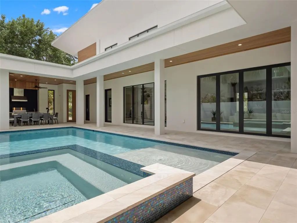
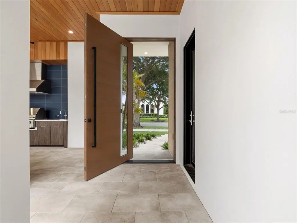
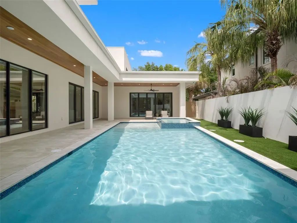
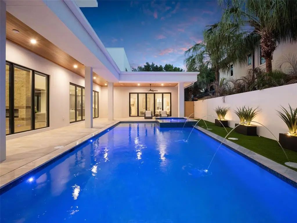
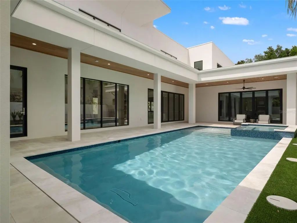
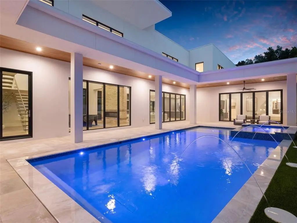
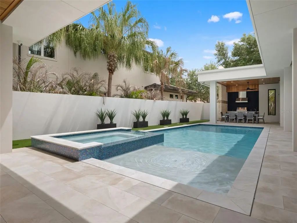
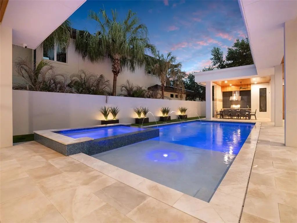
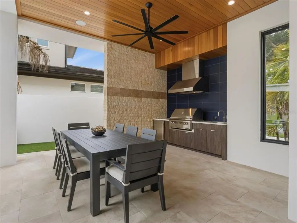
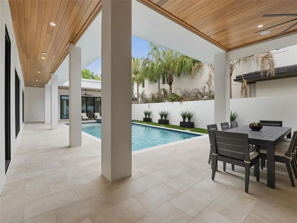
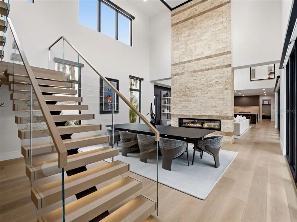
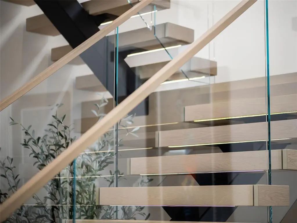
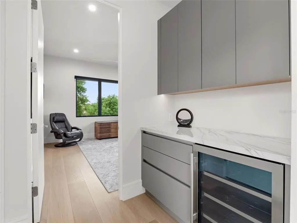
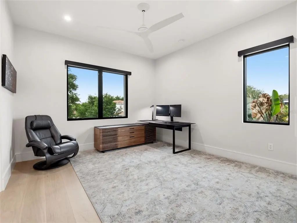
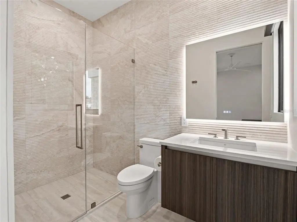
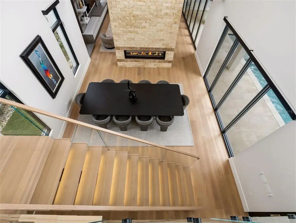
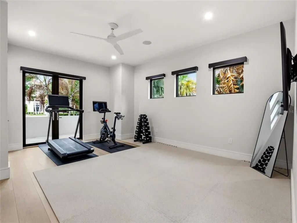
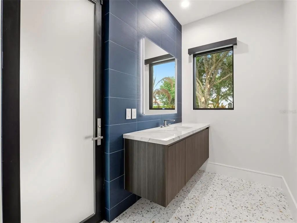
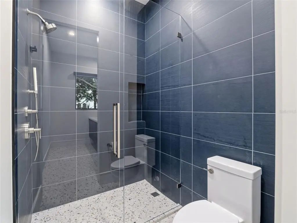
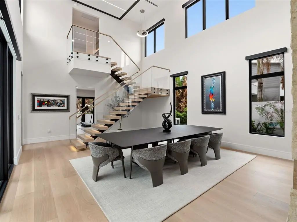
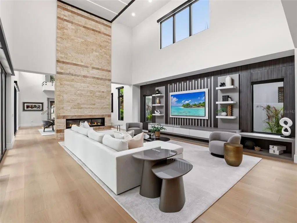
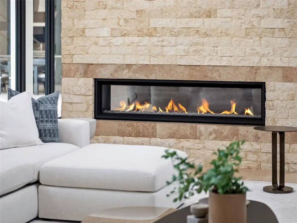
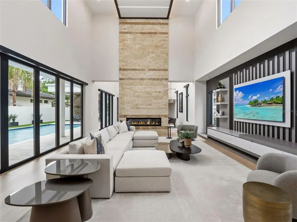
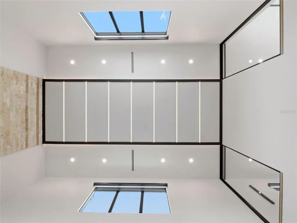
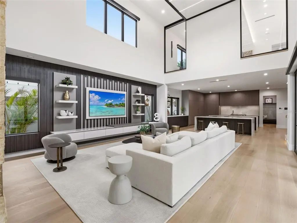
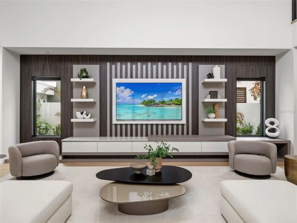
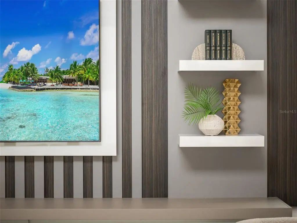
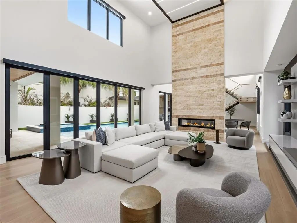
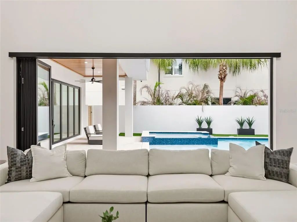
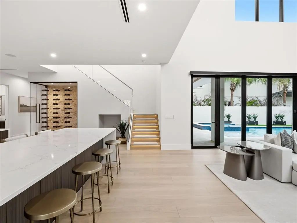
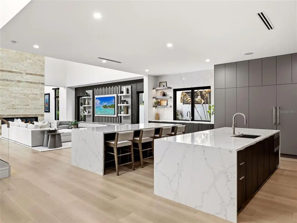
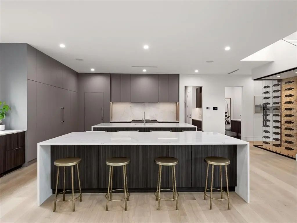
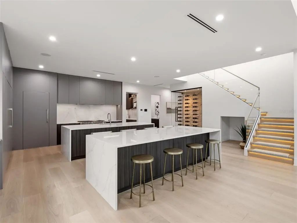
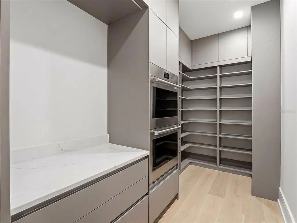
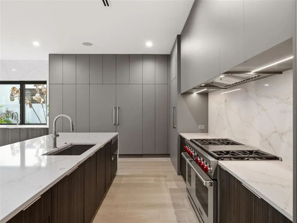
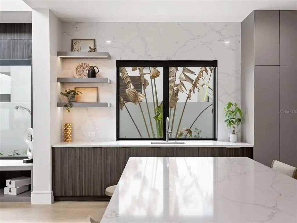
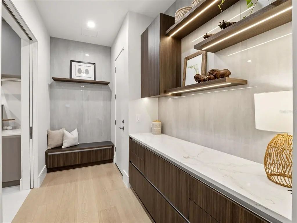
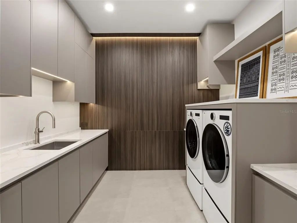
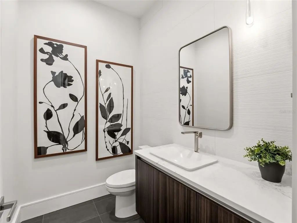
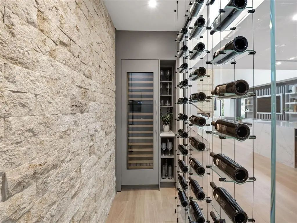
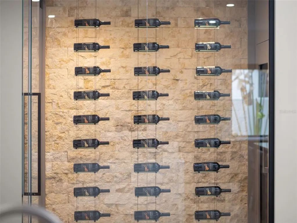
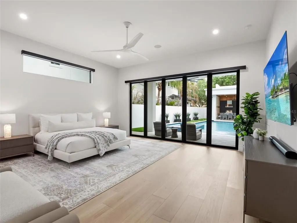
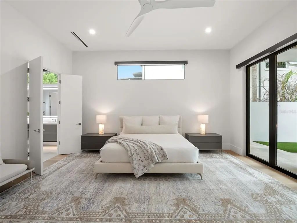
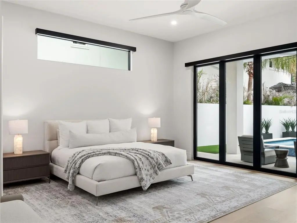
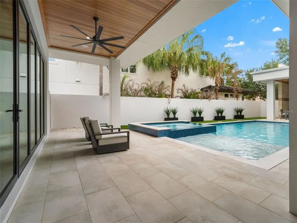
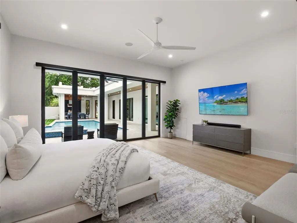
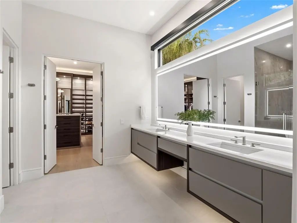
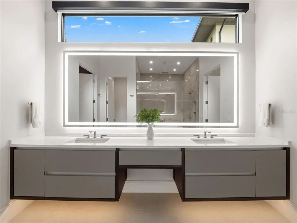
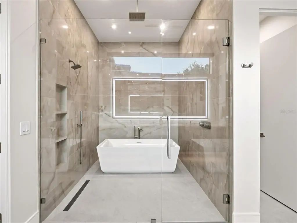
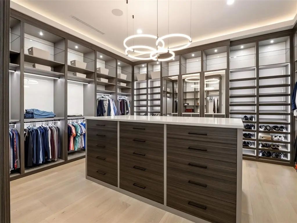
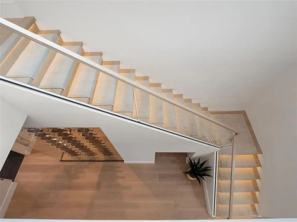
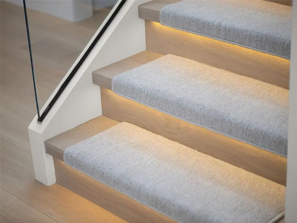
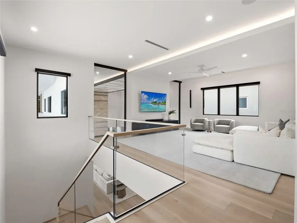
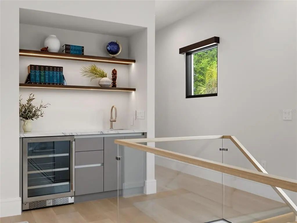
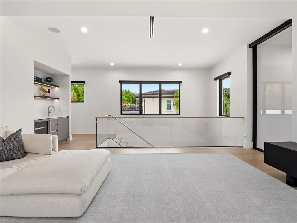
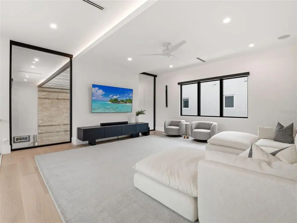
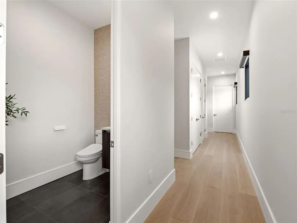
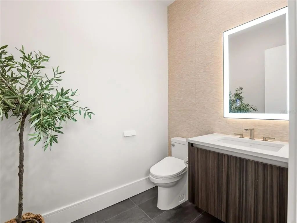
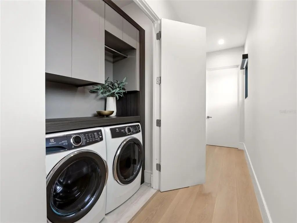
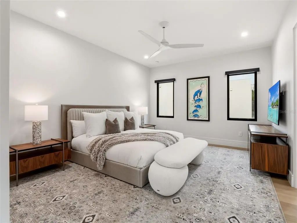
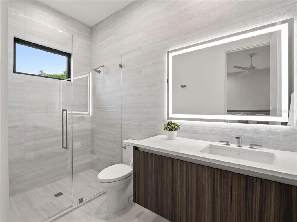
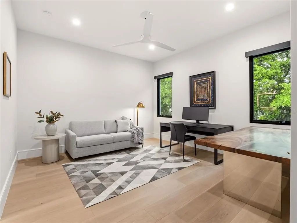
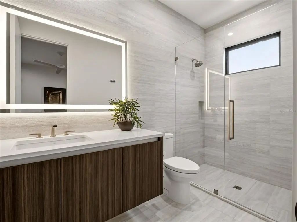
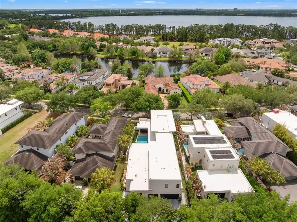
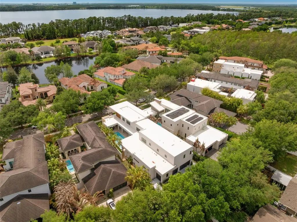
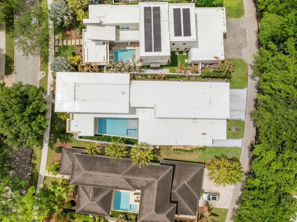
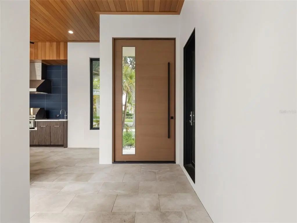
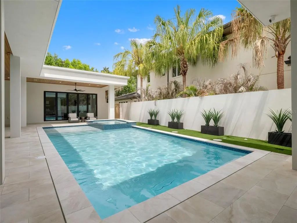
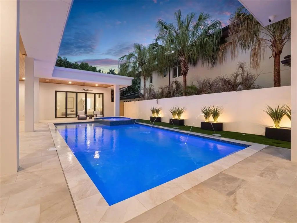
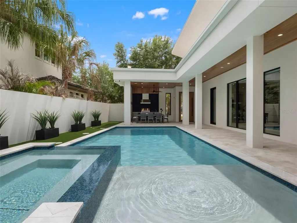
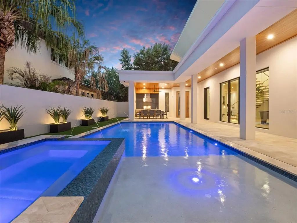
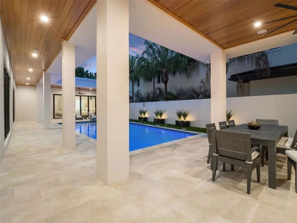
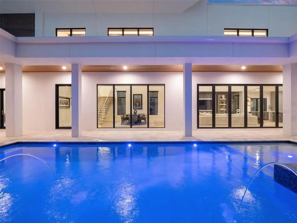
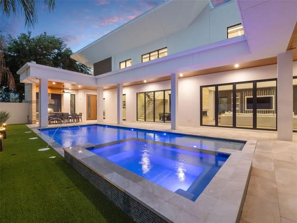
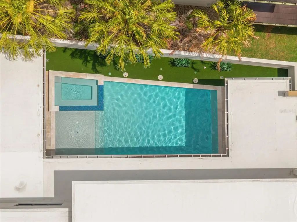
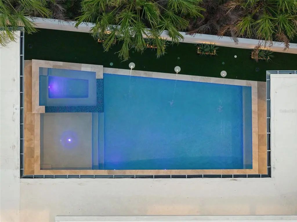
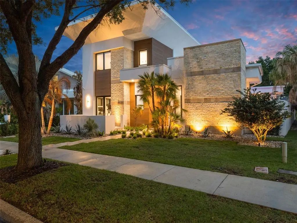
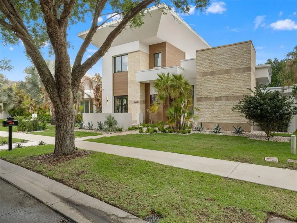
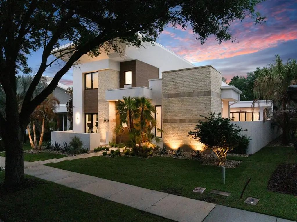
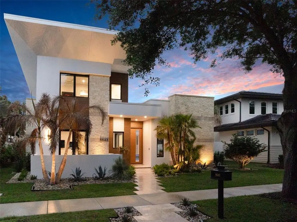
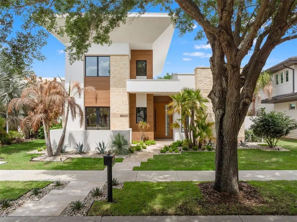
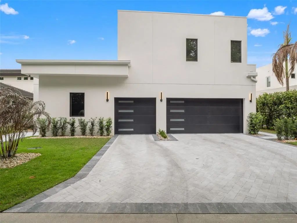
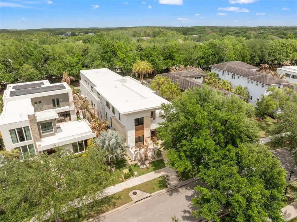
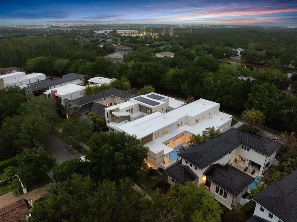
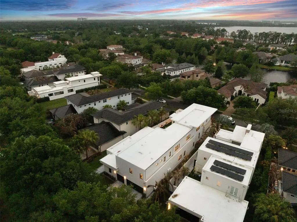
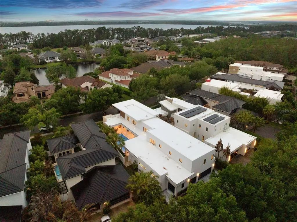
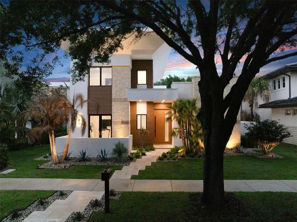
Incredible Value! Welcome to 8643 Farthington Way, a newly built (2025) courtyard pool estate offering 5 bedrooms, 5 full bathrooms, and 2 half baths, where elevated design and resort-style living come together in one exceptional residence. Centered around a stunning private courtyard, the home is designed to maximize both privacy and indoor-outdoor living. The courtyard showcases a gorgeous pool and spa, complemented by lush turf and a fully equipped summer kitchen, creating a true private oasis ideal for both intimate relaxation and elevated entertaining. Expansive glass doors and thoughtfully positioned living spaces capture views of this showpiece from throughout the home. Inside, grand ceilings, clean architectural lines, and an abundance of natural light define the main living areas. The open-concept layout offers a seamless flow between the kitchen, dining, and living spaces, all enhanced by newly installed electronic shades for both convenience and ambiance. The main level is designed for effortless living, featuring all primary spaces including the main living areas, a luxurious primary suite, a secondary bedroom, and laundry. The primary suite offers a private retreat with generous proportions, spa-inspired finishes, and beautifully designed closet space. Upstairs, the home offers exceptional flexibility with two distinct wings. The front staircase leads to a private suite complete with bedroom, full bath, and dry bar, perfect for guests or extended stays. The rear staircase leads to an additional living level featuring two bedrooms, two full bathrooms, one half bath, a spacious loft, and a second laundry area, ideal for multi-generational living or added convenience. Completing the home is an oversized rear-loading 3-car garage with dedicated golf cart space, offering both functionality and a clean, elevated streetscape. This newly constructed residence presents a rare opportunity to own a thoughtfully designed, luxury courtyard home that perfectly balances privacy, scale, and lifestyle, located within the gates of Lake Nona Golf and Country Club, recognized as a Platinum Club of the World, this home offers access to one of Central Florida's most sought-after communities.



Essential Information
-
- MLS® #:
- O6398116
-
- Price:
- $3,750,000
-
- Bedrooms:
- 5
-
- Bathrooms:
- 7.00
-
- Full Baths:
- 5
-
- Half Baths:
- 2
-
- Square Footage:
- 5,487
-
- Acres:
- 0.26
-
- Year Built:
- 2025
-
- Type:
- Residential
-
- Sub-Type:
- Single Family Residence
-
- Style:
- Contemporary, Custom
-
- Status:
- Active
Community Information
-
- Address:
- 8643 Farthington Way
-
- Area:
- Orlando/Airport/Alafaya/Lake Nona
-
- Subdivision:
- LAKE NONA ESTATES
-
- City:
- ORLANDO
-
- County:
- Orange
-
- State:
- FL
-
- Zip Code:
- 32827-7305
Amenities
-
- Amenities:
- Clubhouse, Fence Restrictions, Fitness Center, Gated, Golf Course, Optional Additional Fees, Park, Pickleball Court(s), Playground, Pool, Recreation Facilities, Security, Tennis Court(s)
-
- Parking:
- Driveway, Electric Vehicle Charging Station(s), Garage Door Opener, Garage Faces Rear, Golf Cart Garage, Golf Cart Parking, Ground Level, Off Street, Oversized, Parking Pad
-
- # of Garages:
- 3
-
- View:
- Pool
-
- Waterfront:
- Lake
-
- Has Pool:
- Yes
Interior
-
- Interior Features:
- Built-in Features, Cathedral Ceiling(s), Ceiling Fan(s), Dry Bar, Eating Space In Kitchen, High Ceilings, Kitchen/Family Room Combo, Open Floorplan, Primary Bedroom Main Floor, Solid Wood Cabinets, Split Bedroom, Stone Counters, Thermostat, Tray Ceiling(s), Vaulted Ceiling(s), Walk-In Closet(s), Wet Bar, Window Treatments
-
- Appliances:
- Bar Fridge, Built-In Oven, Dishwasher, Disposal, Dryer, Gas Water Heater, Ice Maker, Microwave, Range, Range Hood, Refrigerator, Tankless Water Heater, Washer, Wine Refrigerator
-
- Heating:
- Central, Electric
-
- Cooling:
- Central Air
-
- Fireplace:
- Yes
-
- Fireplaces:
- Gas, Living Room, Stone
-
- # of Stories:
- 2
Exterior
-
- Exterior Features:
- Courtyard, Irrigation System, Lighting, Outdoor Grill, Outdoor Kitchen, Private Mailbox, Rain Gutters, Sidewalk, Sliding Doors
-
- Lot Description:
- City Lot, Irregular Lot, Landscaped, Level, Sidewalk, Street One Way
-
- Roof:
- Membrane, Other
-
- Foundation:
- Slab
School Information
-
- Elementary:
- Northlake Park Community
-
- Middle:
- Lake Nona Middle School
-
- High:
- Lake Nona High
Additional Information
-
- Days on Market:
- 165
-
- Zoning:
- PD
Listing Details
- Listing Office:
- Acg Homes Llc