$619,990 - 1314 Hyde Street, ST CLOUD
- 5
- Bedrooms
- 5
- Baths
- 3,120
- SQ. Feet
- 0.17
- Acres
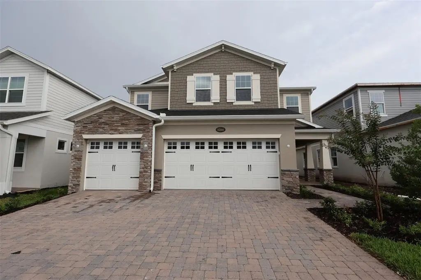
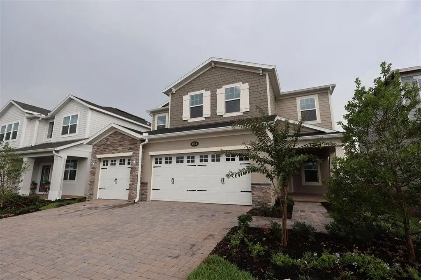
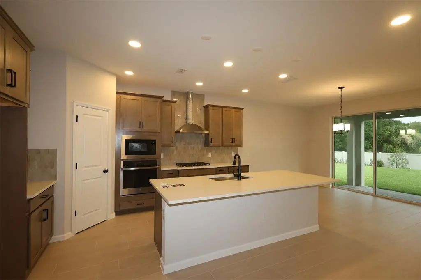
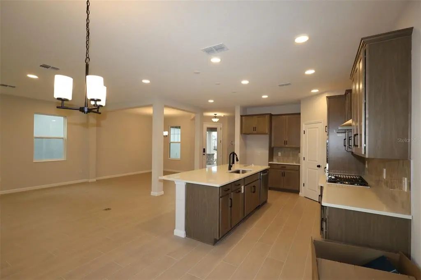
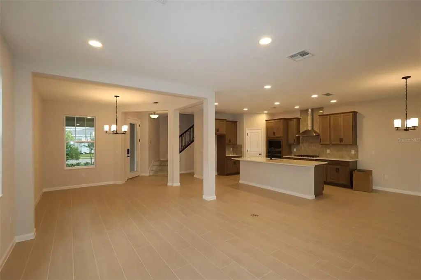
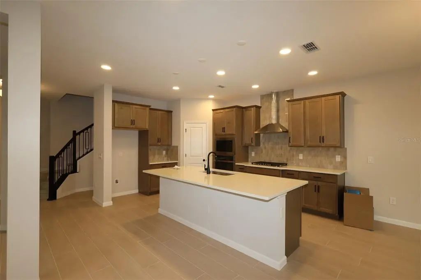
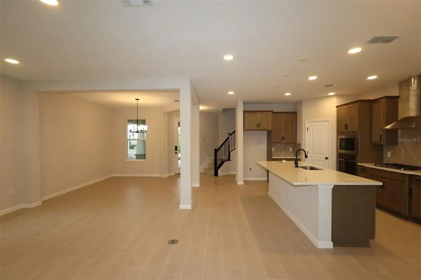
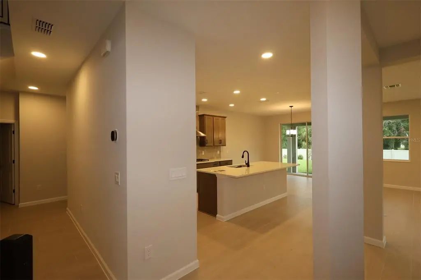
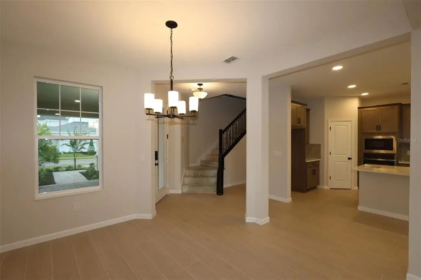
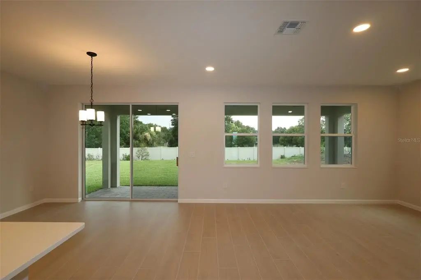
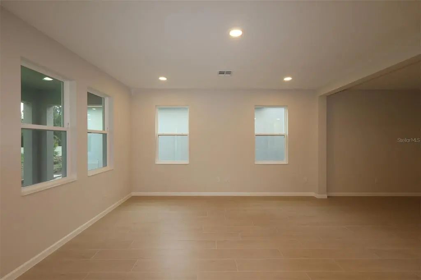
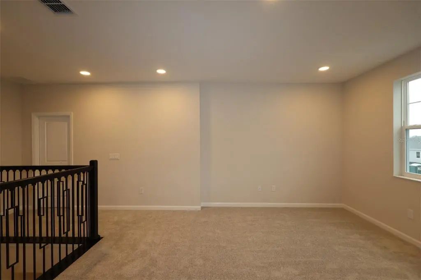
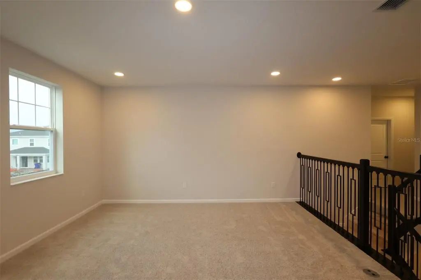
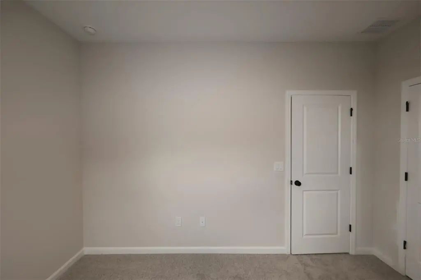
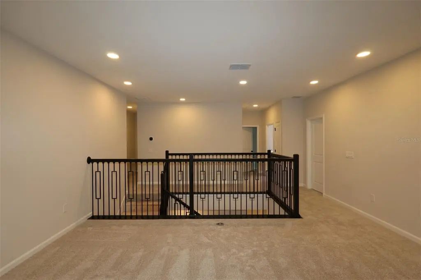
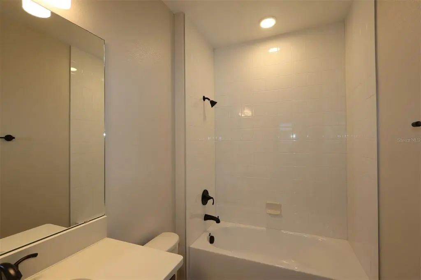
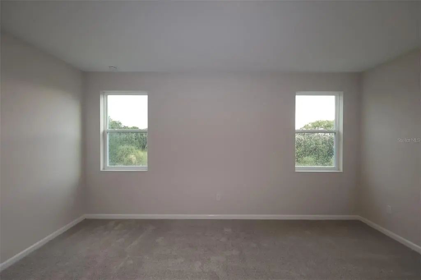
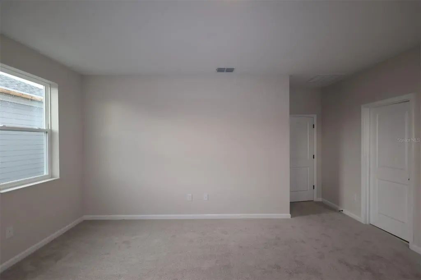
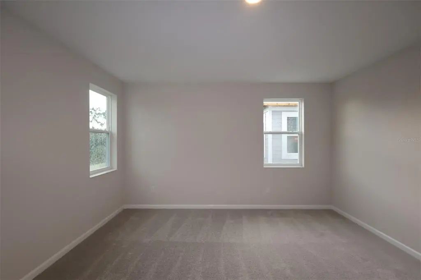
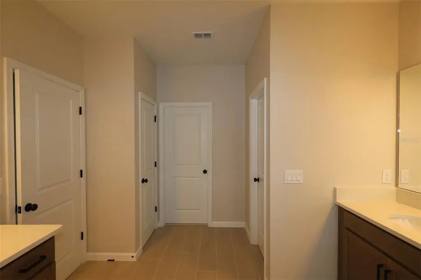
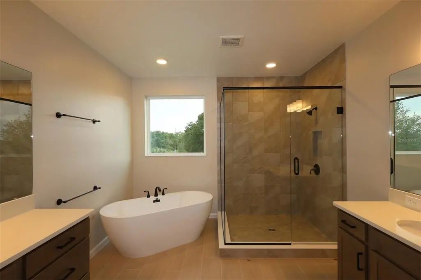
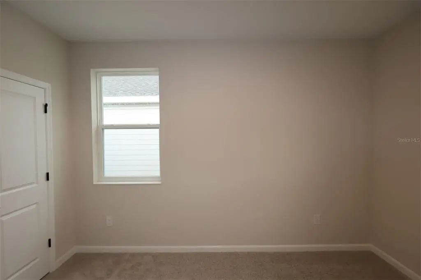
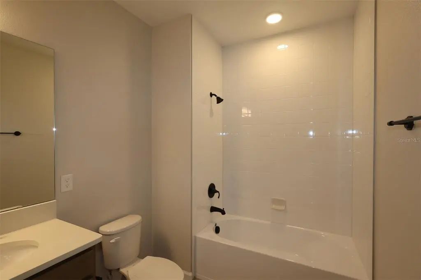
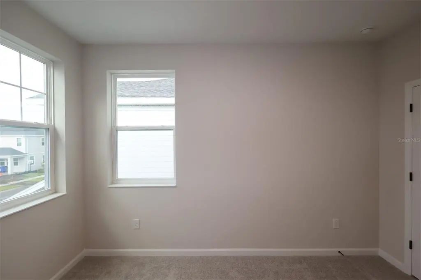
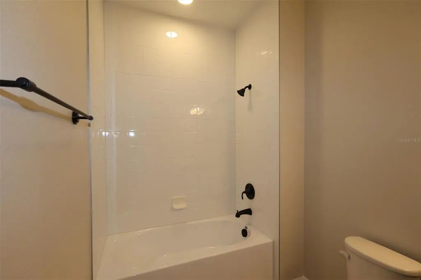
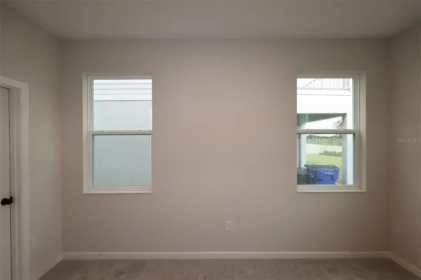
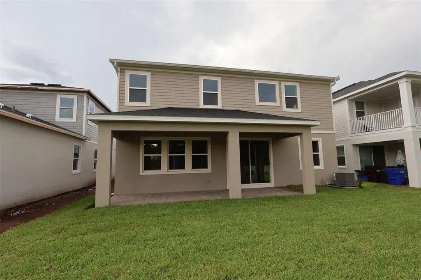
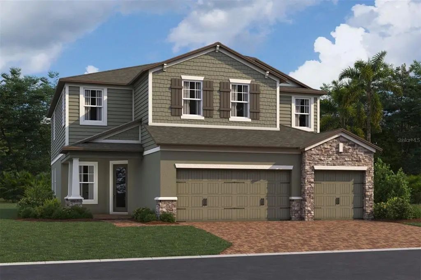
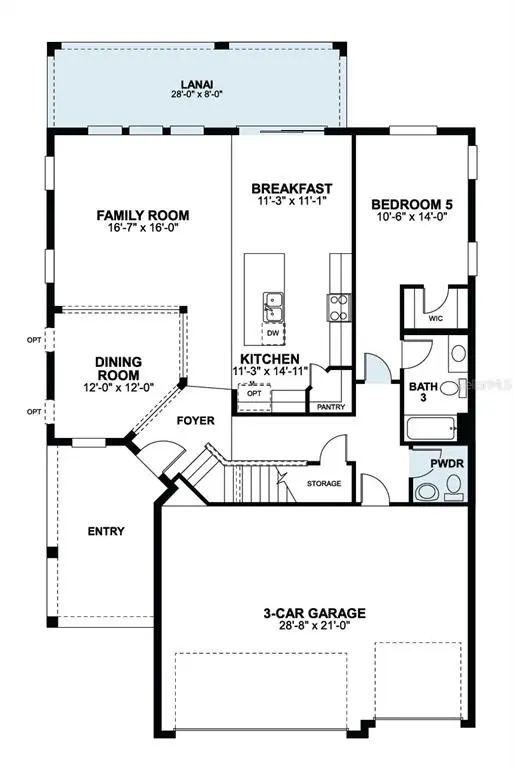
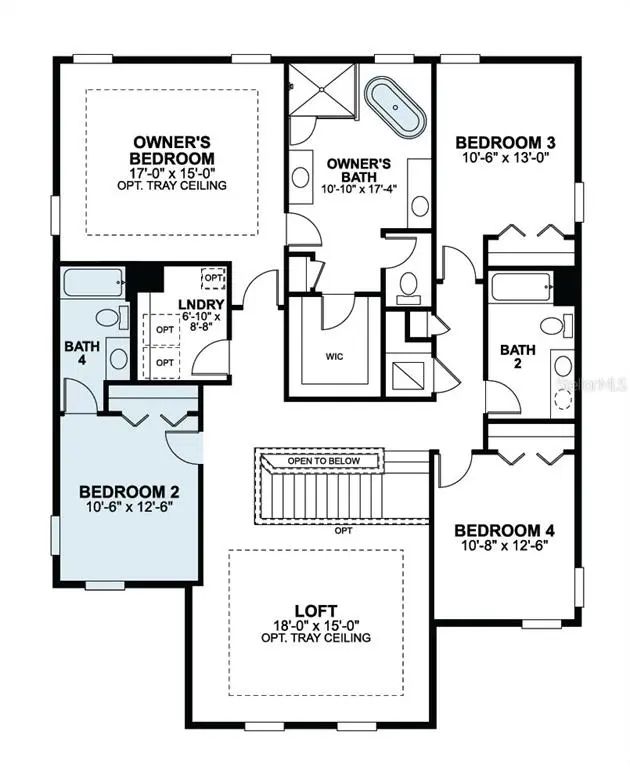
Under Construction. Located at 1314 Hyde Street in Saint Cloud, Florida, this spacious two-story home offers over 3,100 square feet of thoughtfully designed living space with 5 bedrooms, 4.5 bathrooms, and a 3-car garage. A welcoming foyer leads into an open main living area where the family room, breakfast nook, and kitchen flow seamlessly together—ideal for everyday living and entertaining alike. Just off the family room, an extended covered lanai invites you to enjoy Florida’s indoor-outdoor lifestyle. The first floor also features a formal dining room and a private bedroom with a full bath, perfect for guests or a flexible home office. Upstairs, the owner’s suite serves as a relaxing retreat with a spacious bedroom, walk-in closet, and a well-appointed en-suite bath. Three additional bedrooms, multiple full baths, and a centrally located laundry room provide comfort and convenience, while a large loft offers flexible space for movie nights, a playroom, or casual lounge. Situated in Saint Cloud, this home combines a functional, family-friendly layout with access to Central Florida conveniences, outdoor recreation, and everyday essentials—making 1314 Hyde Street an ideal place to call home.
Essential Information
-
- MLS® #:
- O6397801
-
- Price:
- $619,990
-
- Bedrooms:
- 5
-
- Bathrooms:
- 5.00
-
- Full Baths:
- 4
-
- Half Baths:
- 1
-
- Square Footage:
- 3,120
-
- Acres:
- 0.17
-
- Year Built:
- 2026
-
- Type:
- Residential
-
- Sub-Type:
- Single Family Residence
-
- Status:
- Active
Community Information
-
- Address:
- 1314 Hyde Street
-
- Area:
- St Cloud (Magnolia Square)
-
- Subdivision:
- CENTER LAKE ON THE PARK
-
- City:
- ST CLOUD
-
- County:
- Osceola
-
- State:
- FL
-
- Zip Code:
- 34771
Amenities
-
- Amenities:
- Park, Playground, Pool
-
- Parking:
- Driveway, Garage Door Opener
-
- # of Garages:
- 3
Interior
-
- Interior Features:
- Crown Molding, Eating Space In Kitchen, Open Floorplan, PrimaryBedroom Upstairs, Thermostat, Walk-In Closet(s)
-
- Appliances:
- Dishwasher, Disposal, Microwave, Range
-
- Heating:
- Central
-
- Cooling:
- Central Air
Exterior
-
- Exterior Features:
- Sidewalk, Sliding Doors
-
- Lot Description:
- Landscaped, Sidewalk
-
- Roof:
- Shingle
-
- Foundation:
- Slab
School Information
-
- Elementary:
- Narcoossee Elementary
-
- Middle:
- Narcoossee Middle
-
- High:
- Harmony High
Additional Information
-
- Days on Market:
- 160
-
- Zoning:
- RESIDENTAL
Listing Details
- Listing Office:
- Keller Williams Advantage Realty