$596,000 - 18109 Kara Court, TAMPA
- 4
- Bedrooms
- 3
- Baths
- 3,219
- SQ. Feet
- 0.16
- Acres
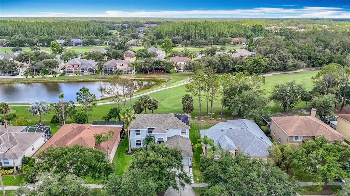
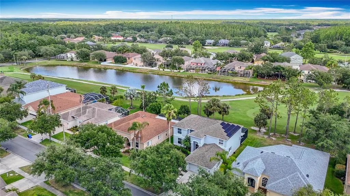
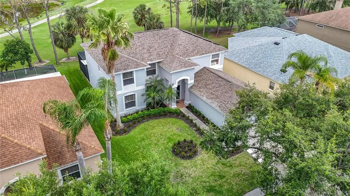
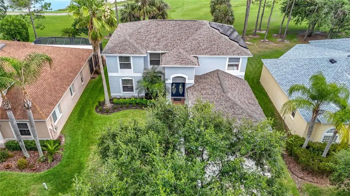
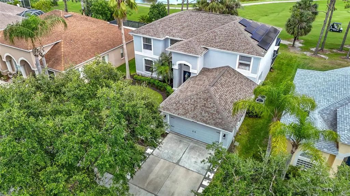
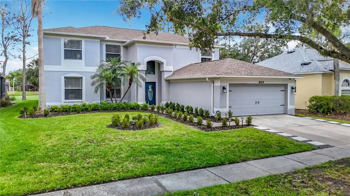
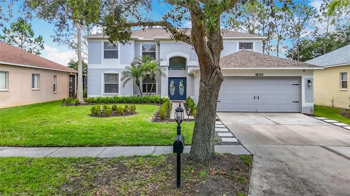
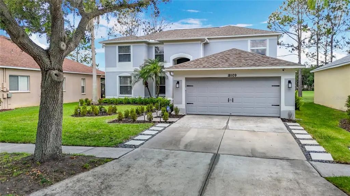
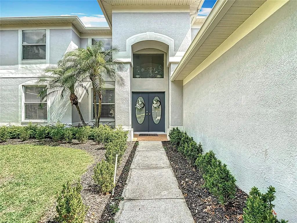
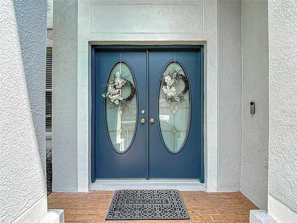
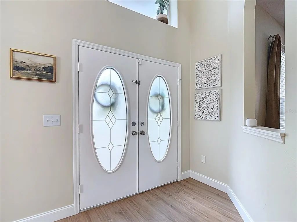
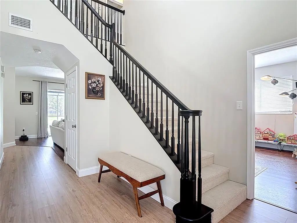
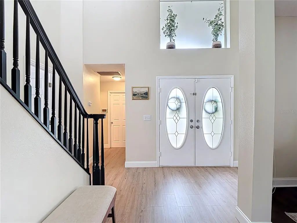
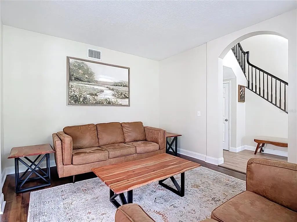
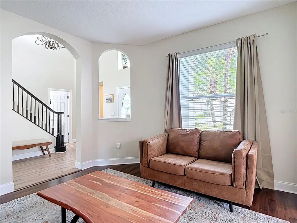
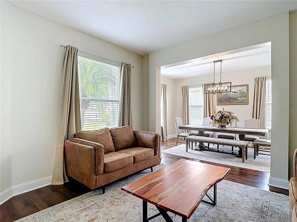
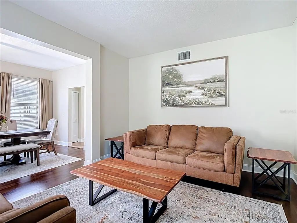
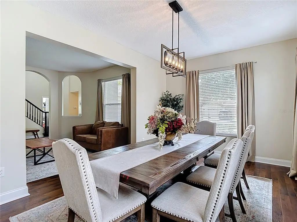
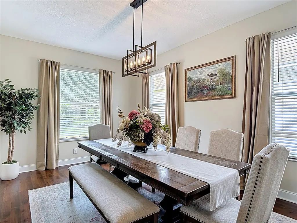
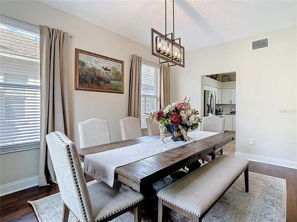
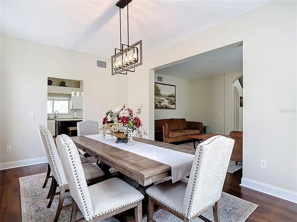
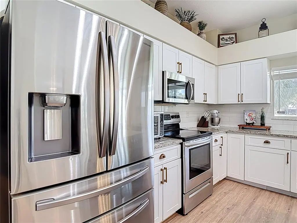
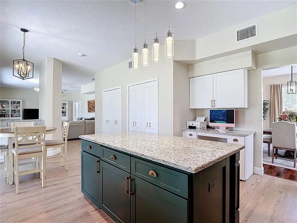
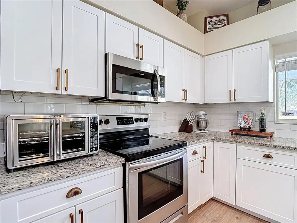
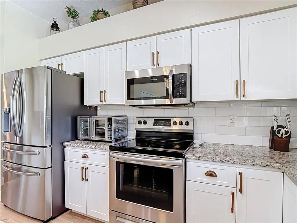
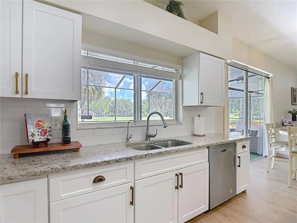
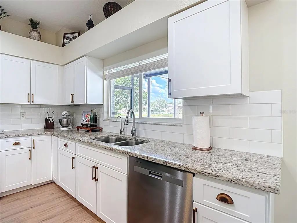
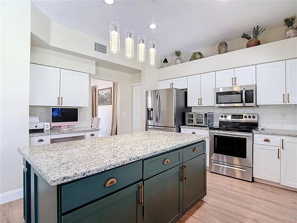
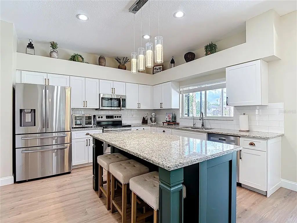
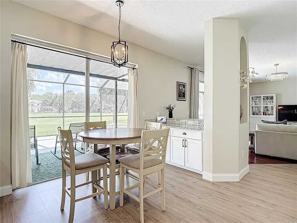
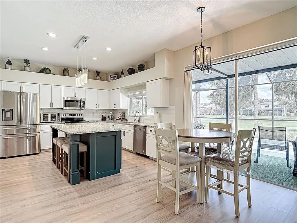
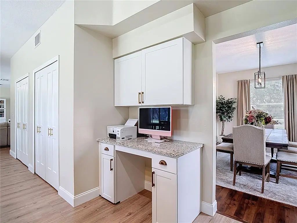
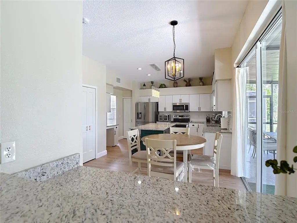
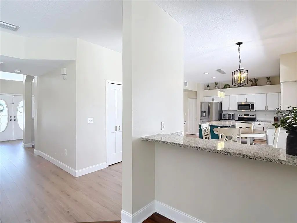
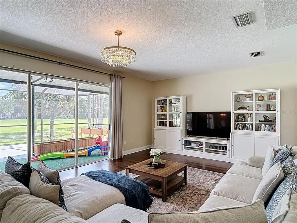
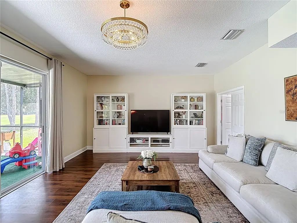
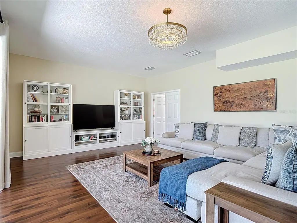
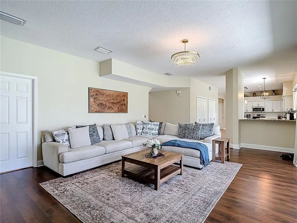
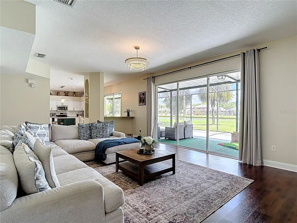
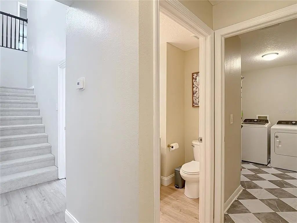
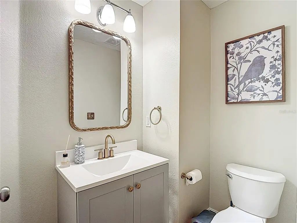
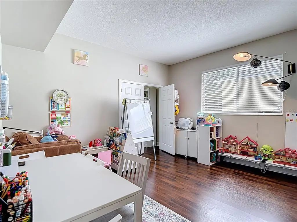
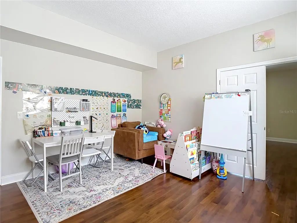
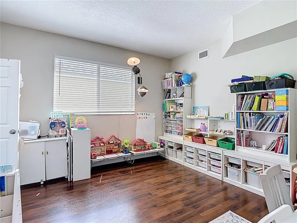
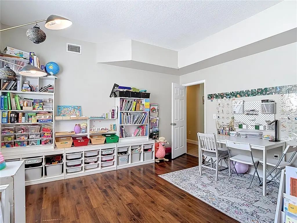
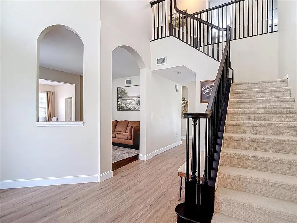
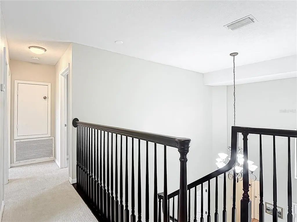
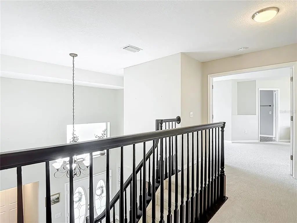
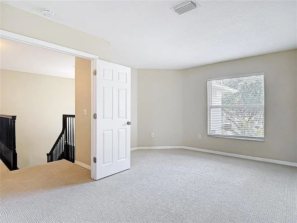
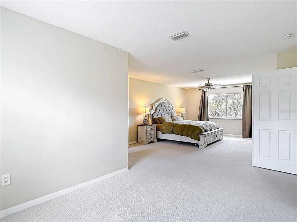
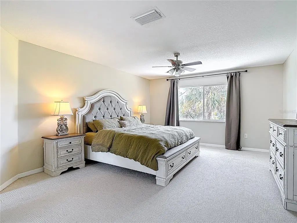
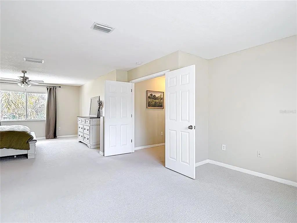
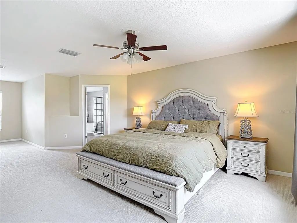
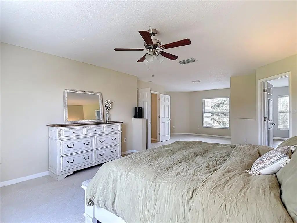
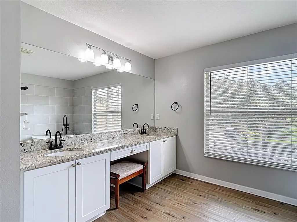
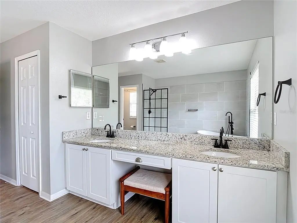
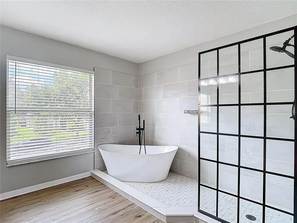
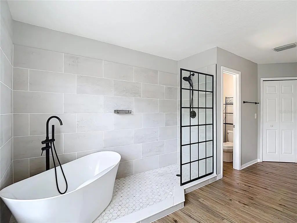
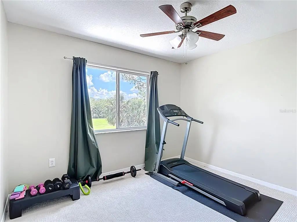
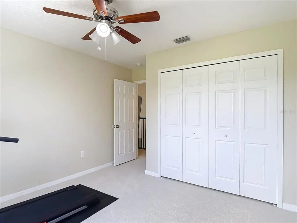
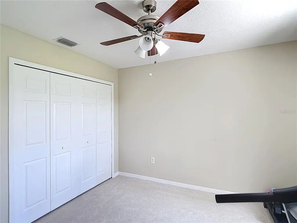
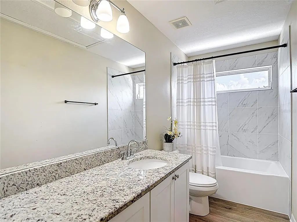
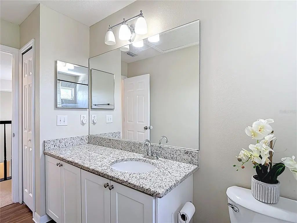
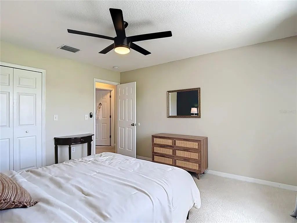
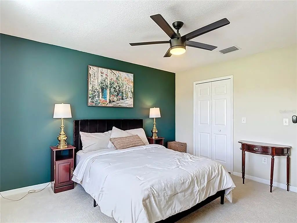
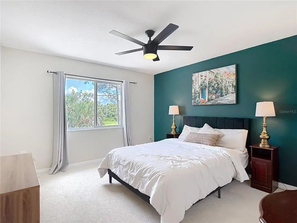
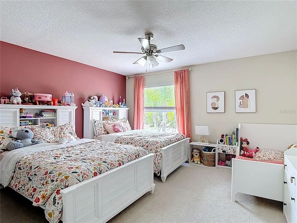
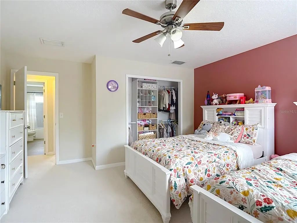
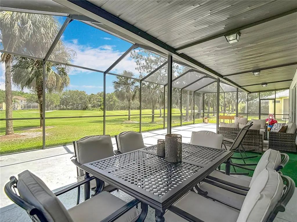
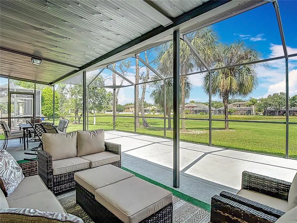
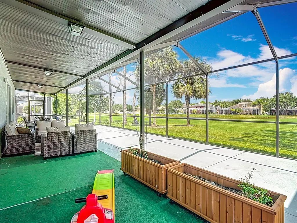
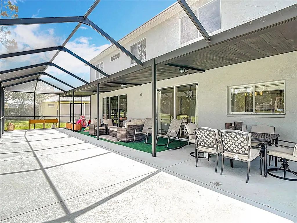
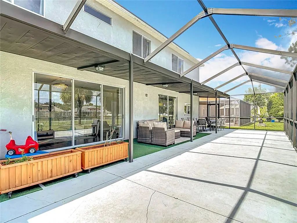
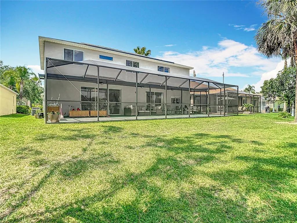
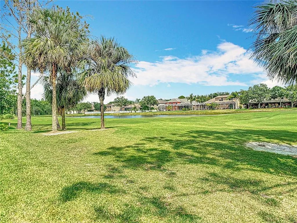
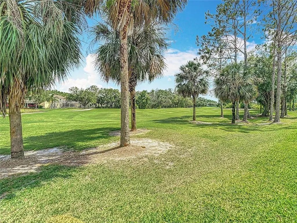
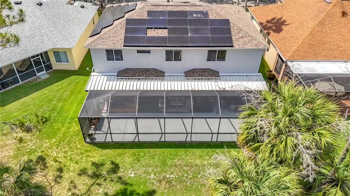
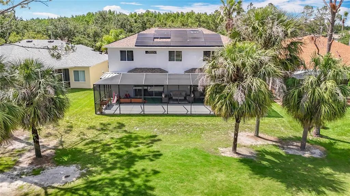
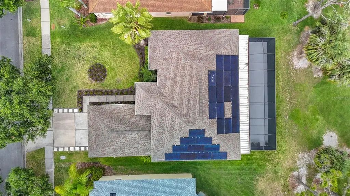
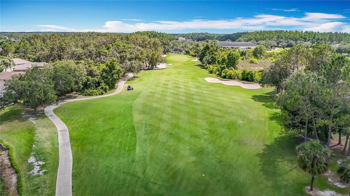
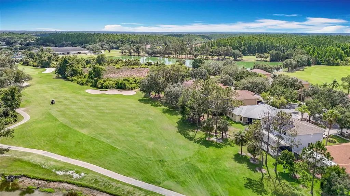
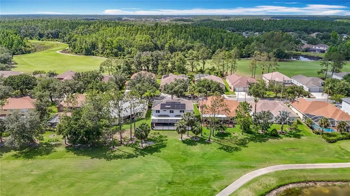
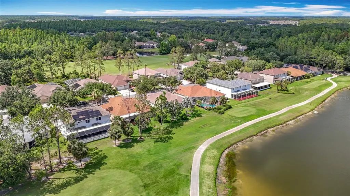
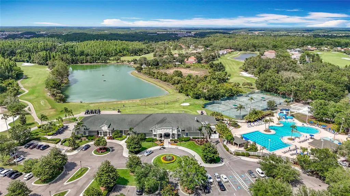
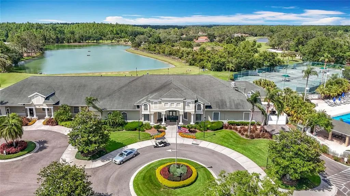
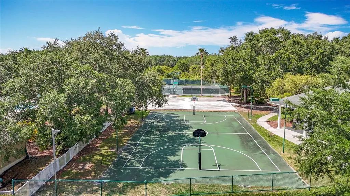
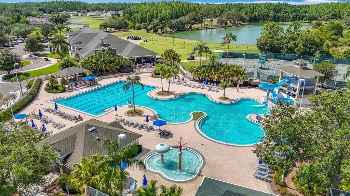
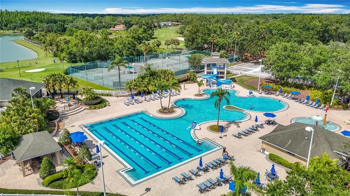
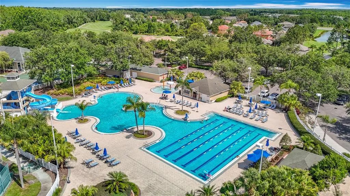
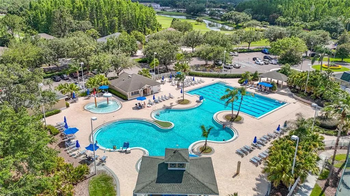
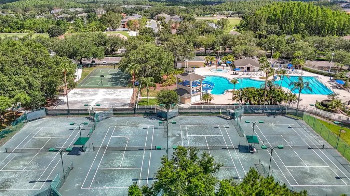
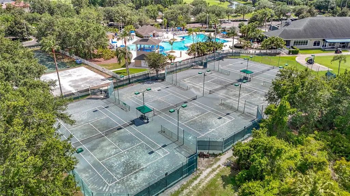
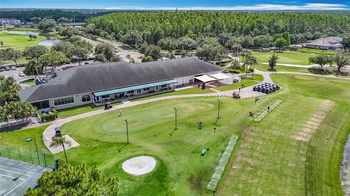
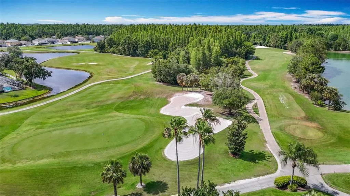
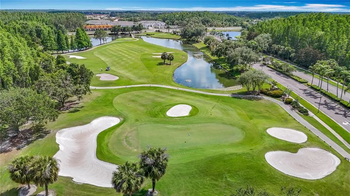
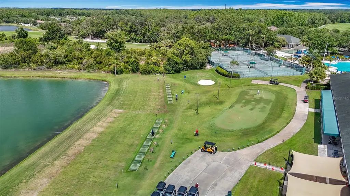
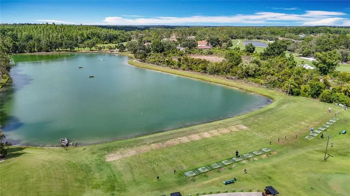
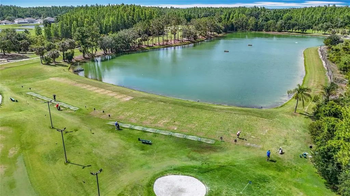
Welcome to this gorgeous Move-In Ready home in the highly sought-after Heritage Isles Golf & Country Club offering resort-style living and golf course views with no backyard neighbors! Roof & HVAC from 2019. Water Heater from 2023. Step through the grand two-story entryway into a bright and open floor plan with laminate flooring throughout the main level. The Gourmet Kitchen is a chef's dream with white Cabinets, Granite Countertops, Stainless Steel Appliances & TWO Pantries for extra storage. Spacious Family Room plus Formal Living & Dining. HUGE Screened Lanai Overlooking the Golf Course! A multi-use bonus room on the main floor ideal as Office, Theater, Gym, or 5th Bedroom. Newer Laminate Flooring on Main Level! Upstairs: 4 Bedrooms including a Grand Primary Suite w/ Sitting Area, Spa Bath with jetted tub, dual standup shower, granite vanity & Massive Walk-In Closet. This Community features 18-Hole Golf Course, Olympic Pool w/ Slide, Clubhouse, Fitness Center, Restaurant, Tennis, Basketball & Playground. Close to schools, shops, restaurants, hospitals, and I-75. Whether you are searching for a primary residence, multi-generational home, or a warm-weather getaway, this home has it all! Don't miss this rare opportunity! Schedule your private tour today!
Essential Information
-
- MLS® #:
- O6397591
-
- Price:
- $596,000
-
- Bedrooms:
- 4
-
- Bathrooms:
- 3.00
-
- Full Baths:
- 2
-
- Half Baths:
- 1
-
- Square Footage:
- 3,219
-
- Acres:
- 0.16
-
- Year Built:
- 2001
-
- Type:
- Residential
-
- Sub-Type:
- Single Family Residence
-
- Style:
- Contemporary, Florida
-
- Status:
- Active
Community Information
-
- Address:
- 18109 Kara Court
-
- Area:
- Tampa / Tampa Palms
-
- Subdivision:
- HERITAGE ISLES PH 1B
-
- City:
- TAMPA
-
- County:
- Hillsborough
-
- State:
- FL
-
- Zip Code:
- 33647-3306
Amenities
-
- Amenities:
- Basketball Court, Clubhouse, Fitness Center, Golf Course, Maintenance, Playground, Pool, Tennis Court(s)
-
- Parking:
- Driveway, Off Street
-
- # of Garages:
- 2
-
- View:
- Golf Course
Interior
-
- Interior Features:
- Cathedral Ceiling(s), Ceiling Fan(s), Eating Space In Kitchen, High Ceilings, Open Floorplan, PrimaryBedroom Upstairs, Solid Surface Counters, Stone Counters, Thermostat, Vaulted Ceiling(s), Walk-In Closet(s), Window Treatments
-
- Appliances:
- Dishwasher, Disposal, Microwave, Range, Refrigerator, Water Softener
-
- Heating:
- Central, Electric
-
- Cooling:
- Central Air
-
- # of Stories:
- 2
Exterior
-
- Exterior Features:
- Irrigation System, Lighting, Private Mailbox, Rain Gutters, Sidewalk, Sliding Doors
-
- Lot Description:
- Cleared, In County, Landscaped, Near Golf Course, Sidewalk
-
- Roof:
- Shingle
-
- Foundation:
- Slab
School Information
-
- Elementary:
- Hammond Elementary School
-
- Middle:
- Benito-HB
-
- High:
- Wharton-HB
Additional Information
-
- Days on Market:
- 161
-
- Zoning:
- PD-A
Listing Details
- Listing Office:
- Premium Properties R.e. Service