$665,000 - 6711 Willow View Avenue, ORLANDO
- 5
- Bedrooms
- 4
- Baths
- 2,635
- SQ. Feet
- 0.15
- Acres
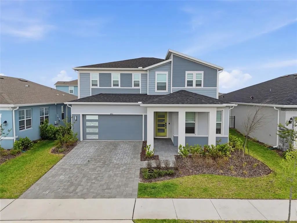
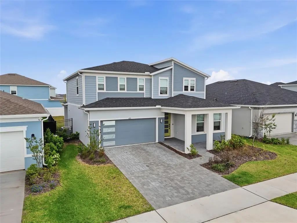
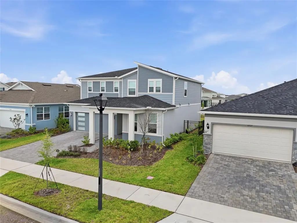
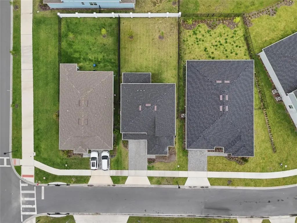
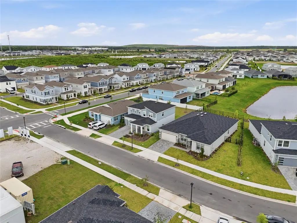
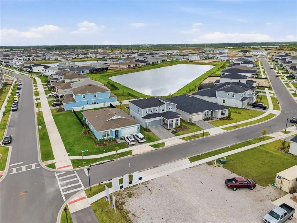
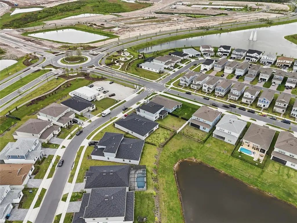
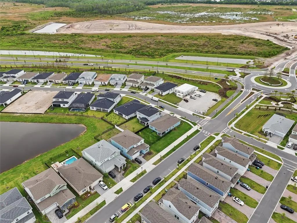
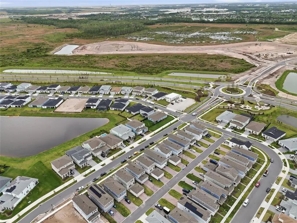
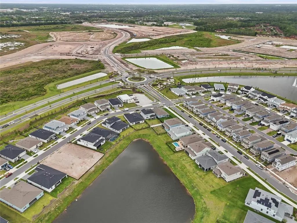
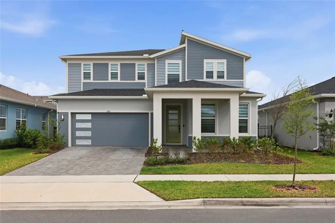
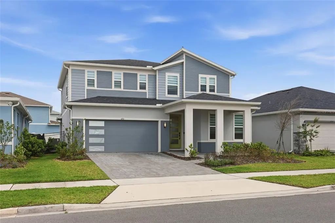
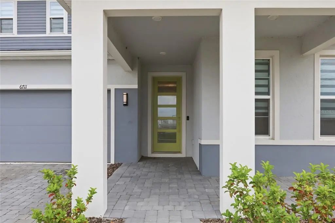
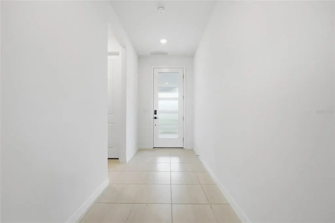
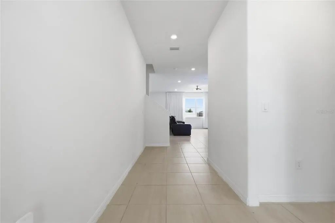
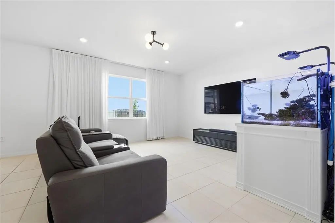
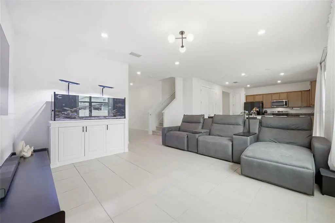
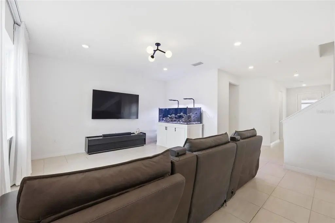
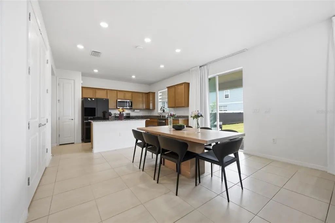
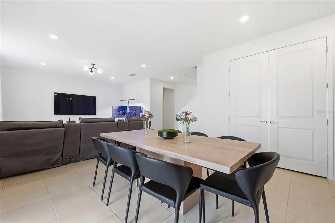
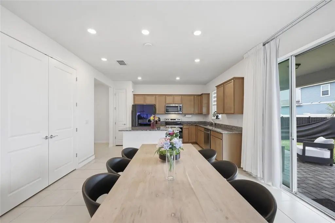
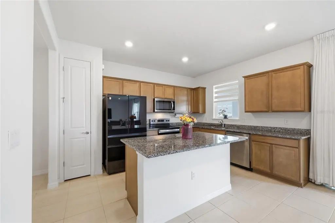
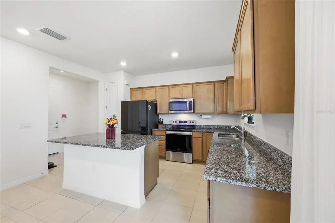
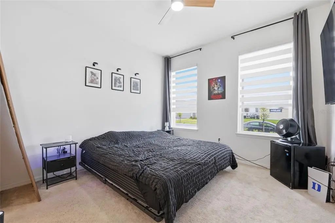
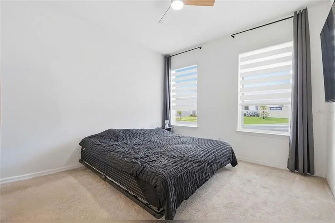
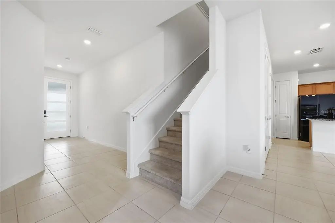
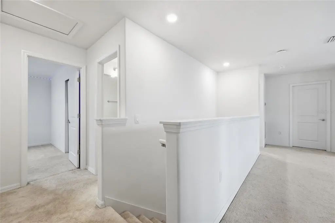
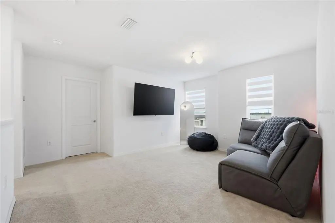
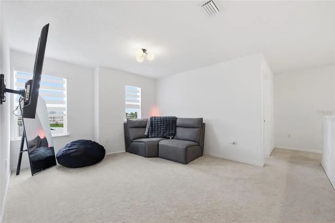
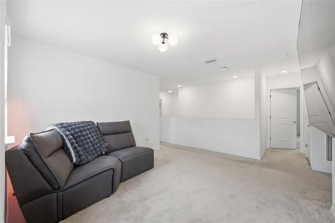
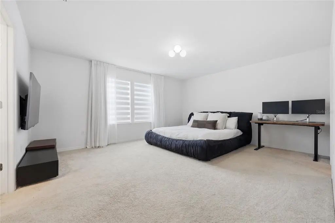
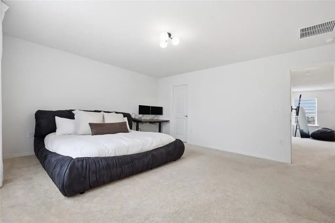
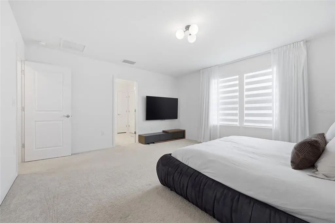
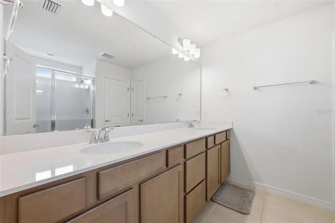
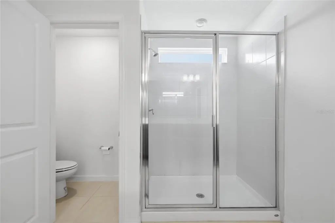
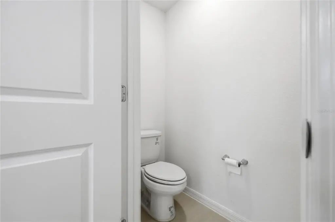
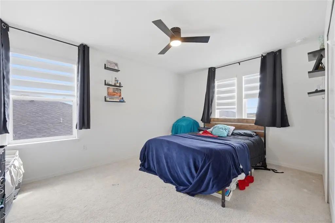
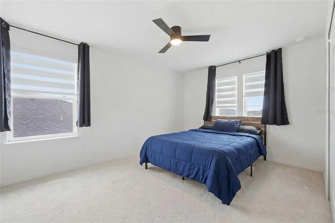
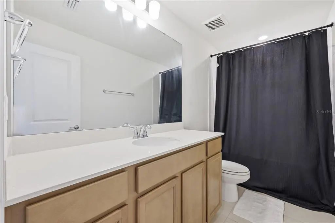
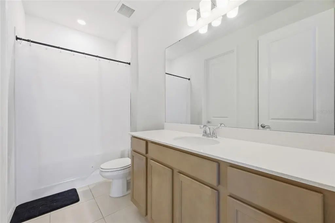
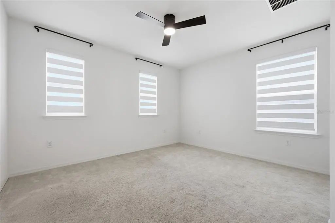
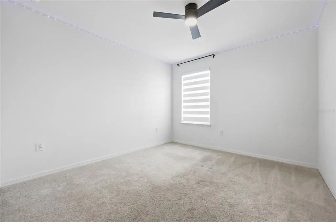
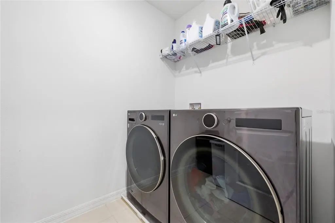
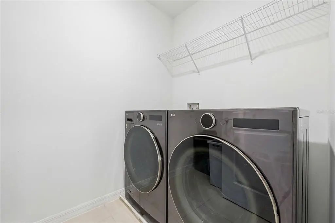
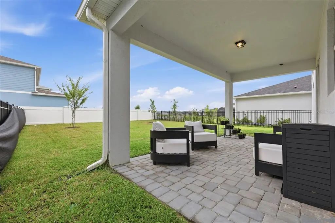
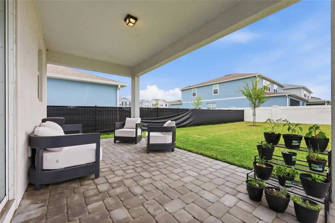
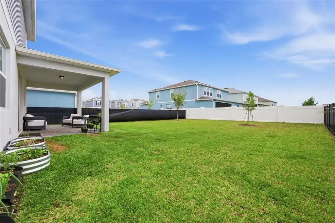
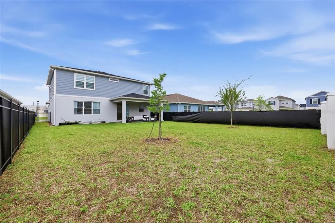
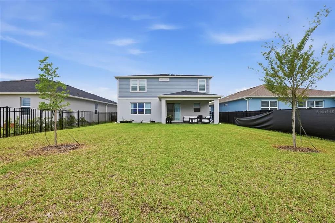
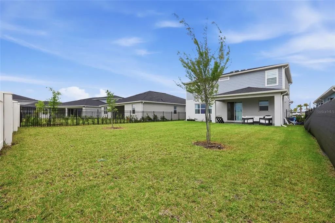
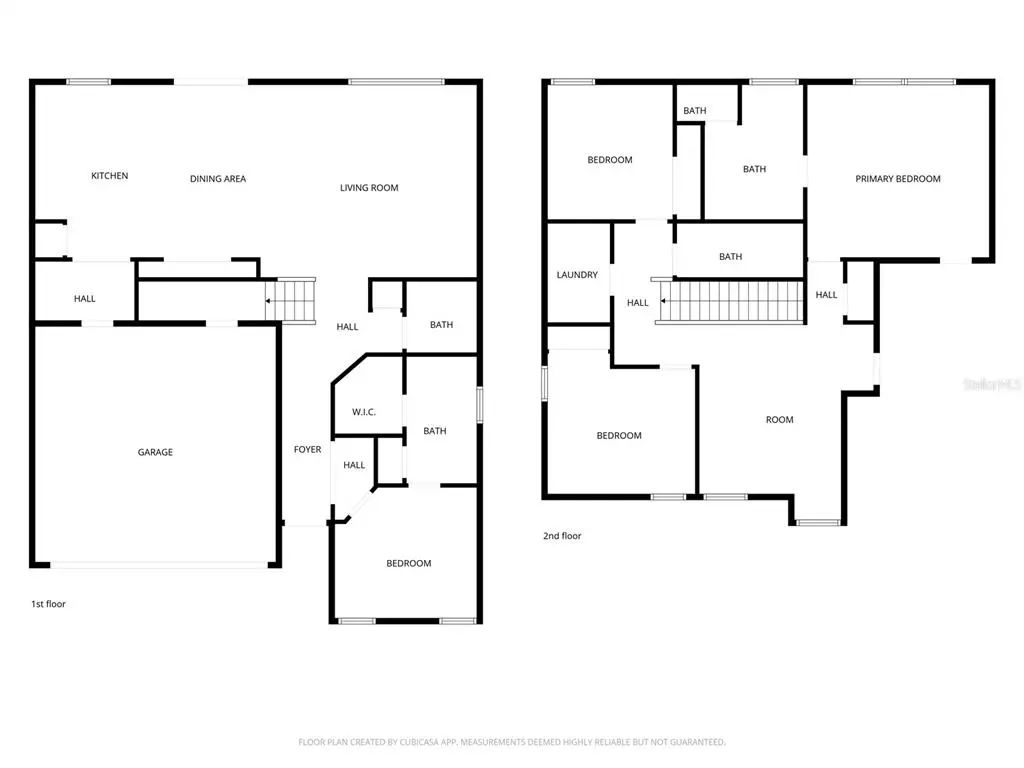
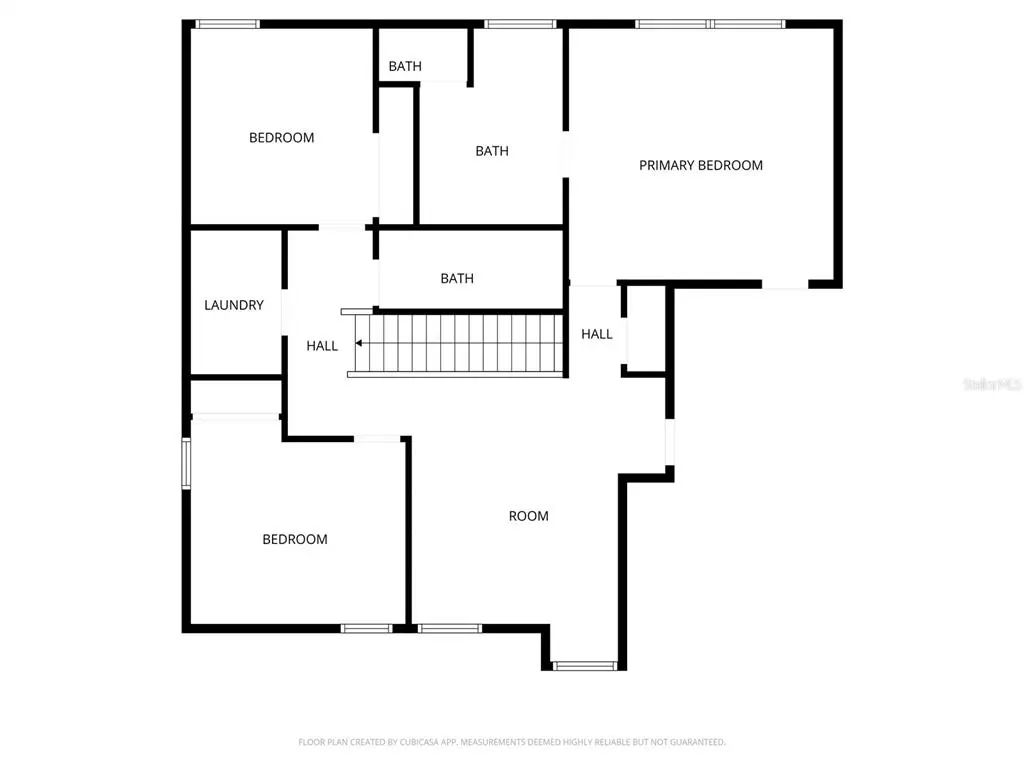
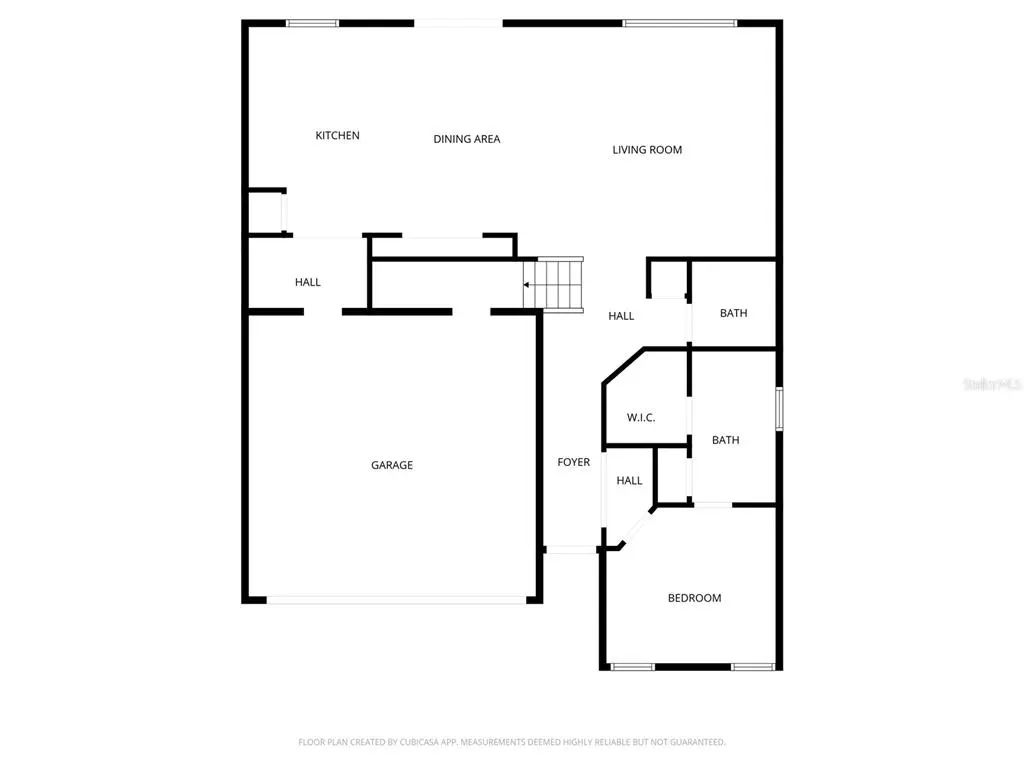
6711 Willow View Ave is sitting pretty in one of Orlando's most conveniently located neighborhoods. This 5-bedroom, 3.5-bathroom home puts you just minutes from theme parks, the airport, major roads, shopping, and some of the best restaurants in town. Location really doesn't get much better than this. Step inside and you'll notice right away how open and airy everything feels. The open floor plan pairs perfectly with high ceilings to give you that spacious, breathing-room vibe from the moment you walk through the door. The main living areas feature easy-to-maintain tile flooring, while the bedrooms are nice and cozy with plush carpet underfoot. The kitchen is a real standout with gorgeous granite counters and plenty of space to cook, hang out, and entertain. It flows seamlessly into the living areas, making this home perfect for everyday life and hosting friends and family. With a smart split bedroom layout, the primary bedroom offers privacy and a true retreat away from the other bedrooms. That's a huge plus for anyone who values their personal space. Out back, you've got a fully fenced yard that's perfect for kids, pets, or just enjoying some quiet time outdoors. At 2,635 square feet, this home is move-in ready and waiting for its next owner. No need to lift a finger — just unpack and start living. Don't wait on this one. Schedule your showing today before someone else scoops it up!
Essential Information
-
- MLS® #:
- O6396924
-
- Price:
- $665,000
-
- Bedrooms:
- 5
-
- Bathrooms:
- 4.00
-
- Full Baths:
- 3
-
- Half Baths:
- 1
-
- Square Footage:
- 2,635
-
- Acres:
- 0.15
-
- Year Built:
- 2024
-
- Type:
- Residential
-
- Sub-Type:
- Single Family Residence
-
- Status:
- Active
Community Information
-
- Address:
- 6711 Willow View Avenue
-
- Area:
- Orlando/Chickasaw
-
- Subdivision:
- EVERBE PH 1C
-
- City:
- ORLANDO
-
- County:
- Orange
-
- State:
- FL
-
- Zip Code:
- 32829-3041
Amenities
-
- Parking:
- Driveway
-
- # of Garages:
- 2
Interior
-
- Interior Features:
- Ceiling Fan(s), High Ceilings, Kitchen/Family Room Combo, Open Floorplan, PrimaryBedroom Upstairs, Solid Surface Counters, Solid Wood Cabinets, Walk-In Closet(s)
-
- Appliances:
- Dishwasher, Disposal, Microwave, Range, Refrigerator
-
- Heating:
- Central
-
- Cooling:
- Central Air
Exterior
-
- Exterior Features:
- Lighting, Sidewalk, Sliding Doors
-
- Lot Description:
- In County, Near Public Transit, Sidewalk
-
- Roof:
- Shingle
-
- Foundation:
- Slab
School Information
-
- Elementary:
- Vista Lakes Elem
-
- Middle:
- Odyssey Middle
-
- High:
- Colonial High
Additional Information
-
- Days on Market:
- 161
-
- Zoning:
- PD/AN
Listing Details
- Listing Office:
- Lpt Realty, Llc