$559,000 - 1317 E Harding Street, ORLANDO
- 3
- Bedrooms
- 3
- Baths
- 1,671
- SQ. Feet
- 0.08
- Acres
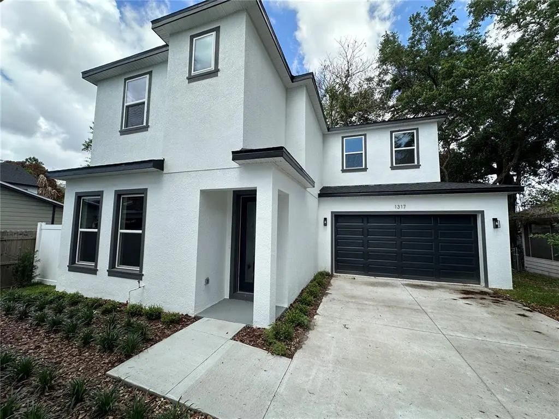
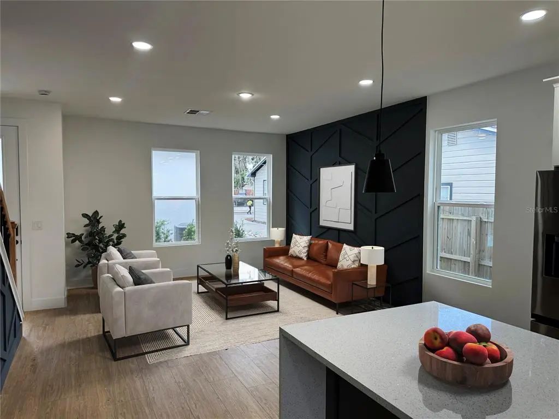
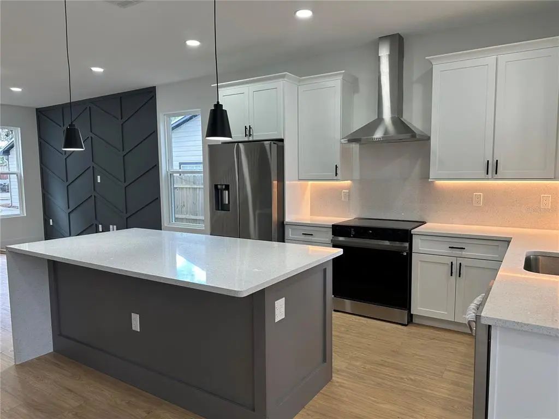
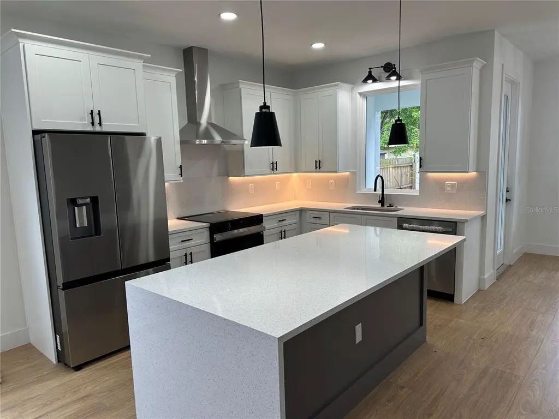
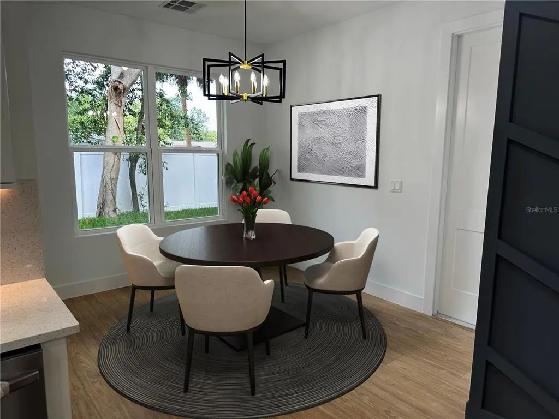
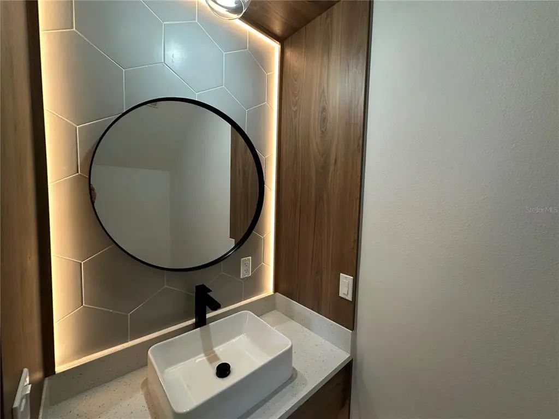
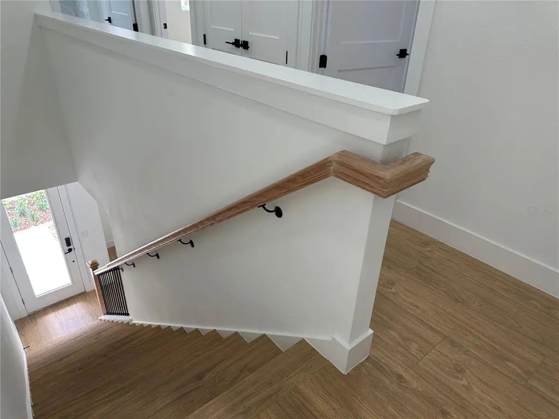
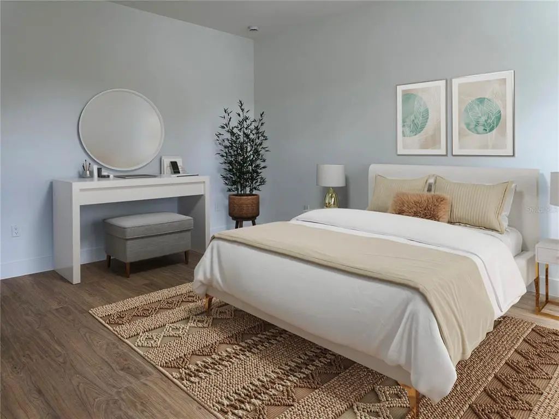
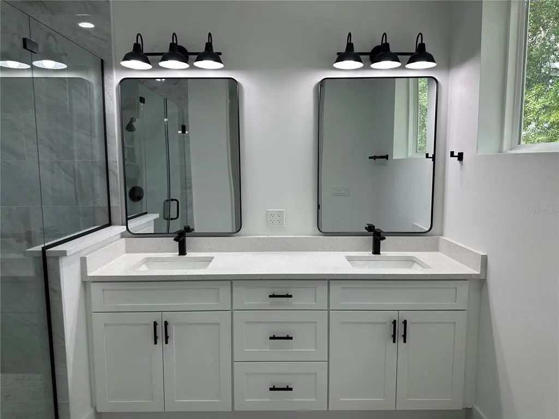
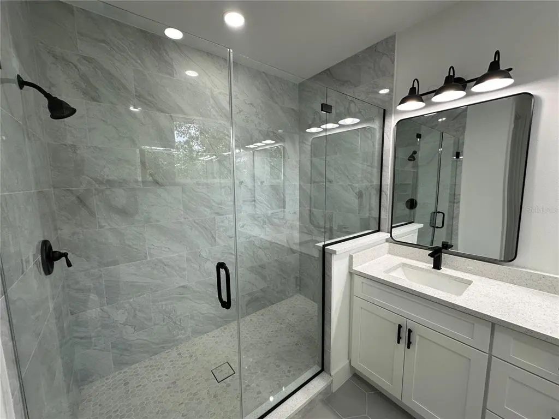
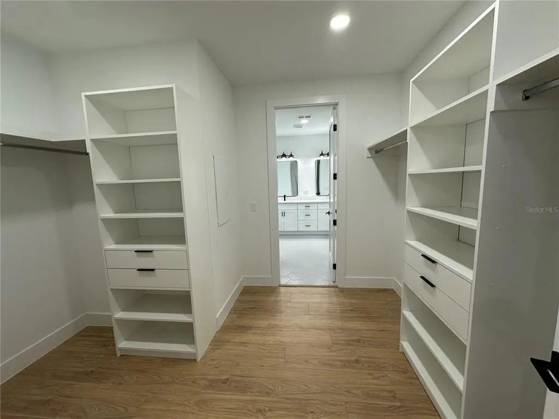
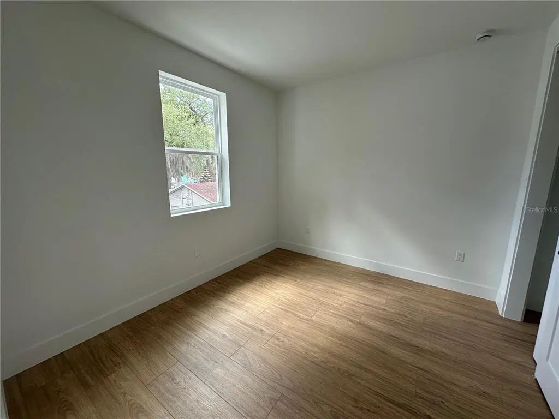
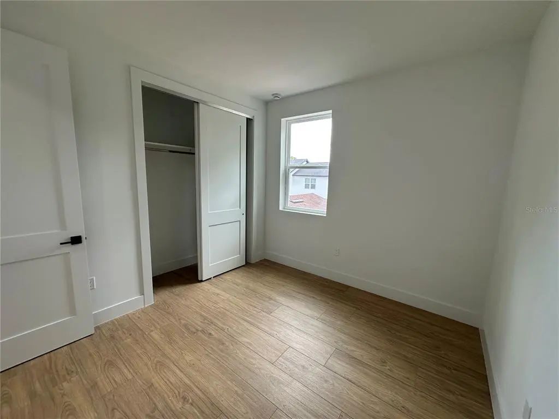
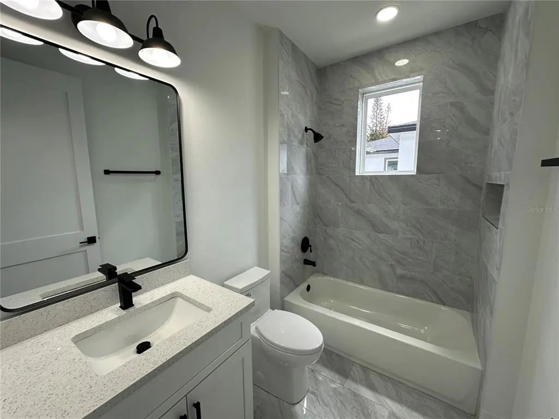
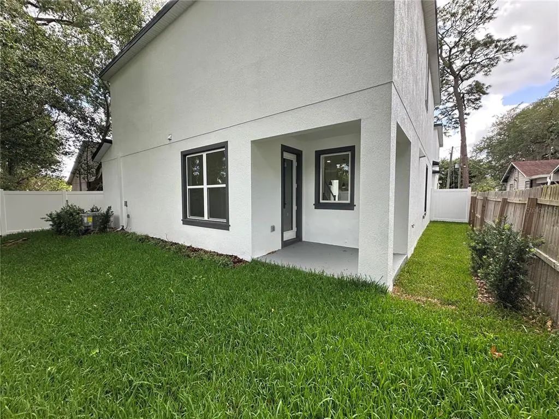
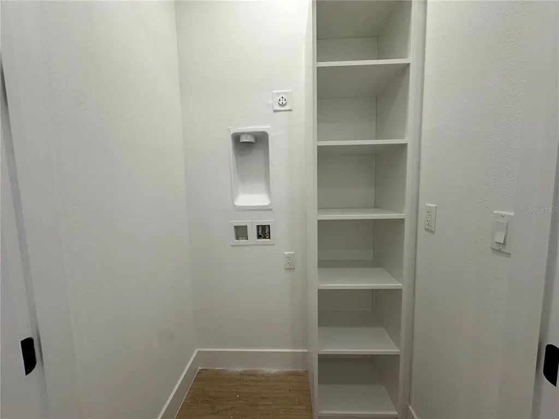
Beautifully designed new construction just steps from the Boone/Blankner K-12 campus in one of Orlando’s most desirable neighborhoods. Ideally located near I-4, the 408, Downtown Orlando, SoDo, the Milk District, and the Hourglass District, this home offers the perfect blend of style, function, and convenience. Inside, you’ll find a spacious great room, engineered wood flooring throughout with no carpet, and a sleek modern kitchen featuring quartz countertops, white cabinetry with under-cabinet lighting, stainless steel appliances, a vented exterior range hood, large hidden pantry, and a two-tone island with bar seating. The stunning downstairs half bath makes a bold impression with backlit built-in paneling and designer finishes. Upstairs, the oversized wood-encased staircase leads to bedrooms with wood flooring throughout, including a large primary suite with a huge his-and-her walk-in closet and a stylish bath showcasing high-gloss tile and modern finishes. The guest bath is equally impressive, and the home also features indoor laundry with linen storage. Outside, enjoy a fenced backyard with a small patio, 2-car garage, and irrigation system. Builder warranties include 1-year full coverage, 2 years on HVAC, plumbing, and electrical, and 10 years on structure and roof. Your kids can walk to school from kindergarten through 12th grade while you enjoy the restaurants, energy, and lifestyle of this exceptional neighborhood. The front home, 1315 E Harding, is also for sale. Some photos have been virtually staged.
Essential Information
-
- MLS® #:
- O6396523
-
- Price:
- $559,000
-
- Bedrooms:
- 3
-
- Bathrooms:
- 3.00
-
- Full Baths:
- 2
-
- Half Baths:
- 1
-
- Square Footage:
- 1,671
-
- Acres:
- 0.08
-
- Year Built:
- 2026
-
- Type:
- Residential
-
- Sub-Type:
- Single Family Residence
-
- Status:
- Active
Community Information
-
- Address:
- 1317 E Harding Street
-
- Area:
- Orlando/Delaney Park/Crystal Lake
-
- Subdivision:
- KRUSE
-
- City:
- ORLANDO
-
- County:
- Orange
-
- State:
- FL
-
- Zip Code:
- 32806
Amenities
-
- # of Garages:
- 2
Interior
-
- Interior Features:
- Eating Space In Kitchen, High Ceilings, Kitchen/Family Room Combo, Open Floorplan, Solid Surface Counters
-
- Appliances:
- Dishwasher, Disposal, Electric Water Heater, Microwave, Range, Range Hood, Refrigerator
-
- Heating:
- Central
-
- Cooling:
- Central Air
Exterior
-
- Exterior Features:
- Irrigation System
-
- Roof:
- Shingle
-
- Foundation:
- Slab
School Information
-
- Elementary:
- Blankner Elem
-
- High:
- Boone High
Additional Information
-
- Days on Market:
- 167
-
- Zoning:
- R-2A/T
Listing Details
- Listing Office:
- Orlando Brothers Real Estate Llc