$750,000 - 1949 Deerview Place, LONGWOOD
- 5
- Bedrooms
- 4
- Baths
- 3,498
- SQ. Feet
- 0.28
- Acres
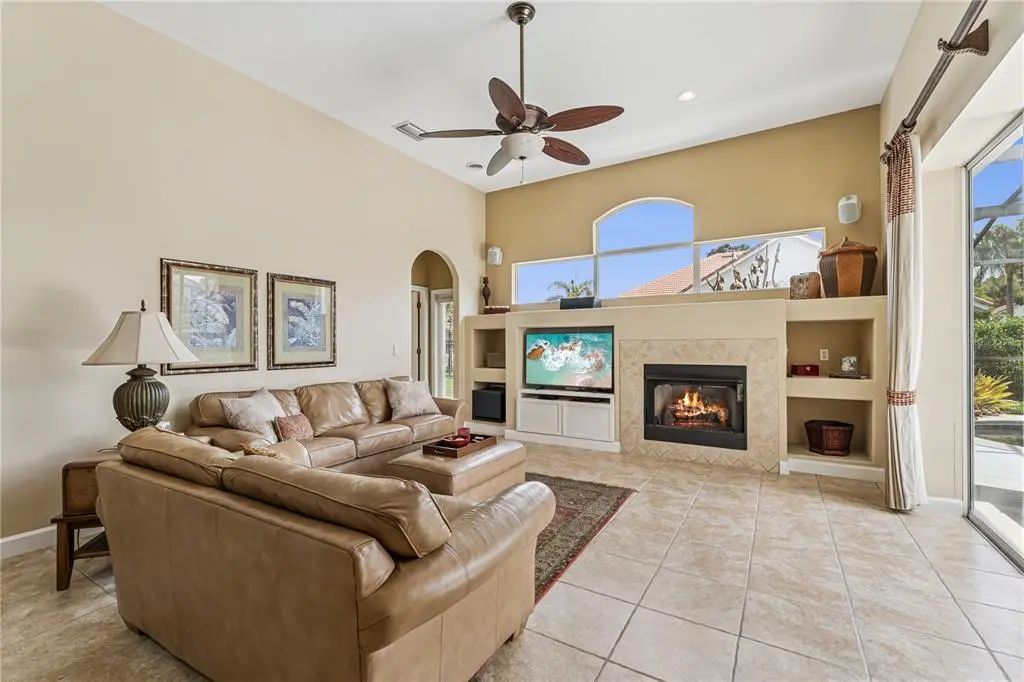
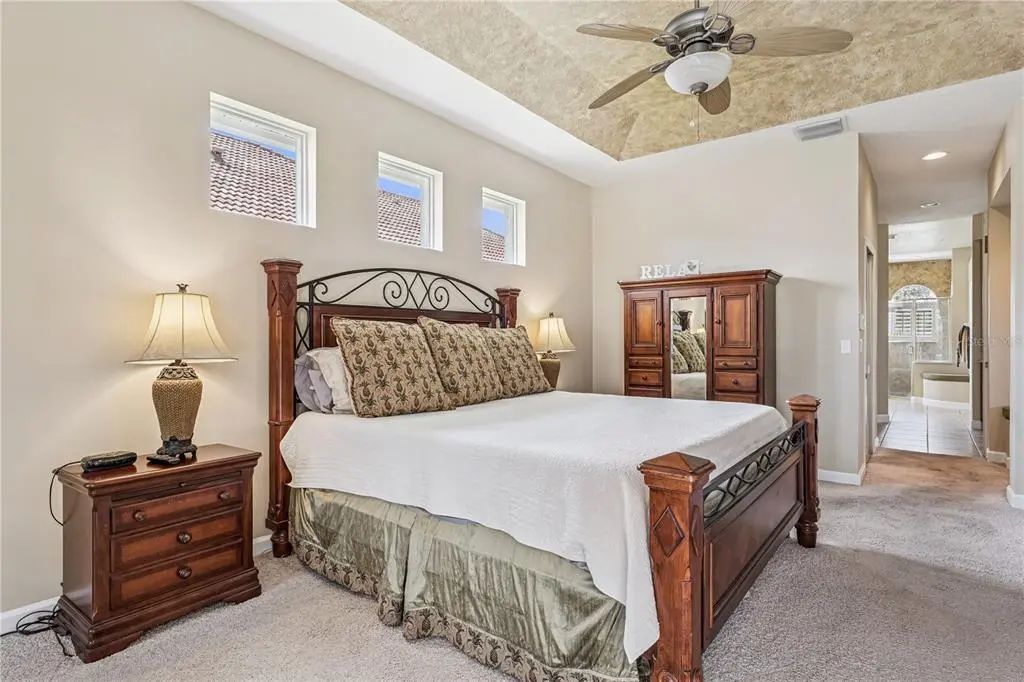
SELLER IS MOTIVATED! Don’t miss this stunning Mediterranean estate home in the highly sought-after gated community of Hidden Cove. This spacious residence features 5 bedrooms, including a dedicated office, 3.5 bathrooms, and an upstairs bonus room/5th bedroom. The open floor plan showcases a beautifully finished open-concept kitchen, formal living and dining rooms, and a welcoming family room designed for both everyday living and entertaining. The owner’s suite offers a private retreat with a sitting area overlooking the pool and lanai, an expansive walk-in closet with custom shelving and separate dressing area, and a luxurious en-suite bath. Upstairs the oversized bonus room is perfect for movie nights and game days, complete with a wet bar, powder bath, and dedicated brand new AC unit. Step outside to enjoy the screened-in swimming pool, large covered lanai with built-in grill, and generously sized backyard. Additional highlights include tile flooring in main living areas, soaring 15-foot tray ceilings, crown molding, plantation shutters, custom draperies, built-ins and decorative niches, paver driveway, tile roof, and a 3 car garage. Conveniently located to Longwood and Lake Mary"s shopping, restaurants, and I-4.








Essential Information
-
- MLS® #:
- O6395646
-
- Price:
- $750,000
-
- Bedrooms:
- 5
-
- Bathrooms:
- 4.00
-
- Full Baths:
- 3
-
- Half Baths:
- 1
-
- Square Footage:
- 3,498
-
- Acres:
- 0.28
-
- Year Built:
- 2002
-
- Type:
- Residential
-
- Sub-Type:
- Single Family Residence
-
- Status:
- Active
Community Information
-
- Address:
- 1949 Deerview Place
-
- Area:
- Longwood East
-
- Subdivision:
- HIDDEN COVE
-
- City:
- LONGWOOD
-
- County:
- Seminole
-
- State:
- FL
-
- Zip Code:
- 32750-4580
Amenities
-
- Amenities:
- Gated
-
- # of Garages:
- 3
-
- Has Pool:
- Yes
Interior
-
- Interior Features:
- Eating Space In Kitchen, High Ceilings, Kitchen/Family Room Combo, Primary Bedroom Main Floor, Split Bedroom, Stone Counters, Walk-In Closet(s), Window Treatments
-
- Appliances:
- Built-In Oven, Cooktop, Dishwasher, Disposal, Electric Water Heater, Range Hood, Refrigerator
-
- Heating:
- Electric
-
- Cooling:
- Central Air
-
- Fireplace:
- Yes
-
- Fireplaces:
- Gas
-
- # of Stories:
- 2
Exterior
-
- Exterior Features:
- Irrigation System, Sliding Doors
-
- Roof:
- Tile
-
- Foundation:
- Block
Additional Information
-
- Days on Market:
- 156
-
- Zoning:
- R-1AA
Listing Details
- Listing Office:
- Keller Williams Heritage Realty