$499,000 - 2 Hudson Cove, LONGWOOD
- 4
- Bedrooms
- 2
- Baths
- 1,913
- SQ. Feet
- 0.4
- Acres
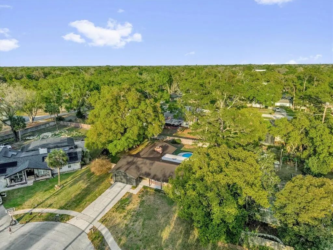
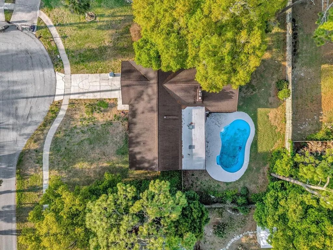
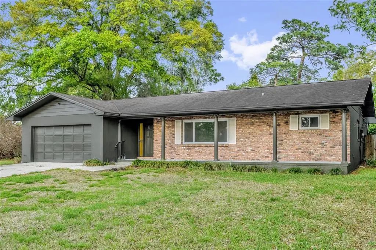
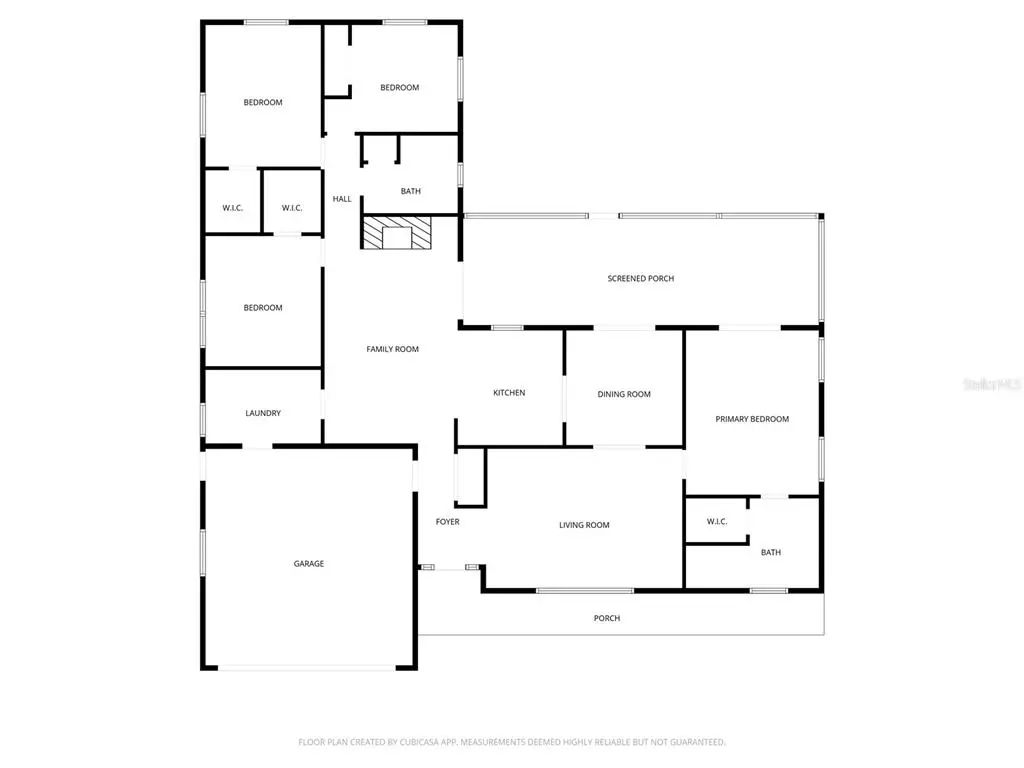
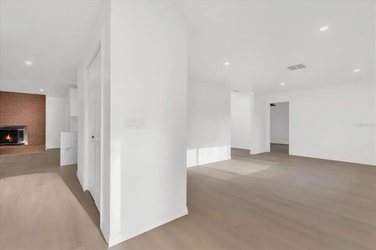
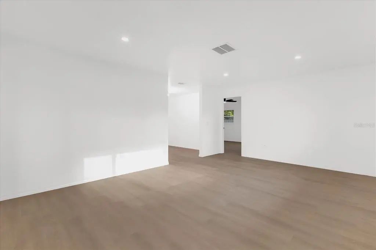
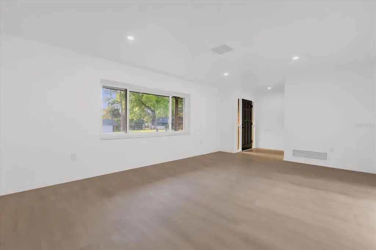
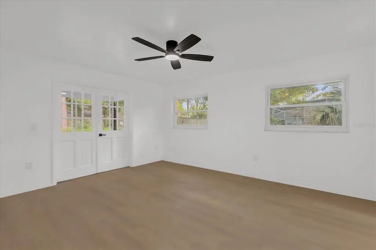
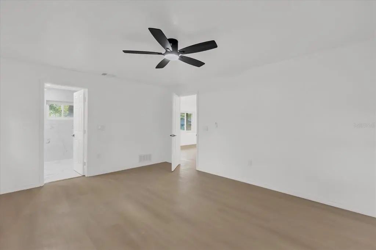
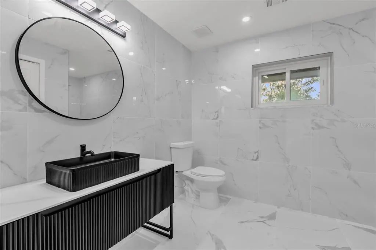
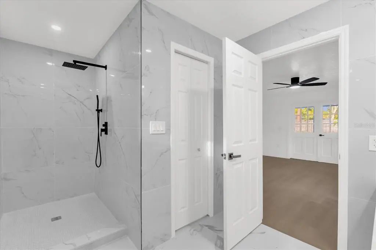
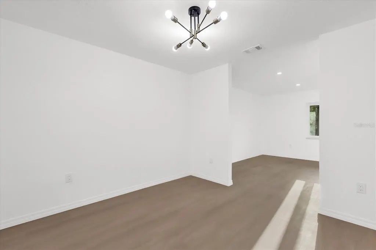
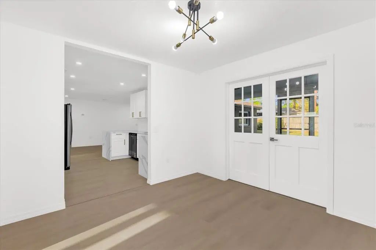
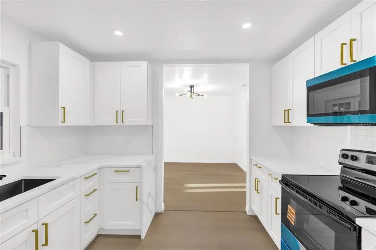
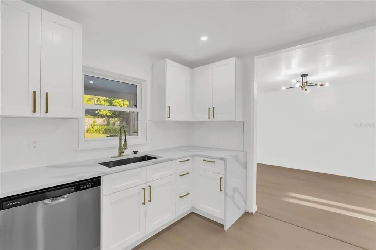
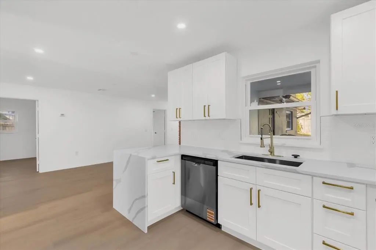
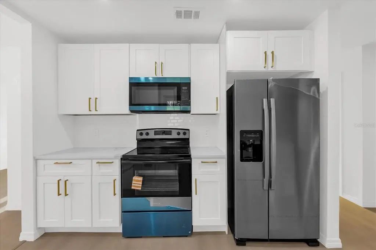
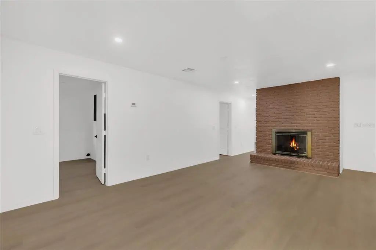
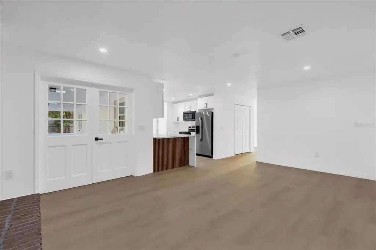
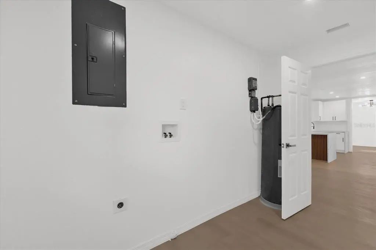
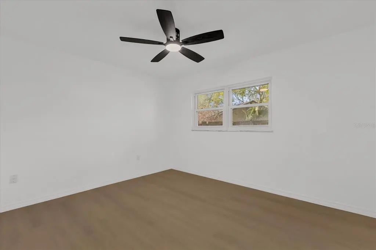
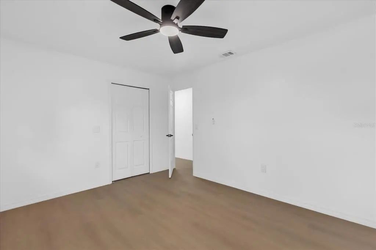
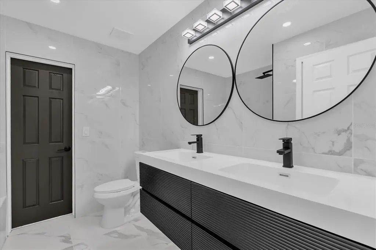
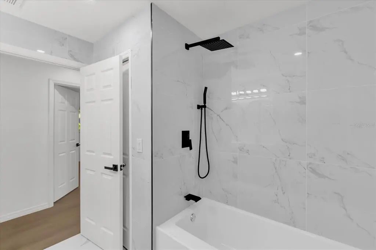
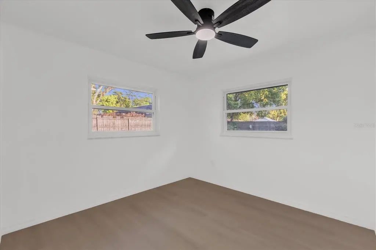
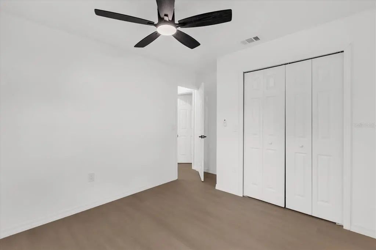
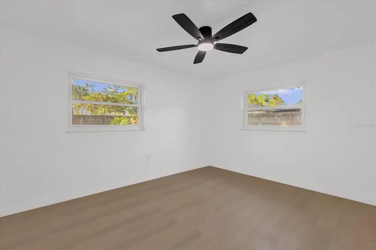
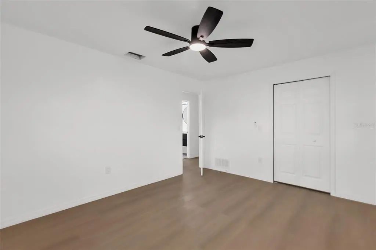
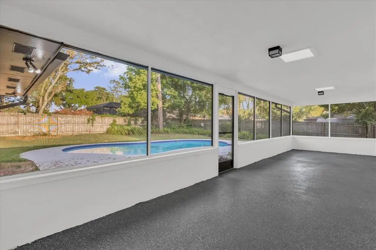
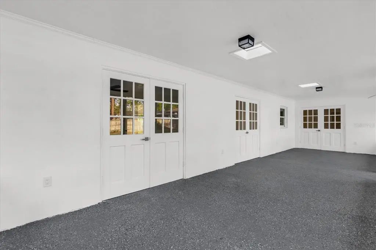
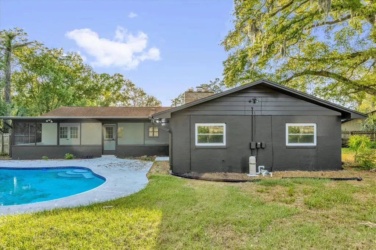
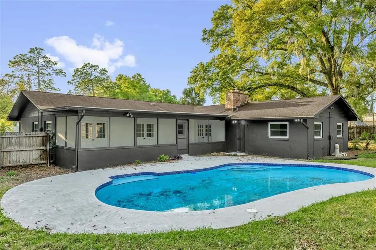
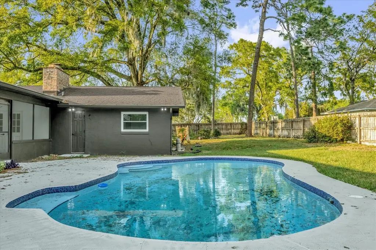
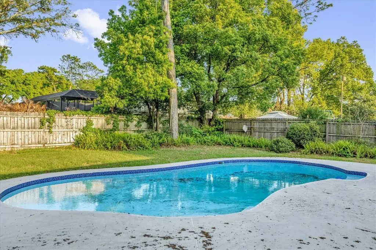
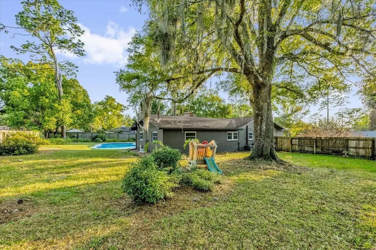
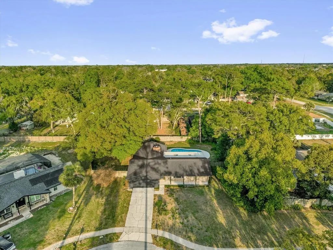
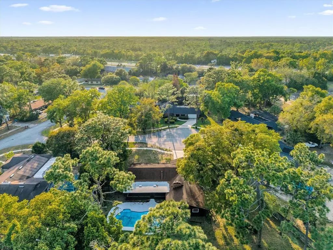
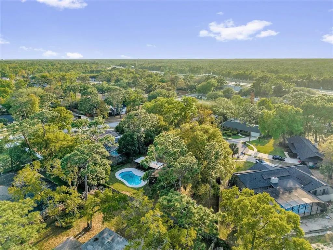
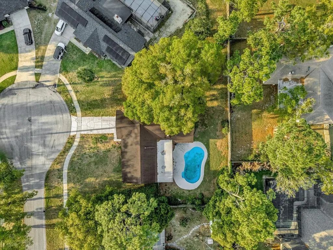
Under contract-accepting backup offers. Tucked at the end of a quiet cul-de-sac in the established Sleepy Hollow community, this fully renovated 4-bedroom, 2-bath home sits on an oversized ~0.40 acre lot in the heart of Longwood. With mature surroundings and a little extra breathing room between homes, it offers a setting that’s getting harder to find—while still being just minutes from I-4 and SR 434 for an easy commute. Inside, the home has been completely refreshed, new plumbing, with new LVP flooring throughout and a beautifully updated kitchen featuring quartz countertops, a tiled backsplash, brand-new appliances, and brass-toned hardware for a clean, modern finish. The layout offers both living and dining spaces, with French doors from the dining room opening out to a spacious screened porch. The primary suite is filled with natural light, has its own access to the porch, and features a fully remodeled ensuite with a large tiled shower. A separate family room with a wood-burning fireplace provides a second living area and also connects to the porch, creating an easy flow for everyday living or entertaining. The screened porch (approx. 36x10) overlooks a private open-air pool and backyard, with a convenient pool bath that also serves the additional bedrooms—all of which have been updated. Additional highlights include a new roof (in progress) and fresh exterior paint on the stucco, while the original brick has been preserved for added character.
Essential Information
-
- MLS® #:
- O6395131
-
- Price:
- $499,000
-
- Bedrooms:
- 4
-
- Bathrooms:
- 2.00
-
- Full Baths:
- 2
-
- Square Footage:
- 1,913
-
- Acres:
- 0.40
-
- Year Built:
- 1974
-
- Type:
- Residential
-
- Sub-Type:
- Single Family Residence
-
- Status:
- Pending
Community Information
-
- Address:
- 2 Hudson Cove
-
- Area:
- Longwood East
-
- Subdivision:
- SLEEPY HOLLOW 1ST ADD
-
- City:
- LONGWOOD
-
- County:
- Seminole
-
- State:
- FL
-
- Zip Code:
- 32750-3829
Amenities
-
- Parking:
- Driveway
-
- # of Garages:
- 2
-
- Has Pool:
- Yes
Interior
-
- Interior Features:
- Ceiling Fan(s), Eating Space In Kitchen, Split Bedroom, Stone Counters, Walk-In Closet(s)
-
- Appliances:
- Dishwasher
-
- Heating:
- Central, Electric
-
- Cooling:
- Central Air
-
- Fireplace:
- Yes
-
- Fireplaces:
- Family Room, Masonry, Wood Burning
Exterior
-
- Exterior Features:
- French Doors, Lighting, Private Yard
-
- Lot Description:
- Cul-De-Sac, In County, Landscaped
-
- Roof:
- Shingle
-
- Foundation:
- Slab
School Information
-
- Elementary:
- Altamonte Elementary
-
- Middle:
- Rock Lake Middle
-
- High:
- Lyman High
Additional Information
-
- Days on Market:
- 133
-
- Zoning:
- LDR
Listing Details
- Listing Office:
- Legacy Realty & Brokers Llc