$510,000 - 2724 Ardon Avenue, ORLANDO
- 3
- Bedrooms
- 2
- Baths
- 2,678
- SQ. Feet
- 0.3
- Acres
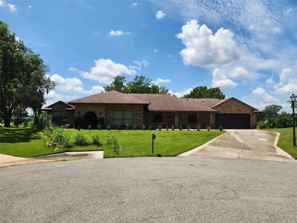
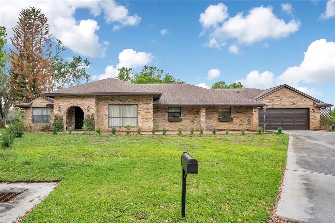
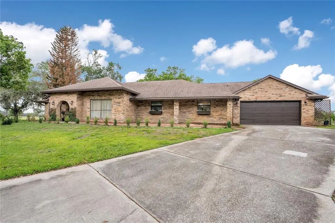
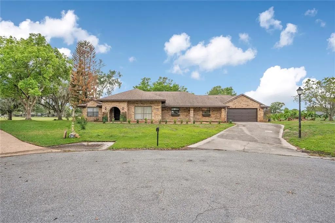
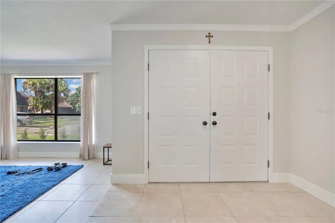
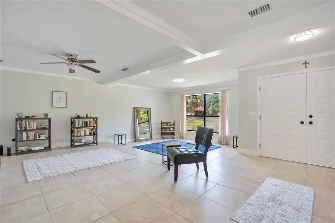
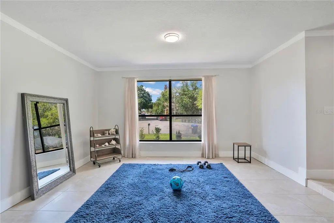
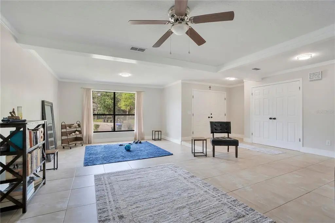
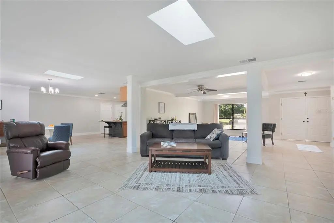
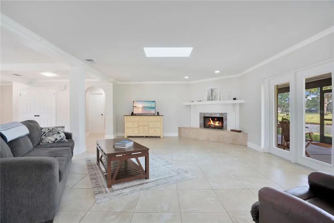
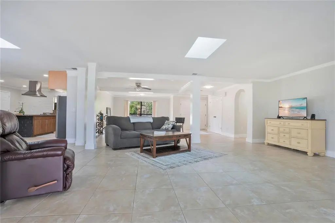
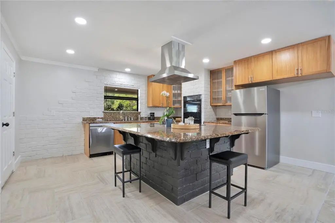
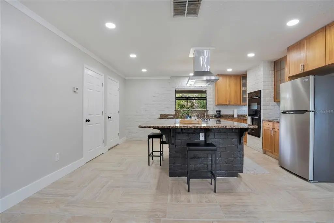
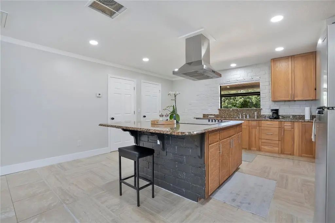
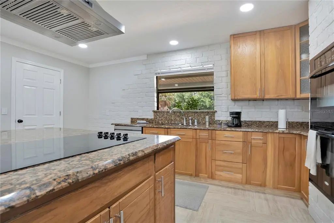
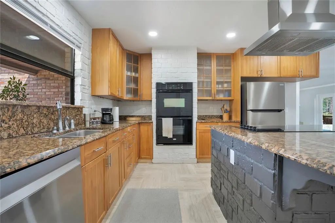
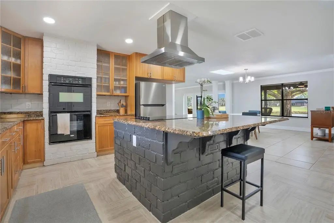
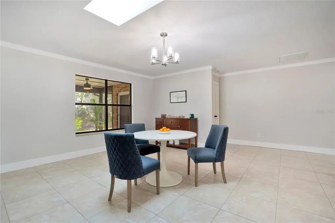
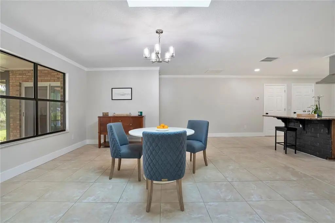
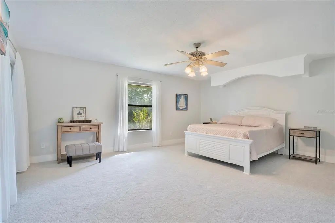
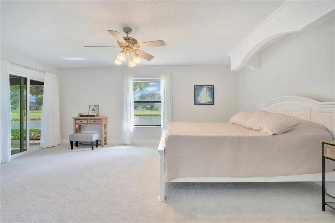
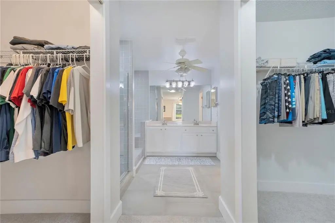
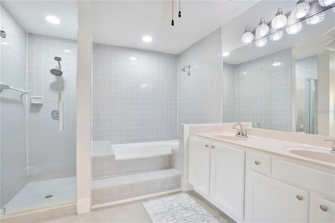
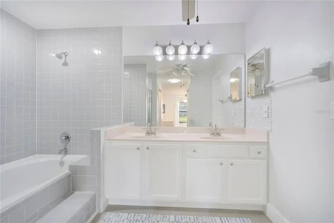
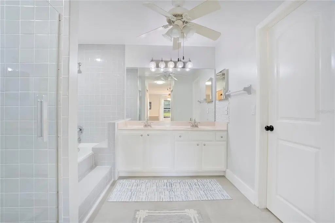
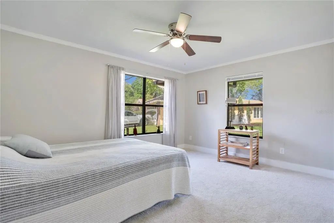
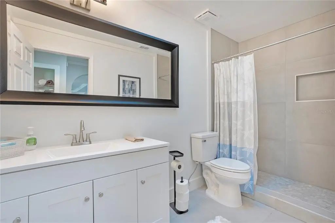
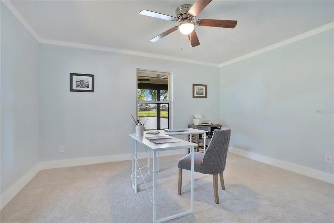
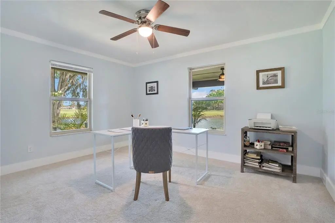
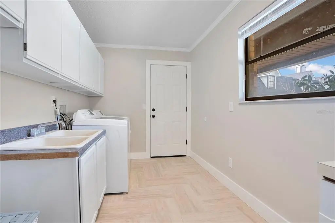
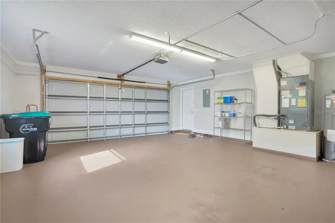
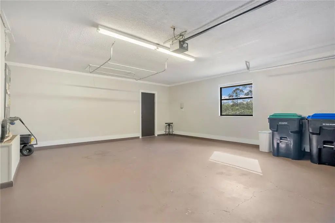
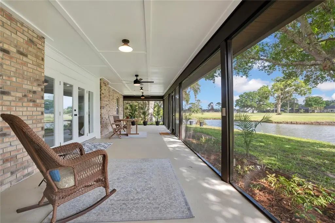
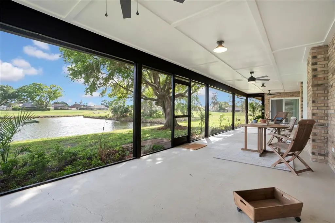
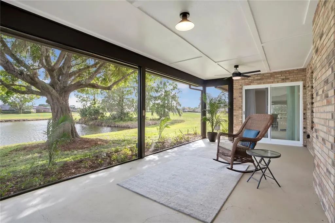
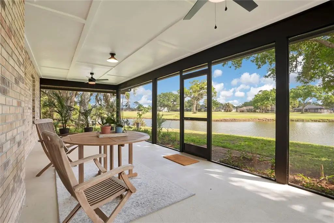
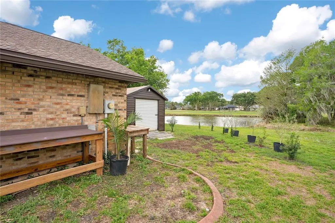
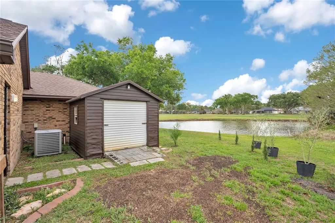
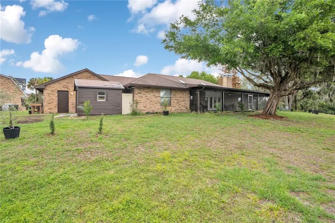
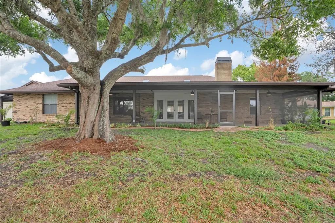
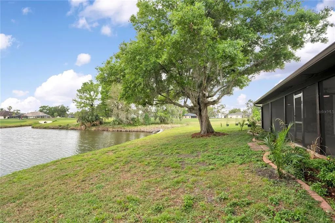
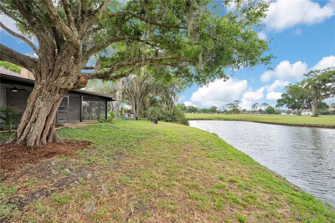
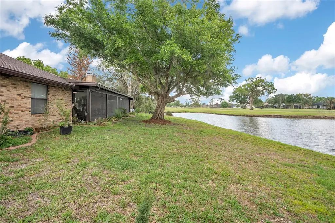
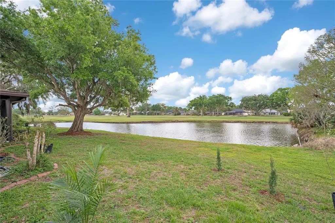
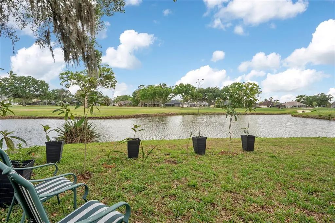
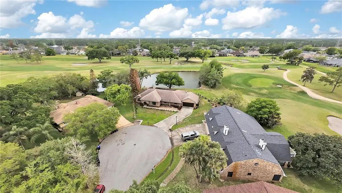
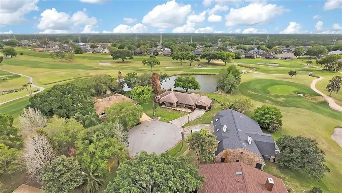
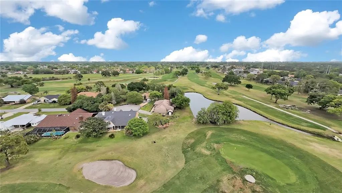
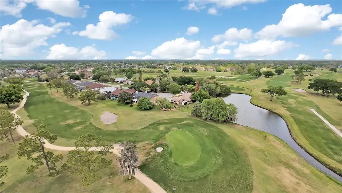
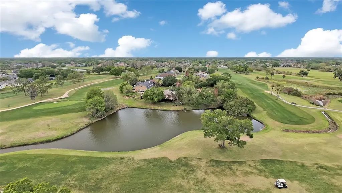
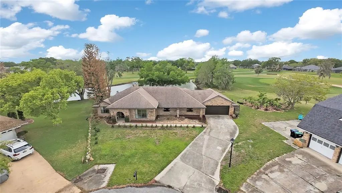
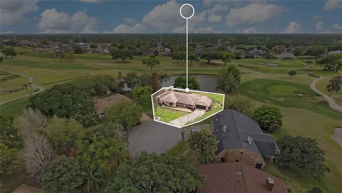
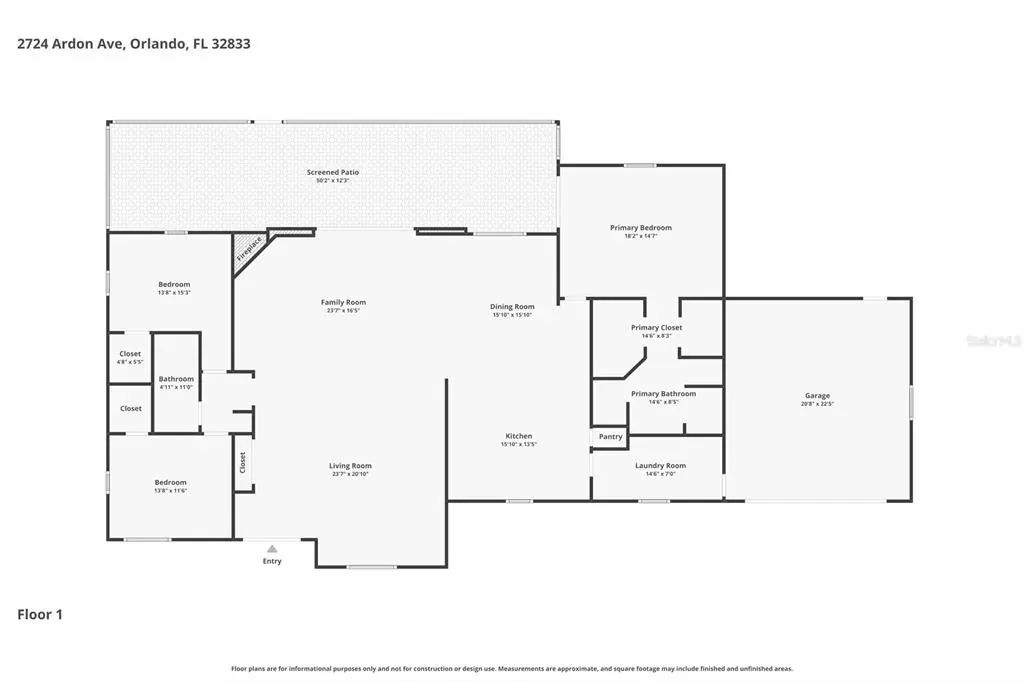
PRICE REDUCED TO $510,000 — SELLER HIGHLY MOTIVATED! A rare opportunity to own a spacious 3-bedroom, 2-bath home in Wedgefield, perfectly positioned on the 10th hole with beautiful lake and golf course views. Located on a quiet cul-de-sac, this home offers over 2,600 sq ft of living space. Inside, you’ll find an oversized living room filled with natural light, complemented by skylights that create a bright and inviting atmosphere. The thoughtfully designed layout offers plenty of space for everyday living, entertaining, and relaxing. The spacious primary suite provides plenty of room to unwind and features a double walk-in closet, offering exceptional storage and functionality. Step outside to the large screened and covered patio, where you can enjoy your morning coffee, watch golfers, or simply take in the peaceful lake and golf course views. The sellers have made a significant price adjustment from $610,000 to $510,000 and are highly motivated to sell. This is an exceptional opportunity for a buyer ready to act. Enjoy peaceful golf-course living while remaining conveniently located to Orlando, Orlando International Airport, and the Space Coast. 3 BD | 2 BA | 2,600+ SF | Large Primary Suite | Double Walk-In Closet | Lake Views | Golf Course | Screened Patio | $510,000 Schedule your private showing today!
Essential Information
-
- MLS® #:
- O6394718
-
- Price:
- $510,000
-
- Bedrooms:
- 3
-
- Bathrooms:
- 2.00
-
- Full Baths:
- 2
-
- Square Footage:
- 2,678
-
- Acres:
- 0.30
-
- Year Built:
- 1988
-
- Type:
- Residential
-
- Sub-Type:
- Single Family Residence
-
- Style:
- Ranch
-
- Status:
- Pending
Community Information
-
- Address:
- 2724 Ardon Avenue
-
- Area:
- Orlando/Wedgefield/Rocket City/Cape Orlando
-
- Subdivision:
- ROCKET CITY
-
- City:
- ORLANDO
-
- County:
- Orange
-
- State:
- FL
-
- Zip Code:
- 32833-4021
Amenities
-
- Amenities:
- Golf Course
-
- Parking:
- Driveway, Ground Level
-
- # of Garages:
- 2
Interior
-
- Interior Features:
- Ceiling Fan(s), Eating Space In Kitchen, Open Floorplan, Primary Bedroom Main Floor, Solid Surface Counters, Stone Counters, Tray Ceiling(s)
-
- Appliances:
- Built-In Oven, Cooktop, Dishwasher, Dryer, Freezer, Ice Maker, Microwave, Refrigerator, Washer
-
- Heating:
- Central
-
- Cooling:
- Central Air
-
- Fireplace:
- Yes
-
- Fireplaces:
- Living Room, Stone, Wood Burning
-
- # of Stories:
- 1
Exterior
-
- Exterior Features:
- Garden, Private Entrance, Sliding Doors
-
- Lot Description:
- Cul-De-Sac, Landscaped, Near Golf Course, Oversized Lot, Sidewalk, Street Dead-End
-
- Roof:
- Shingle
-
- Foundation:
- Slab
School Information
-
- Elementary:
- Wedgefield
-
- High:
- East River High
Additional Information
-
- Days on Market:
- 158
-
- Zoning:
- R-3
Listing Details
- Listing Office:
- Olde Town Brokers Inc